We've tightened what earns a Pursue. A home now needs a published valuation, a strategy that still makes money after real running costs and lender stress tests, and no listing problems that would stop a mortgage. You'll see fewer Pursues, and each one has been checked harder.
See how verdicts work3-bedroom detached house · CV9 3PU
For saleListed 137 days
Opportunity summary
See Archie’s verdict, returns by strategy and what to check before viewing.
About
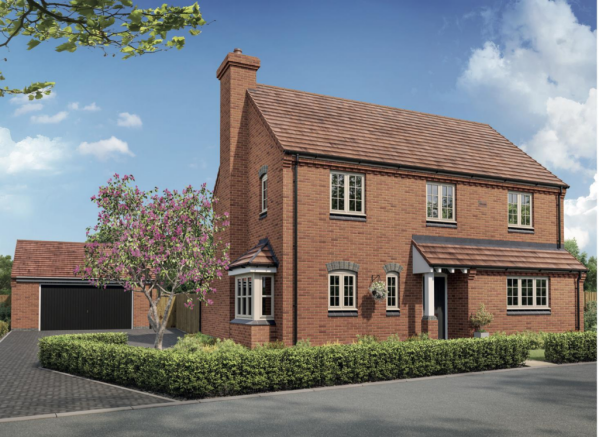
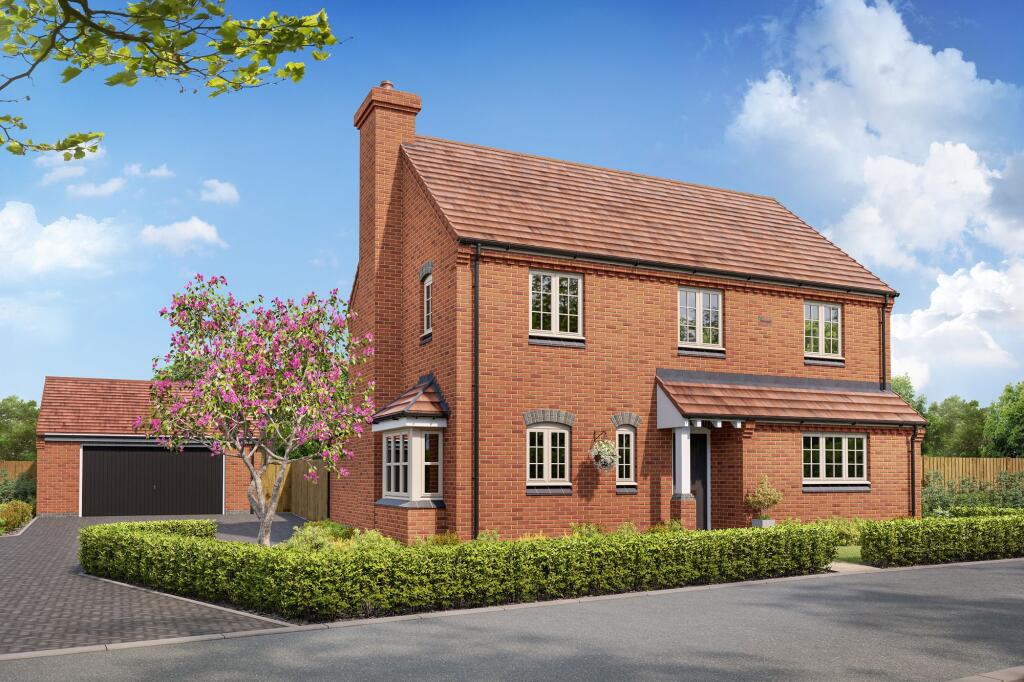
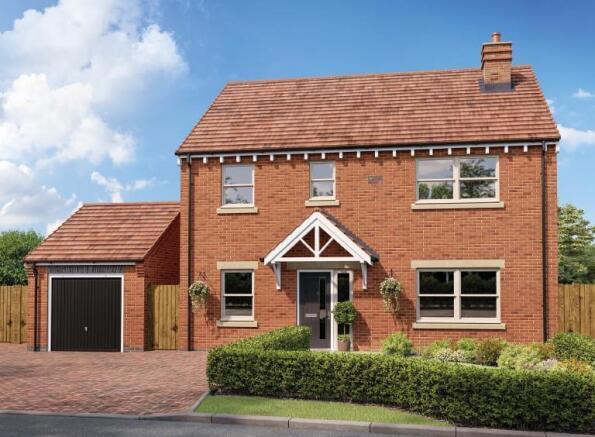
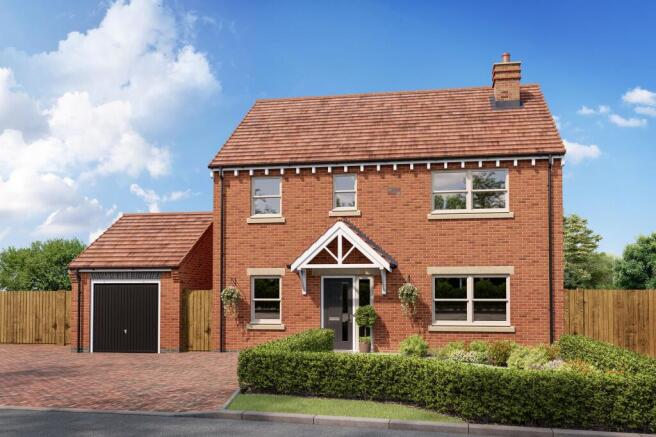
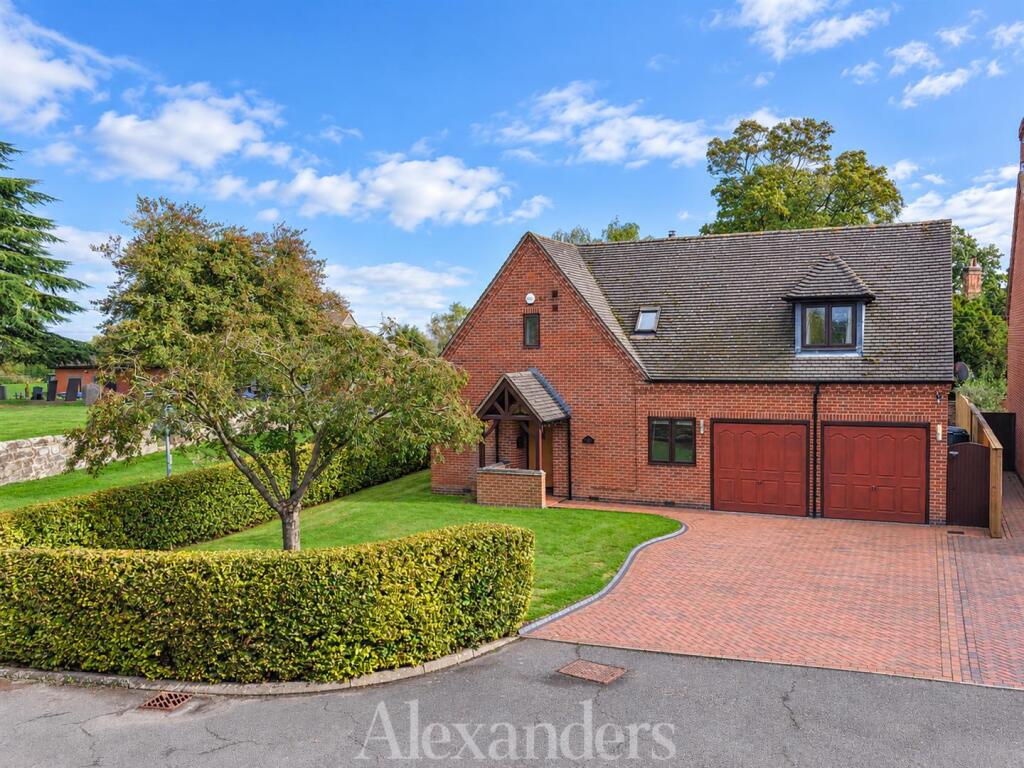
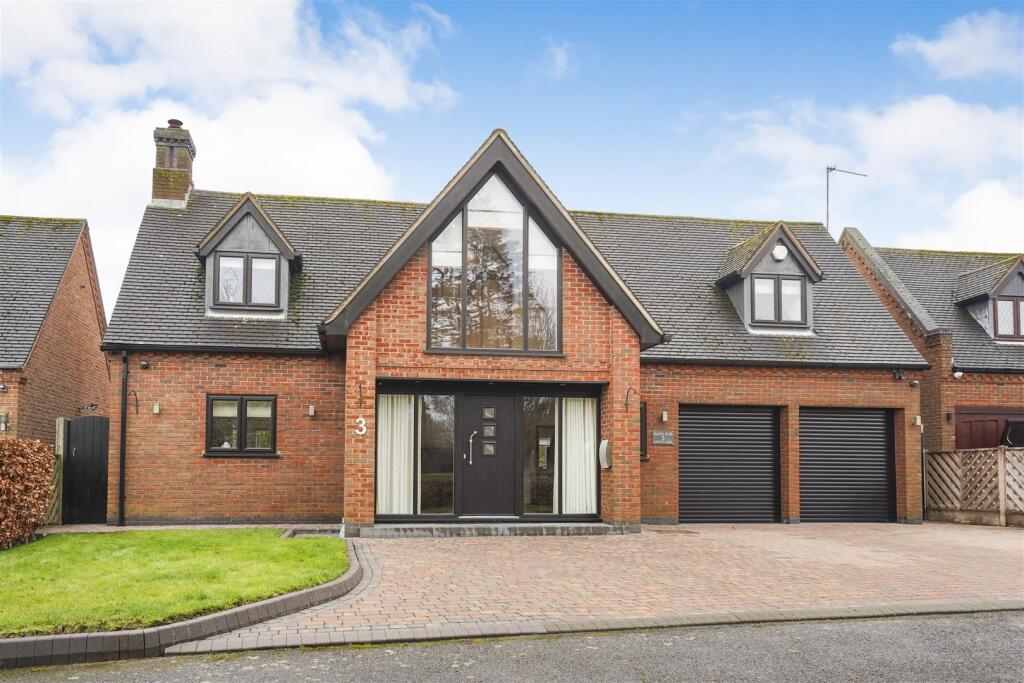
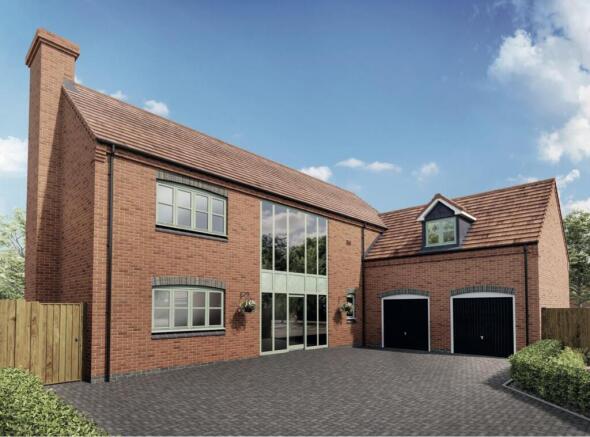
This impressively sized 3 bedroom detached home (1430 sq ft), sits within an exclusive development of just 4 new homes in the rural village of Norton Juxta, Twycross.
The accommodation on the ground floor comprises of an open plan kitchen/dining and family room which is bathed in natural light from above, with a large skylight window, while bi-folding doors open out to the beautiful rear garden for seamless indoor/outdoor living.
Also, a separate utility room which takes care of those family practicalities.
This home also offers a separate family lounge and additionally a snug/study, perfect for working from home or to accommodate family members coming to stay.
On the first floor are 3 generously sized bedrooms, including the master bedroom with picturesque views over peaceful countryside and a luxurious ensuite.
Also, to the first floor is, a family bathroom with bath and separate shower cubicle. This new home also benefits from a single detached garage with driveway.
Designed to a high specification this home includes quartz worktops to the kitchen and utility, underfloor heating to ground floor, integrated appliances, including a wine cooler and flooring throughout.
This home also gains from being energy efficient benefiting from an air source heat pump, potentially having exceptional savings on your energy bills.
Terms & Conditions: Images, computer-generated images, floor plans, specifications, and marketing materials are provided for guidance and illustrative purposes only.
Photographs may depict a show home or similar property and may not represent the exact plot being marketed.
Layouts, dimensions, finishes, fixtures, fittings, appliances, landscaping, and specifications may vary between plots and are subject to change by the developer without notice.
All information has been supplied by the developer.
Whilst every effort has been made to ensure accuracy, prospective purchasers must satisfy themselves through their own enquiries, surveys, inspections, and professional advice as to all aspects of the property, development, services, planning matters, specifications, and legal title.
Sheldon Bosley Knight acts solely as the selling agent and accepts no responsibility or liability for the accuracy of the information provided, the construction, specification, completion, performance, or availability of the property, services, or development.
No warranty or representation is given, either expressly or implied.
Any estate management charges, service connections, utilities, broadband availability, and other associated costs should be verified by purchasers through their solicitor prior to exchange of contracts.
Appliances, fixtures, fittings, and services have not been tested by Sheldon Bosley Knight.
Purchasers will be required to provide identification documents to satisfy Anti-Money Laundering regulations upon acceptance of an offer.
Kitchen/Diner With Kitchen appliances, including wine cooler and quartz worktop. Bi fold doors leading out to rear garden as well as fabulous sky light to dining room.
Utility Room Handy utility room for clutter keeping clutter out of sight.
Lounge Great size lounge for family evenings WC With built in Vanity Unit Ensuite With built in vanity unit Terms & Conditions Photographs are computer generated images and we use these for indicative purposes only and they may be subject to change.
All visuals are for illustration purposes only. Floorplans are not to scale and are indicative only.
Location of garage, windows, doors, bathroom fittings, kitchen units and appliances etc may differ or be subject to change.
SBK hold no liability over the construction or completion of the proposed development and all of the information has been provided directly from the developers and third-party companies to conduct their due diligences.
Purchaser are subject to carry out their own due diligences prior to exchange and completion. Main Bathroom With separate shower cubicle and built in vanity unit.
Value & comps
No previous sales on record.
Returns
Set an offer; the calculator follows it.
We're still gathering serviced-accommodation data for this area.
Archie refurb estimate: a Pro feature
0.0% below asking
This is not financial or investment advice. Prop AI Deals is not authorised by the Financial Conduct Authority (FCA) to provide investment advice.
All investment calculators, property analyses, and AI-generated insights are for informational purposes only. Property investment carries risk and may result in financial loss. All calculations should be independently verified and you should consult with FCA-authorised financial advisers before making any investment decisions.
Past performance does not guarantee future results. Tax implications vary by individual circumstances.
Deal
Properties like this can earn 2–3x BTL yields when converted to HMO, with retrofit costs around £10k/room. Sign in to see the full tier, yield projection, and cost breakdown.
Commercial properties like this can earn 30-50% higher yields when converted to residential under Class MA / Q / P / PA, with prior approval costing ~GBP 96/unit. Sign in to see the recommended route, yield uplift, and cost breakdown.
BRRR-suited properties can recycle 80-100% of investor capital on refi, leaving a high-yielding rental with most of the money out. Sign in to see the refurb cost stack, ARV projection, and refinance maths.
Detached + large garden = sub-division play. Pro tier unlocks the tier badge, plot size, uplift estimate, and regional land benchmark.
Short-lease flats trade at deep discount, but extending under the 1993 Act often costs far less than the discount. Pro tier unlocks the tier badge, premium breakdown, long-lease ARV and arbitrage maths.
See projected short-stay revenue vs a vanilla BTL for this property.
See real sub-let margins (HMO room rates & SA nightly rates) vs the landlord rent.
Area
Agent & docs

FAQ
About Orton Lane, Norton Juxta, CV9
Explore nearby