5-bedroom detached house · CV9 3FN
For saleListed 20 days
Opportunity summary
See Archie’s verdict, returns by strategy and what to check before viewing.
About
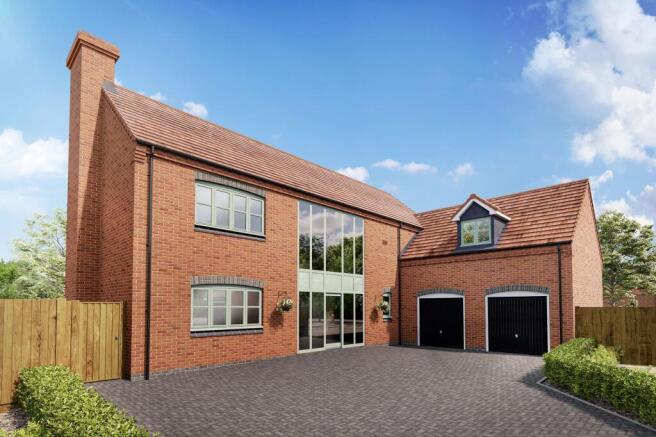
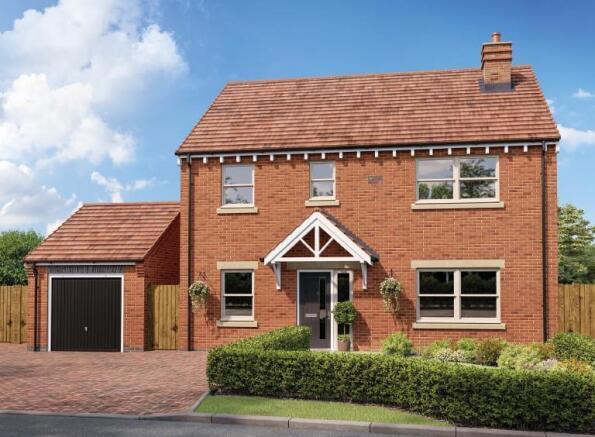
**PLOT SPECIFIC INCENTIVES AVAILABLE** **2396 sq ft of accommodation**Five Bedroom Detached Home **Sitting Room **Spacious Kitchen/Dining/Family Room **Utility Room **Study **Five Bedrooms inc.
a master bedroom suite and 2 Further En-Suites **Family Bathroom **Parking **Double Garage **Enclosed Rear Garden **Small Exclusive Development **Photos are for Ilustrative Purposes Only General - A fine collection of modern, contemporary houses located on the edge of Twycross.
Orton Park is currently being developed by Cartwright Homes, a highly respected family company that specialises in small high quality schemes.
The 16 houses have been designed with great sensitivity to seamlessly blend into this wonderful country setting.
It is very much the ethos of Cartwright Homes to encourage every purchaser to choose their own kitchens, bathrooms, tiling and wall coverings working with them to create their dream home.
However, the basic specification is impressive with an air source heat pump and underfloor heating on the ground floor, which as well as creating a comfortable living environment gives incredible flexibility as to how the space is used and arranged.
The kitchens on the larger houses will generally have quartz worktops and there will be fashionable high end bathrooms.
Contact - To request more information, please Contact Fox Country Properties on or email: . Location - Orton Park is located on the Western fringes of Twycross, a popular West Leicestershire village.
The village itself has a thriving community with a popular restaurant, an independent florist and cafe.
The village is also home to Twycross House School and Preparatory School for children aged 4-18 a highly successful private school.
Twycross cricket club is right in the heart of the village and the first and second team play in the Leicestershire and Rutland cricket league.
Twycross Zoo is a main attraction for the area and is home to around 500 animals of almost 100 species including monkeys, tigers, meerkats and the rare Amur leopard.
Market Bosworth is one of the most well regarded and exclusive towns in West Leicestershire. The town services a wide area and is locally considered to be one of the most desirable locations to live.
There is a traditional market every Wednesday as well as a Farmers Market that is held on the fourth Sunday of every month.
The town is home to one of the area's leading private schools, The Dixie Grammar, and there is also a High School rated by OFSTED as "outstanding" and Primary School.
There is a thriving community with a variety of sports clubs including rugby, football and bowls. There are fast train services into London Euston from Nuneaton and Tamworth.
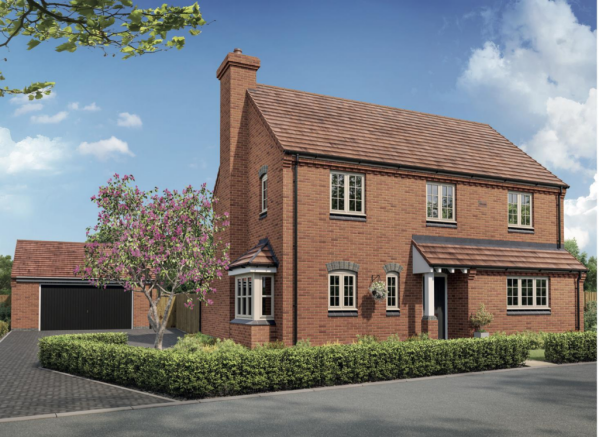
Birmingham and Leicester are also within commutable distance. The Prestwold - The Prestwold occupies an imposing corner position offering a wealth of space throughout.
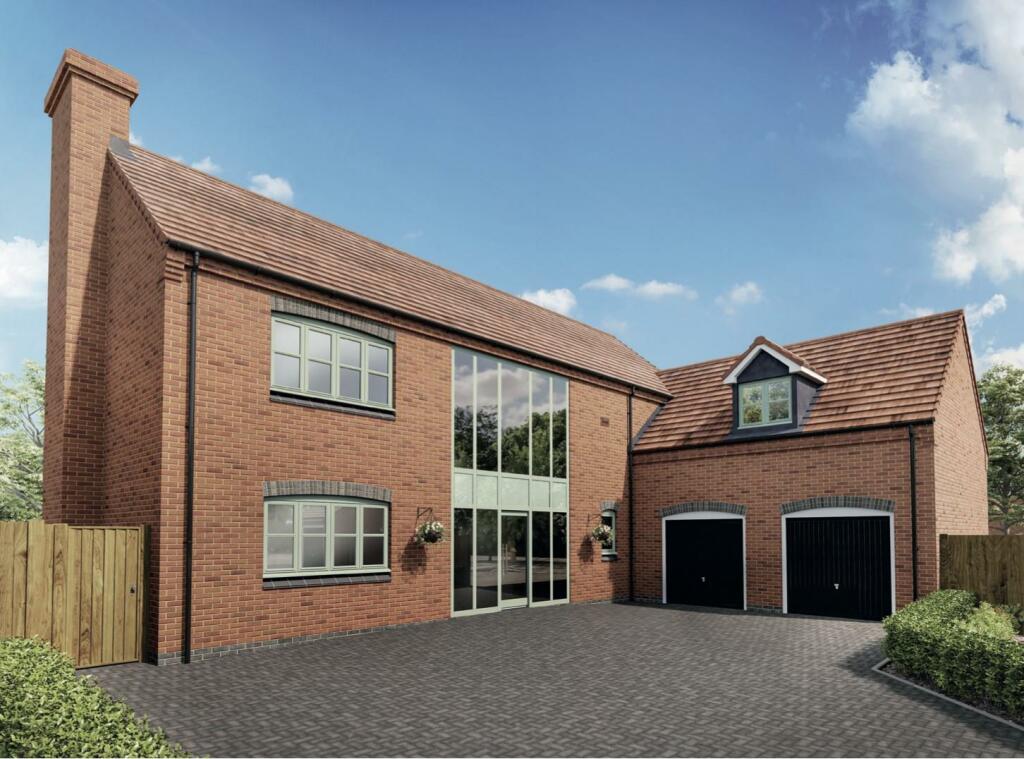
This 5 bedroom detached family home enjoys a superb kitchen diner/family room which is the hub of the house. A utility, spacious dual aspect lounge, study and guest cloakroom.
Upstairs the master suite has a dressing area and en-suite, bedrooms 2 & 3 both with en-suite, 2 further bedrooms and the family bathroom complete the home.
Outside is a double garage with driveway and an enclosed rear garden.
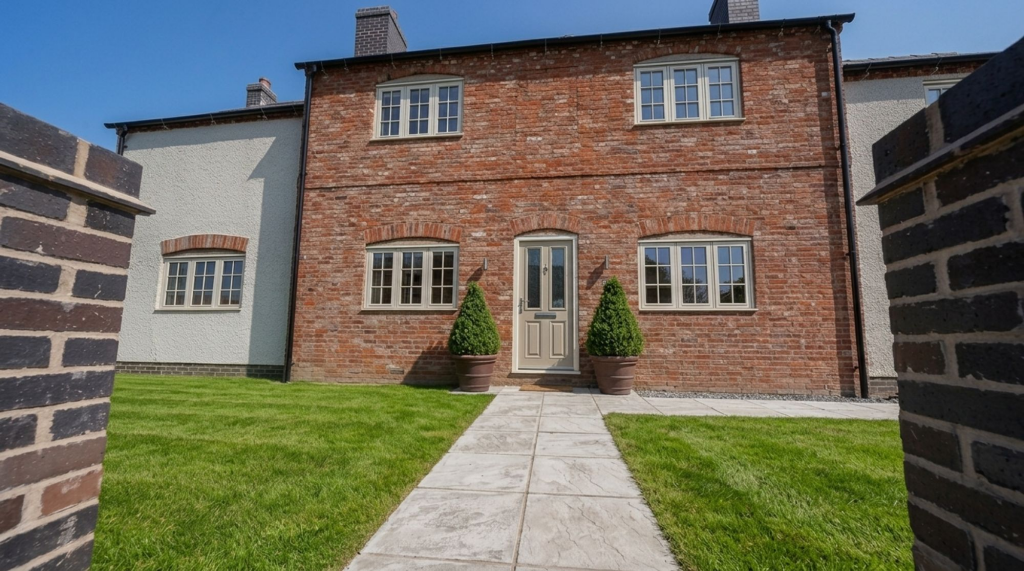
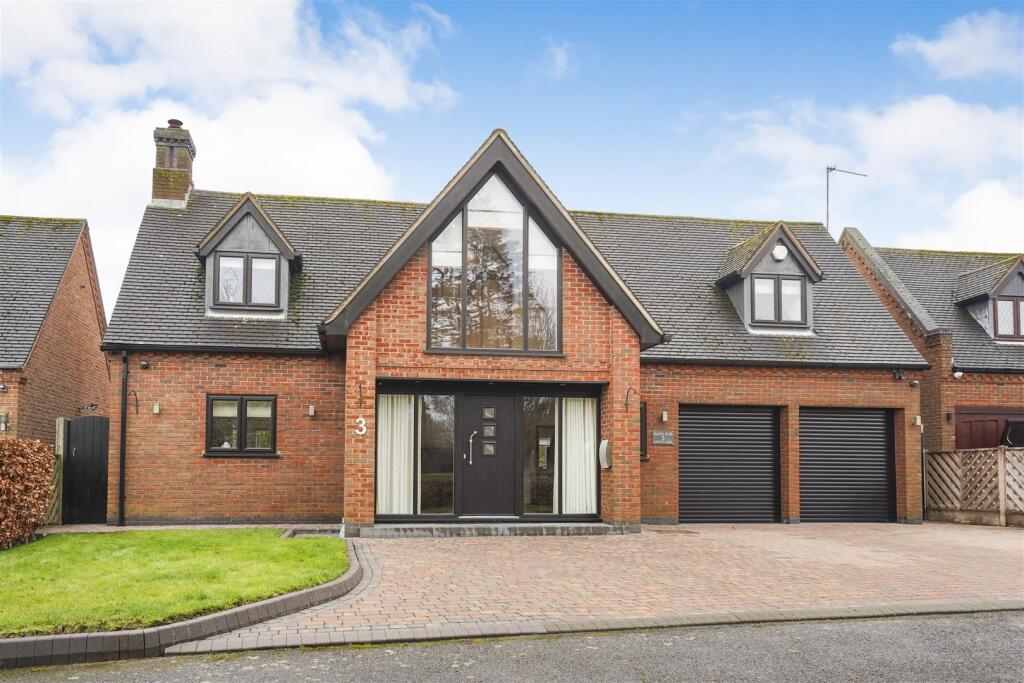
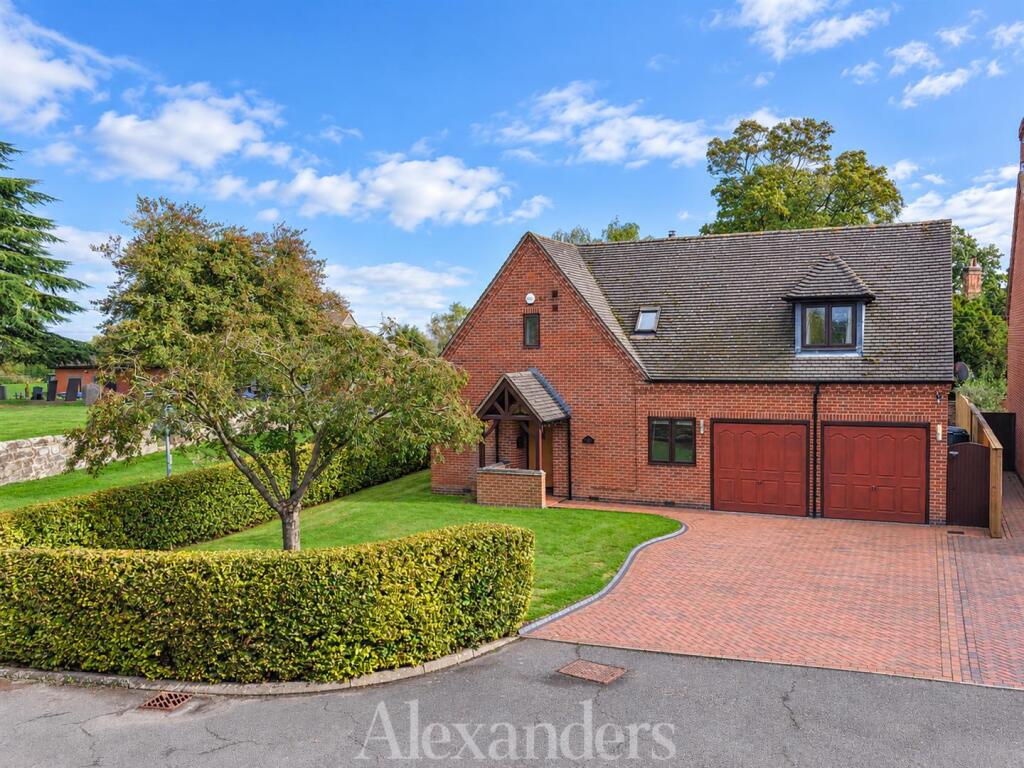
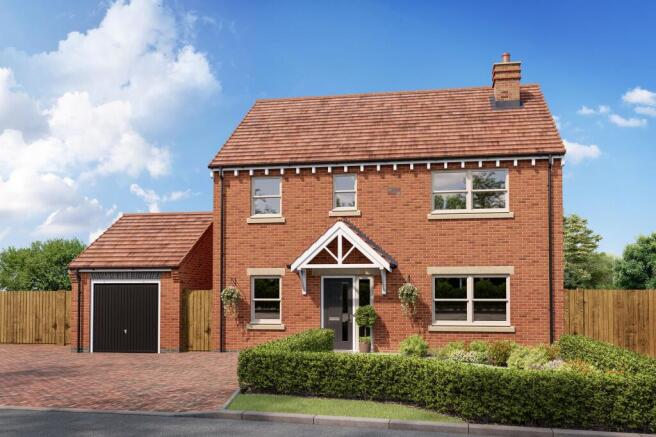
Room Dimensions - GROUND FLOOR: Living Room : 6486mm x 3548mm 21'3" x 117" Kitchen/Dining/Family : 9195mm x 4988mm max 30'2" x 16'4" max Utility : 2378mm x 3528mm 7'9" x 11'6" Study : 3850mm x 2750mm 12'7" x 6'7" FIRST FLOOR: Master Bedroom : 3810mm x 3587mm 12'6" x 11'9" Dressing : 2498mm x 3253mm 8'2" x 10'8" Bedroom 2 : 5995mm x 3510mm max 19'8" x 11'6" max Bedroom 3 : 3910mm x 3383mm 12'10" x 11'1" Bedroom 4 : 4435mm x 2500mm 14'6" x 8'2" Bedroom 5 : 3526mm x 2860mm 11'6" x 9'4" Important Notice - The photographs are artists impressions for reference only.
Annual Estate Charge - There is an annual estate charge payable of approximately £323.25.
Value & comps
No previous sales on record.
Returns
Set an offer; the calculator follows it.
We're still gathering serviced-accommodation data for this area.
Archie refurb estimate: a Pro feature
0.0% below asking
This is not financial or investment advice. Prop AI Deals is not authorised by the Financial Conduct Authority (FCA) to provide investment advice.
All investment calculators, property analyses, and AI-generated insights are for informational purposes only. Property investment carries risk and may result in financial loss. All calculations should be independently verified and you should consult with FCA-authorised financial advisers before making any investment decisions.
Past performance does not guarantee future results. Tax implications vary by individual circumstances.
Deal
Properties like this can earn 2–3x BTL yields when converted to HMO, with retrofit costs around £10k/room. Sign in to see the full tier, yield projection, and cost breakdown.
Commercial properties like this can earn 30-50% higher yields when converted to residential under Class MA / Q / P / PA, with prior approval costing ~GBP 96/unit. Sign in to see the recommended route, yield uplift, and cost breakdown.
BRRR-suited properties can recycle 80-100% of investor capital on refi, leaving a high-yielding rental with most of the money out. Sign in to see the refurb cost stack, ARV projection, and refinance maths.
Detached + large garden = sub-division play. Pro tier unlocks the tier badge, plot size, uplift estimate, and regional land benchmark.
Short-lease flats trade at deep discount, but extending under the 1993 Act often costs far less than the discount. Pro tier unlocks the tier badge, premium breakdown, long-lease ARV and arbitrage maths.
See projected short-stay revenue vs a vanilla BTL for this property.
See real sub-let margins (HMO room rates & SA nightly rates) vs the landlord rent.
Area
Agent & docs

FAQ
About Orton Lane, Twycross
Explore nearby