5-bedroom detached house · CV9 3PU
For saleListed 63 days
Opportunity summary
See Archie’s verdict, returns by strategy and what to check before viewing.
About
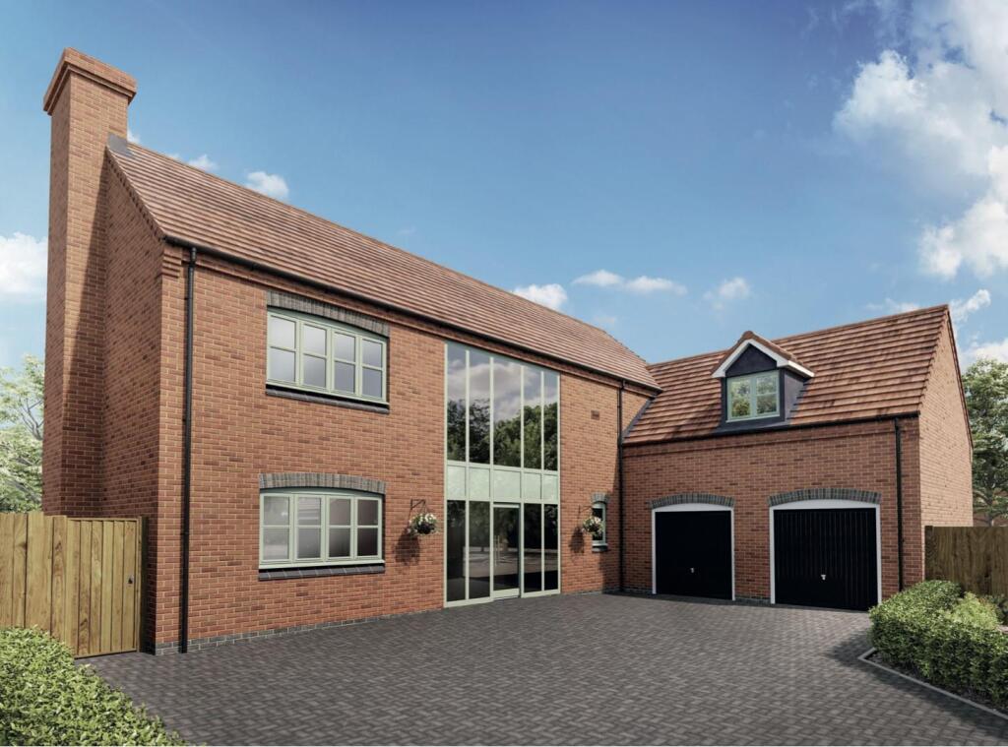
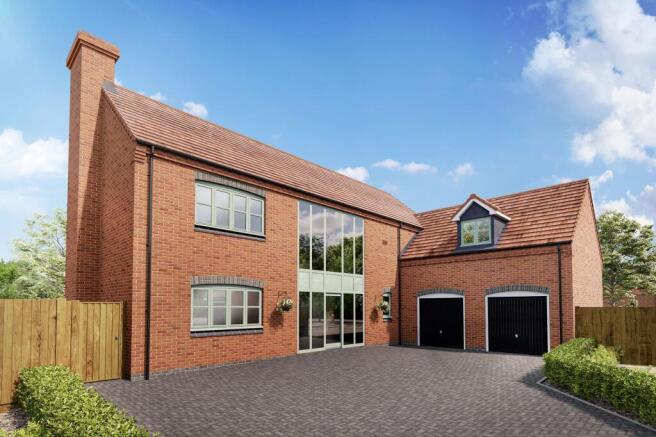
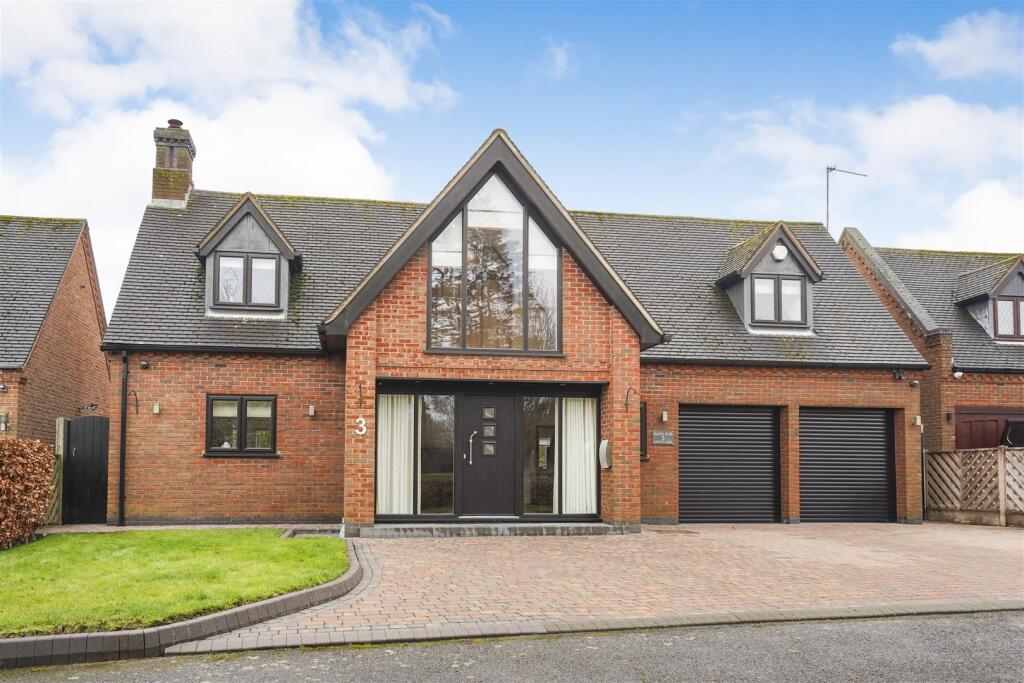
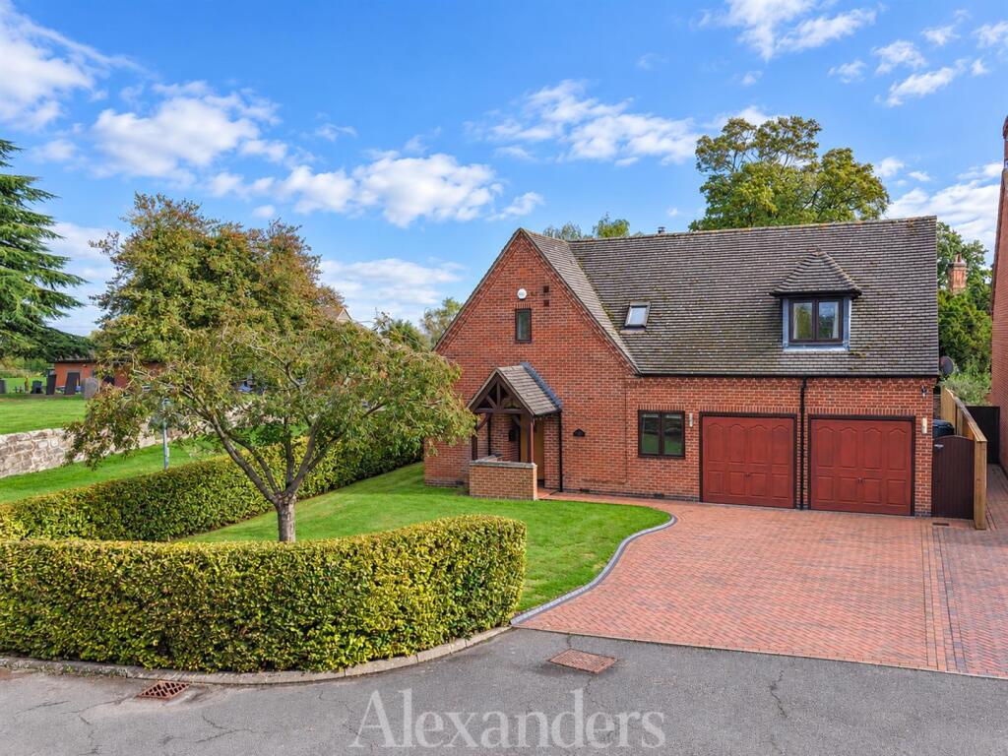
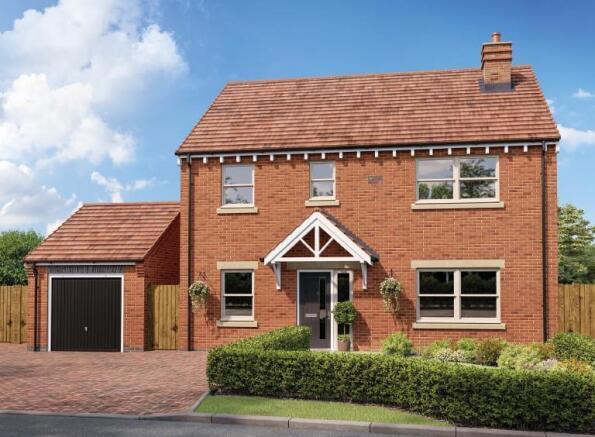
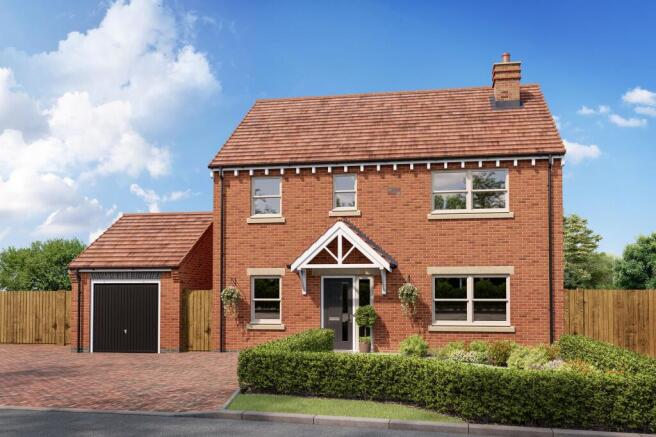
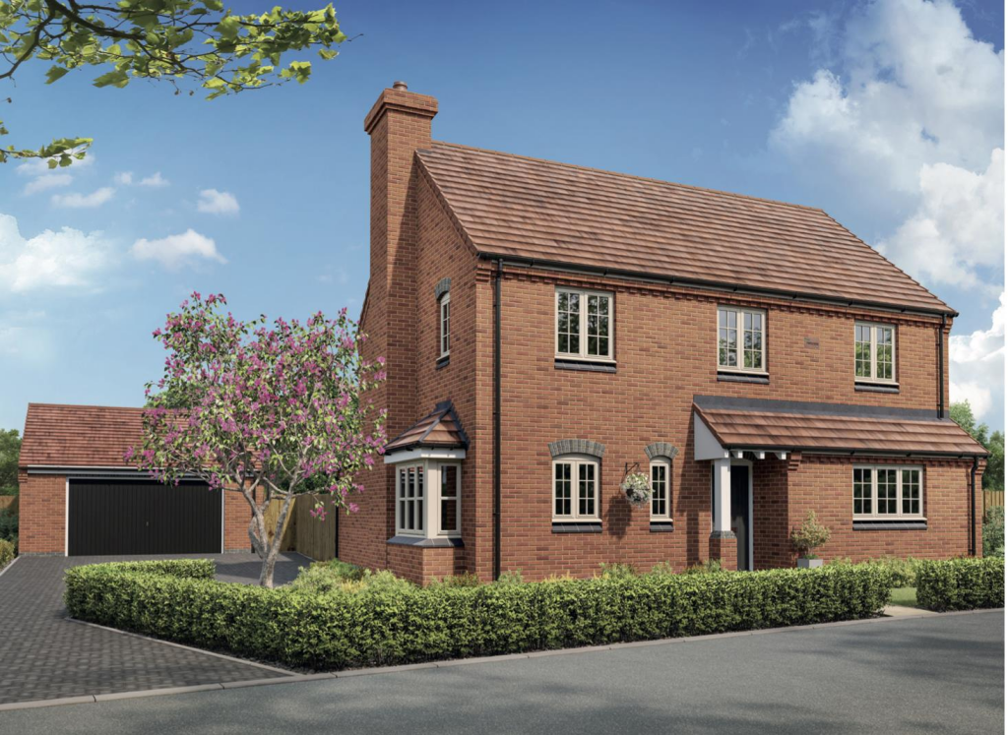
A UNIQUE FIVE BEDROOM DETACHED HOME WITH CHARACTER FEATURES, CREATED FROM THE FORMER MOORES ARMS PUB Nestled within the desirable village of Norton Juxta, Twycross, this impressive newly built five bedroom detached home offers a rare blend of modern living and historic charm.
Formerly the site of the Moores Arms public house, the property has been thoughtfully transformed, retaining elements of its heritage with original features incorporated throughout, including reclaimed brickwork and exposed beams from the former pub.
The accommodation is beautifully designed for contemporary family life, with spacious and versatile living areas arranged over two floors The ground floor welcomes you into a stunning open plan kitchen and dining area, providing the perfect space for entertaining and everyday family living.
The kitchen area benefits from original beams, adding warmth and character to the modern finish.
A cosy snug area provides a relaxing retreat, complete with an open fireplace and further exposed beams, creating a wonderful focal point.
The property also offers a generous lounge, ideal for family gatherings or quiet evenings.
A useful utility/boot room provides practical space for coats, shoes and household appliances, while a downstairs WC adds convenience.
Bedroom two is located on the ground floor and benefits from its own ensuite shower room.
This flexible room could also be utilised as a beauty room, home office, games room or additional reception space, depending on the needs of the owner. To the first floor are four further bedrooms.
The impressive master bedroom benefits from an ensuite, while the fifth bedroom offers excellent versatility and could be used as a child’s bedroom, dressing room or walk-in wardrobe.
A stylish family bathroom serves the remaining bedrooms.
Externally, the property enjoys the appeal of village living, with the character of the original building preserved through the sympathetic use of reclaimed materials, creating a home that is both individual and full of charm.
Terms and Conditions Images, computer-generated images, floor plans, specifications, and marketing materials are provided for guidance and illustrative purposes only.
Photographs may depict a show home or similar property and may not represent the exact plot being marketed.
Layouts, dimensions, finishes, fixtures, fittings, appliances, landscaping, and specifications may vary between plots and are subject to change by the developer without notice.
All information has been supplied by the developer.
Whilst every effort has been made to ensure accuracy, prospective purchasers must satisfy themselves through their own enquiries, surveys, inspections, and professional advice as to all aspects of the property, development, services, planning matters, specifications, and legal title.
Sheldon Bosley Knight acts solely as the selling agent and accepts no responsibility or liability for the accuracy of the information provided, the construction, specification, completion, performance, or availability of the property, services, or development.
No warranty or representation is given, either expressly or implied.
Any estate management charges, service connections, utilities, broadband availability, and other associated costs should be verified by purchasers through their solicitor prior to exchange of contracts.
Appliances, fixtures, fittings, and services have not been tested by Sheldon Bosley Knight.
Purchasers will be required to provide identification documents to satisfy Anti-Money Laundering regulations upon acceptance of an offer
Value & comps
No previous sales on record.
Returns
Set an offer; the calculator follows it.
We're still gathering serviced-accommodation data for this area.
Archie refurb estimate: a Pro feature
0.0% below asking
This is not financial or investment advice. Prop AI Deals is not authorised by the Financial Conduct Authority (FCA) to provide investment advice.
All investment calculators, property analyses, and AI-generated insights are for informational purposes only. Property investment carries risk and may result in financial loss. All calculations should be independently verified and you should consult with FCA-authorised financial advisors before making any investment decisions.
Past performance does not guarantee future results. Tax implications vary by individual circumstances.
Deal
Properties like this can earn 2–3x BTL yields when converted to HMO, with retrofit costs around £10k/room. Sign in to see the full tier, yield projection, and cost breakdown.
Commercial properties like this can earn 30-50% higher yields when converted to residential under Class MA / Q / P / PA, with prior approval costing ~GBP 96/unit. Sign in to see the recommended route, yield uplift, and cost breakdown.
BRRR-suited properties can recycle 80-100% of investor capital on refi, leaving a high-yielding rental with most of the money out. Sign in to see the refurb cost stack, ARV projection, and refinance maths.
Detached + large garden = sub-division play. Pro tier unlocks the tier badge, plot size, uplift estimate, and regional land benchmark.
Short-lease flats trade at deep discount, but extending under the 1993 Act often costs far less than the discount. Pro tier unlocks the tier badge, premium breakdown, long-lease ARV and arbitrage maths.
See projected short-stay revenue vs a vanilla BTL for this property.
See real sub-let margins (HMO room rates & SA nightly rates) vs the landlord rent.
Area
Agent & docs

FAQ
About Hoggs Norton, Orton Lane, CV9
Explore nearby