4-bedroom detached house · CV9 3PU
For saleListed 267 days
Opportunity summary
See Archie’s verdict, returns by strategy and what to check before viewing.
About
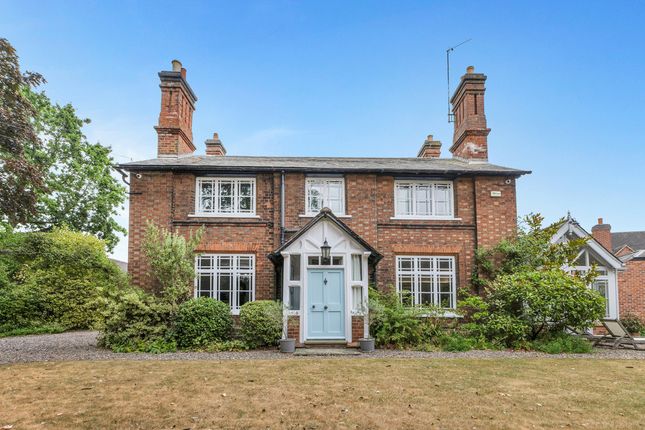
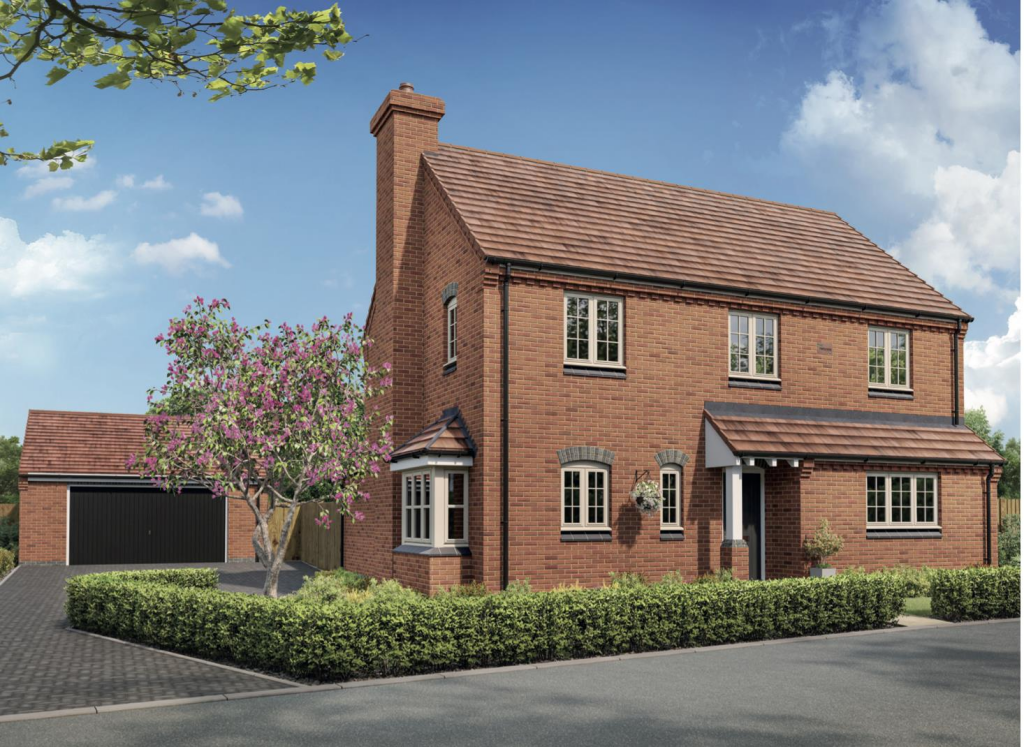
**Stunning Village House with Beautifully Styled Contemporary Interior **30ft Zoned Kitchen with Bi-Folds **Utility **Sitting Room **Dining Room **Large Reception Hall **Four Bedrooms inc.
Two En-Suite **Home Office **Double Garage **Off Road Parking **Landscaped South Facing Garden **NO UPWARD CHAIN General - A stunning house with a wonderful contemporary interior.
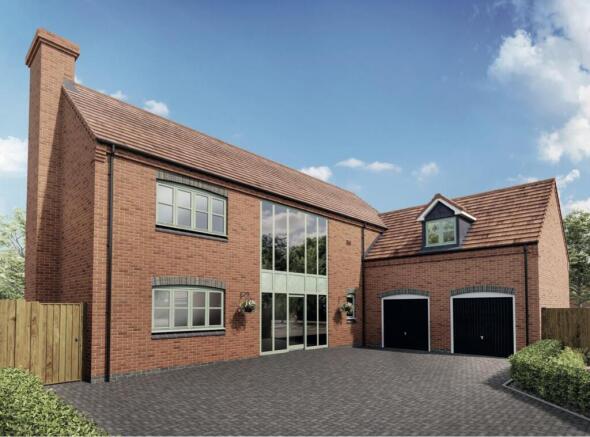
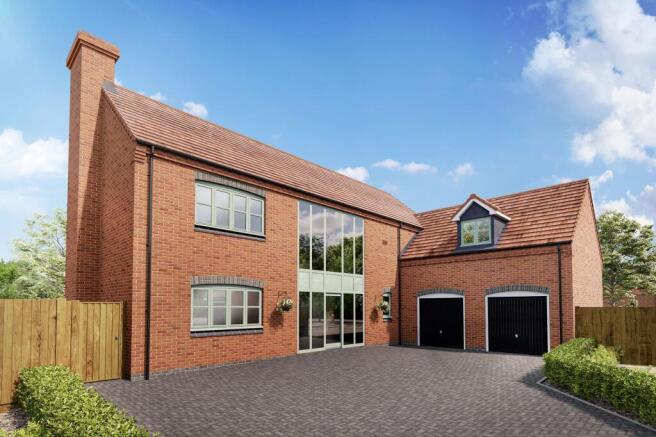
Barn End, is beautifully styled and the accommodation briefly includes a sensational 30ft zoned kitchen with bi-folds opening directly onto the garden, a sitting room, dining room and large reception hall.
On the first floor there are four double bedrooms, two of which have 'Juliet' balconies and en-suites together with a family bathroom and a home office with fully glazed gabled window overlooking the church.
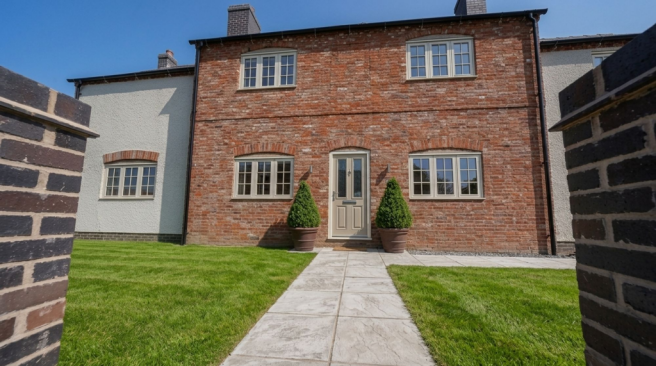
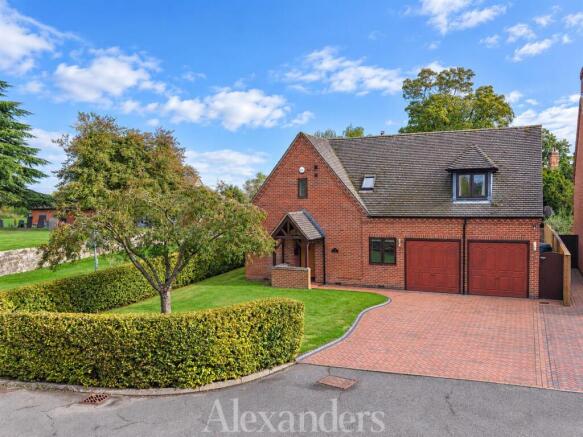
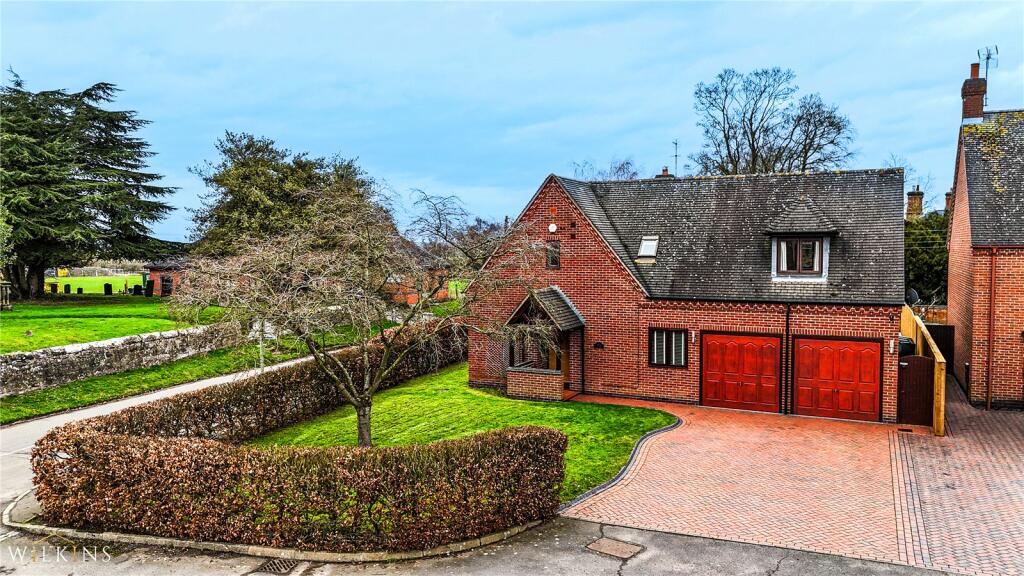
Outside, there is plenty of off street parking, a double garage and cleverly landscaped south facing garden.
Location - Barn End is in a prime position overlooking Holy Trinity a 14th Century Church in Norton Juxta Twycross a small village lying in some of West Leicestershire's prettiest countryside.
It is close to the world famous Tywcross Zoo and in the nearby village of Twycross there is a public house and a highly regarded private school.
The village is well located for access to the motorway network via junction 11 on the M42 and is also within easy reach of the A5 which gives access to the M6 and M69.
The House - The accommodation is arranged over two floors as follows. Front door opening into the reception hall.
Reception Hall - 4.06m x 3.86m (13'4" x 12'8") - An impressive introduction to the house. There is an oak staircase rising to the first floor, vertical radiator and Amtico finish to the floor.
Cloakroom - With double flush lavatory and wash hand basin. Sitting Room - 5.97m x 3.84m (19'7" x 12'7") - A charming room, with French doors opening into the garden.
There is a wood burning stove with polished stone hearth and two vertical radiators.
Dining Room - 3.66m x 2.95m (12' x 9'8") - Vertical radiator, Amtico floor and opening directly into the living kitchen.
Living Kitchen - 9.04m x 4.52m (29'8" x 14'10") - A sensational living space which works perfectly for modern family living.
In the sitting area, there are two sets of bi-fold doors opening onto the terrace which, when open, create a perfect combination of outdoor and indoor space for entertaining.
The principal feature of the sitting area is the contemporary wood burning stove.
In the kitchen area, there is a traditional range of base and wall cabinets and large breakfast bar with polished quartz work surfaces.
There is a generous range of integrated appliances including a double oven, microwave with warming drawer beneath, an induction hob with extractor over, wine fridge, fridge freezer and dishwasher.
Utility Room - 4.70m x 1.52m (15'5" x 5') - The utility is fitted with an extensive range of units matching those in the kitchen. There is plumbing for a washing machine and space for a tumble dryer.
Doors to the garden and garage. (Second measurement extends to 8'1"). On The First Floor - The oak balustrade staircase rises to the large galleried landing.
Galleried Landing - Opening off the galleried landing are the bedrooms, family bathroom and home office. Two central heating radiators.
Master Bedroom - 4.75m x 4.60m (15'7" x 15'1") - A lovely light room that overlooks the garden.
There is a bank of fitted wardrobes running along one wall and French doors to the Juliet balcony, radiator. (Second measurement is 13'8" measured to 5' eaves height). En-Suite - A luxurious en-suite.
There is a walk in shower enclosure with rainfall and hand held shower attachments, wash hand basin with back lit mirror over, double flush lavatory, chrome ladder style towel rail.
Electric underfloor heating.
Guest Bedroom Two - 3.68m x 3.05m (inc 5.26m) (12'1" x 10' (inc 17'3") - There is a real feeling of space in this room as there is a full height ceiling and French doors opening onto a 'Juliet' balcony overlooking the garden.
Central heating radiator. (The first measurement is 11'7" measured to 5' eaves height).
En-Suite - Corner shower enclosure, floating wash hand basin set in vanity unit with back lit mirror behind, low flush lavatory. Chrome ladder style towel rail.
Bedroom Three - 3.81m x 3.20m (12'6" x 10'6") - A double bedroom with central heating radiator. (Second measurement is 9'6" measured to 5' eaves height).
Bedroom Four - 4.57m x 3.45m (15' x 11'4") - Views towards the Church. Fitted wardrobes and central heating radiator. (First measurement 13'10" measured to 5' eaves height).
Home Office - 3.35m x 2.44m (11' x 8') - A spectacular room with windows filling the whole of the gable from which the views towards the Church can be enjoyed. (Some restricted headroom).
Bathroom - Suite comprising a contemporary bath tub, wash hand basin set on floating vanity unit with backlit mirror behind, walk in shower with a rainfall shower head. Low flush lavatory.
Underfloor electric heating. Outside - The house is set back from Orton Lane and approached along a shared private drive.
To the front of the house there is an extensive block paved parking area, opening onto which is the double garage. Gated access to the rear garden.
Double Garage - 5.74m x 4.70m (18'10" x 15'5") - With two electric roller shutter doors and door to utility room. The Main Garden - The main garden is to the rear of the property and is south facing.
Immediately adjoining the house there is a large terrace which is accessed via bi-fold doors from the principal living spaces.
There are steps up to the main lawn and a further terrace where a storage shed is located. Council Tax Band - Hinckley and Bosworth Council Tax Band E.
Value & comps
No previous sales on record.
Returns
Set an offer; the calculator follows it.
We're still gathering serviced-accommodation data for this area.
Archie refurb estimate: a Pro feature
0.0% below asking
This is not financial or investment advice. Prop AI Deals is not authorised by the Financial Conduct Authority (FCA) to provide investment advice.
All investment calculators, property analyses, and AI-generated insights are for informational purposes only. Property investment carries risk and may result in financial loss. All calculations should be independently verified and you should consult with FCA-authorised financial advisers before making any investment decisions.
Past performance does not guarantee future results. Tax implications vary by individual circumstances.
Deal
Properties like this can earn 2–3x BTL yields when converted to HMO, with retrofit costs around £10k/room. Sign in to see the full tier, yield projection, and cost breakdown.
Commercial properties like this can earn 30-50% higher yields when converted to residential under Class MA / Q / P / PA, with prior approval costing ~GBP 96/unit. Sign in to see the recommended route, yield uplift, and cost breakdown.
BRRR-suited properties can recycle 80-100% of investor capital on refi, leaving a high-yielding rental with most of the money out. Sign in to see the refurb cost stack, ARV projection, and refinance maths.
Detached + large garden = sub-division play. Pro tier unlocks the tier badge, plot size, uplift estimate, and regional land benchmark.
Short-lease flats trade at deep discount, but extending under the 1993 Act often costs far less than the discount. Pro tier unlocks the tier badge, premium breakdown, long-lease ARV and arbitrage maths.
See projected short-stay revenue vs a vanilla BTL for this property.
See real sub-let margins (HMO room rates & SA nightly rates) vs the landlord rent.
Area
Agent & docs

FAQ
About Orton Lane, Norton Juxta Twycross
Explore nearby