4-bedroom detached house · CV9 3PU
Listing removedListed 236 days
Opportunity summary
See Archie’s verdict, returns by strategy and what to check before viewing.
About
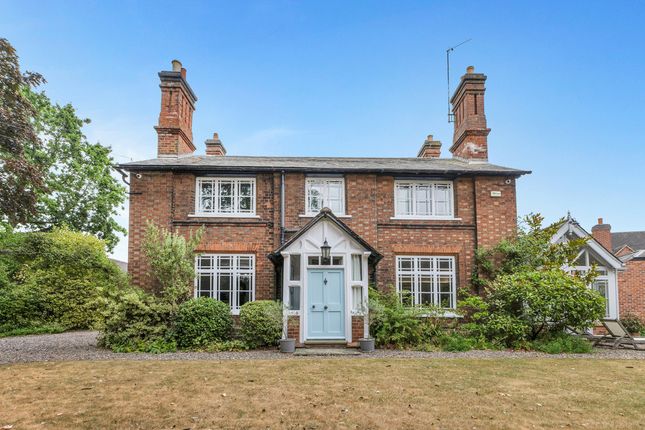
*** IMPRESSIVE DETACHED HOME *** HIGHLY SOUGHT AFTER NORTON JUXTA TWYCROSS LOCATION *** SPACIOUS RECEPTION ROOMS *** MASTER BEDROOM WITH ENSUITE *** PRIVATE & ENCLOSED REAR GARDEN *** AMPLE OFF ROAD PARKING WITH DOUBLE GARAGE *** GENEROUS PLOT *** NO ONWARD CHAIN *** Wilkins Estate Agents are proud to present this exceptional four-bedroom detached residence, enviably positioned within the charming village of Norton-Juxta-Twycross.
Occupying a generous corner plot, this beautifully maintained home perfectly combines contemporary living with idyllic countryside surroundings - offering space, versatility and a superb setting for family life.
Nestled within this highly sought-after village, the property benefits from excellent transport links to Measham, Market Bosworth and Ashby-de-la-Zouch, with Tamworth’s Ventura Retail Park providing extensive shopping and leisure facilities.
Further amenities can be found in Nuneaton and Burton-upon-Trent.
With Twycross Zoo, Turpins Bar & Grill and an abundance of scenic countryside walks right on your doorstep, the location offers an enviable lifestyle balance.
The home also falls within the catchment area for highly regarded local schools. Internally, the property is thoughtfully arranged and immaculately presented throughout.
An inviting entrance hallway sets the tone, with new engineered oak flooring throughout.
The hall immediately offers a well-proportioned study to the left, ideal for home working, and a versatile reception room to the right, perfect as a formal dining room, playroom or additional sitting room.
Continuing through the hallway, you are welcomed into a spacious fitted kitchen designed with family living in mind.
Offering generous worktop space, ample storage and room for a breakfast table, it provides the perfect hub of the home.
A separate utility room adds practicality and provides convenient access to the rear garden.
Positioned at the rear of the property, the impressive living room is flooded with natural light thanks to its dual-aspect windows and double doors opening onto the garden.
A feature wood-burning stove set within a recessed chimney breast with floating beam mantle creates a warm and inviting focal point.
A further door leads into the conservatory, enhanced with an insulated roof for year-round use and finished with French doors opening onto the garden -seamlessly blending indoor and outdoor living.
A ground floor WC completes the accommodation on this level.
To the first floor, a wide gallery landing leads to the generous principal bedroom, which benefits from bespoke fitted wardrobes, a large fitted dressing unit and a stylish en-suite bathroom complete with both bath and separate shower.
The second bedroom also features fitted wardrobes, while two further well-proportioned bedrooms are served by a contemporary family bathroom.
The property also benefits from extensive loft storage which has been partially boarded.
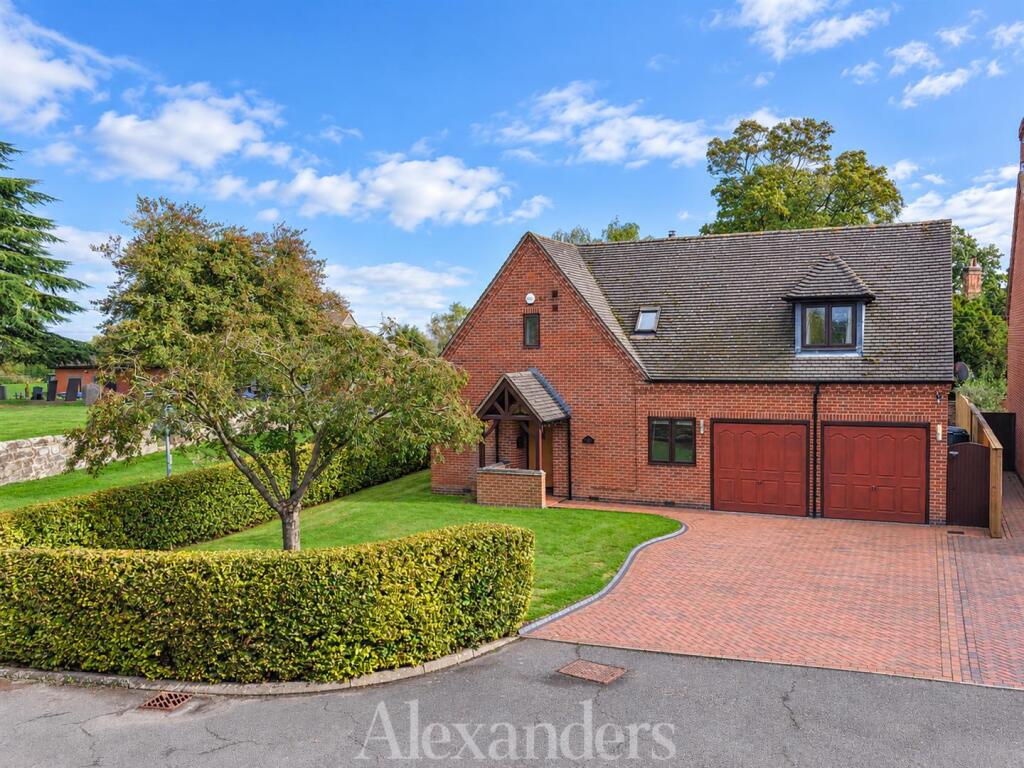
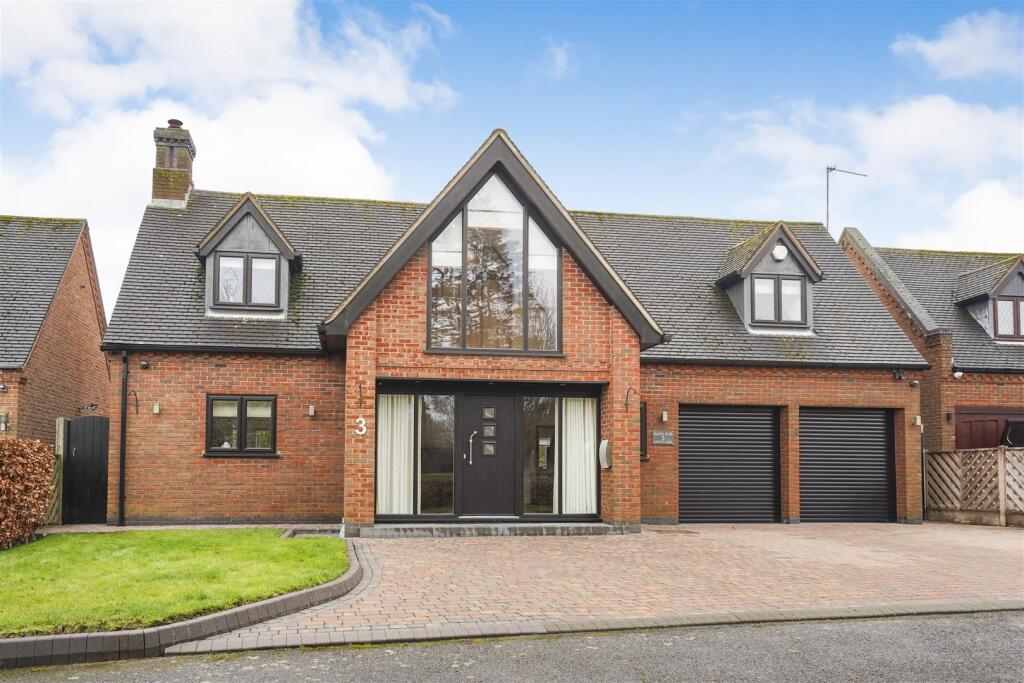
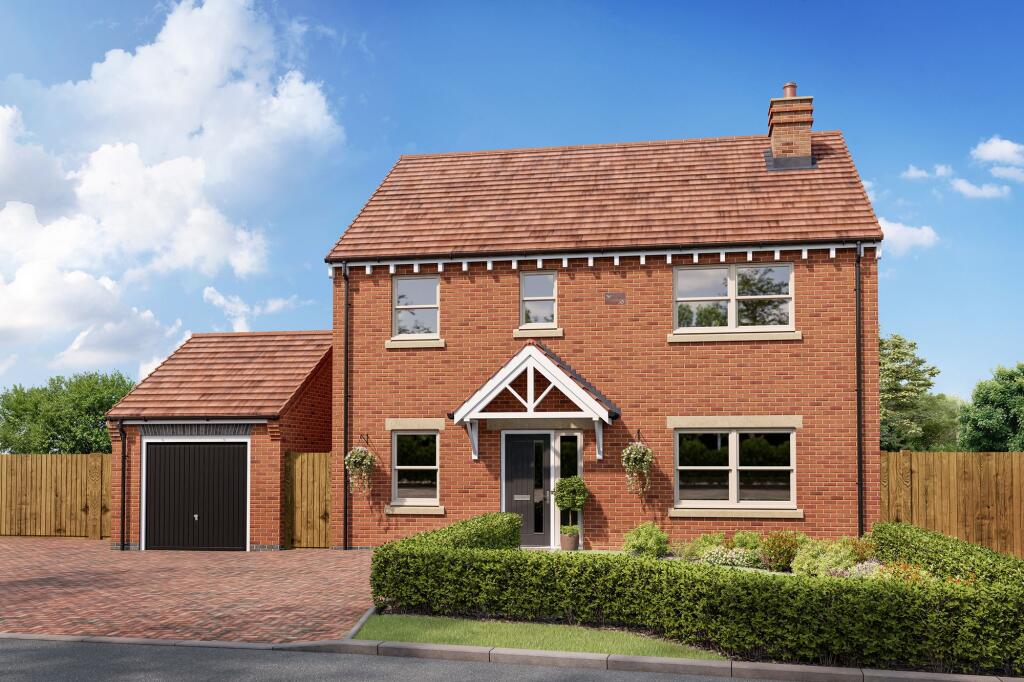
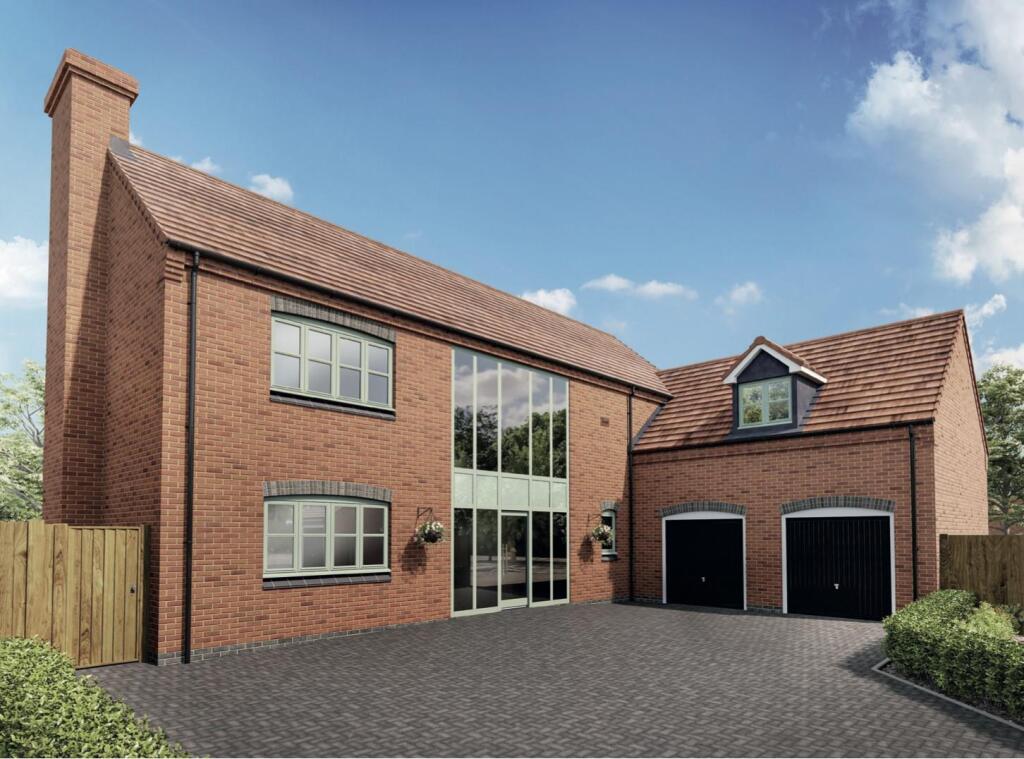
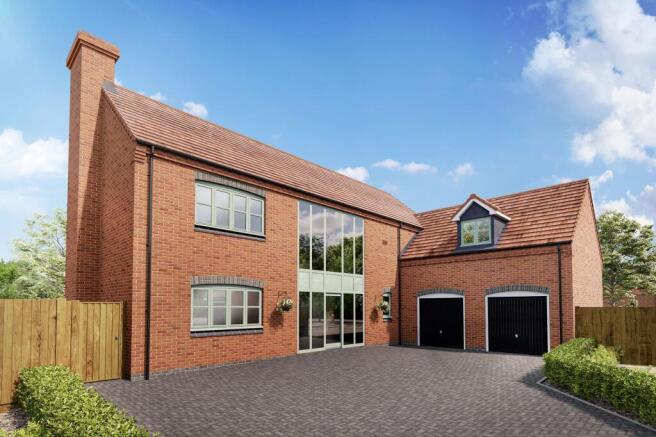
Externally, the property enjoys an attractive frontage with a block-paved driveway providing ample off-road parking and access to a double garage.
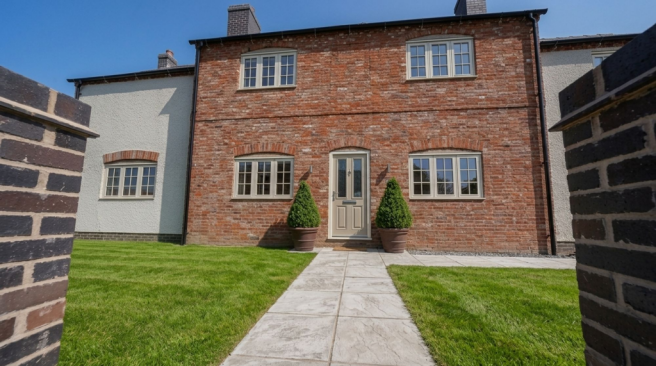
A well-maintained lawn wraps around the side of the home, with gated access leading to the rear garden.
The private and enclosed rear garden offers a substantial patio area, ideal for outdoor dining and entertaining, alongside a neatly kept lawn, creating a wonderful space for families and summer gatherings alike.
This outstanding home offers generous proportions, flexible living space and a prime village setting - making it an ideal purchase for growing families or those seeking a peaceful yet well-connected lifestyle.
(2,545 sq ft) Study - 2.90m x 1.98m (9'6 x 6'6) Dining Room - 3.05m x 4.04m (10'0 x 13'3) Kitchen - 4.42m x 4.27m (14'6 x 14'0) Utility Room - 1.52m x 3.05m (5'0 x 10'0 ) Lounge - 4.22m x 5.64m (13'10 x 18'6) Conservatory - 4.27m x 3.81m (14'0 x 12'6) - Master Bedroom - 7.01m max x 5.18m min x 4.88m (23'0 max x 17'0 min) Bedroom Two - 3.35m x 4.88m (11'0 x 16'0) Bedroom Three - 2.82m x 1.83m (9'3 x 6'0) Bedroom Four - 2.82m x 1.83m (9'3 x 6'0) Large Double Garage - 5.87m x 4.75m (19'3 x 15'7)
Value & comps
No previous sales on record.
Returns
Set an offer; the calculator follows it.
We're still gathering serviced-accommodation data for this area.
Archie refurb estimate: a Pro feature
0.0% below asking
This is not financial or investment advice. Prop AI Deals is not authorised by the Financial Conduct Authority (FCA) to provide investment advice.
All investment calculators, property analyses, and AI-generated insights are for informational purposes only. Property investment carries risk and may result in financial loss. All calculations should be independently verified and you should consult with FCA-authorised financial advisors before making any investment decisions.
Past performance does not guarantee future results. Tax implications vary by individual circumstances.
Deal
Properties like this can earn 2–3x BTL yields when converted to HMO, with retrofit costs around £10k/room. Sign in to see the full tier, yield projection, and cost breakdown.
Commercial properties like this can earn 30-50% higher yields when converted to residential under Class MA / Q / P / PA, with prior approval costing ~GBP 96/unit. Sign in to see the recommended route, yield uplift, and cost breakdown.
BRRR-suited properties can recycle 80-100% of investor capital on refi, leaving a high-yielding rental with most of the money out. Sign in to see the refurb cost stack, ARV projection, and refinance maths.
Detached + large garden = sub-division play. Pro tier unlocks the tier badge, plot size, uplift estimate, and regional land benchmark.
Short-lease flats trade at deep discount, but extending under the 1993 Act often costs far less than the discount. Pro tier unlocks the tier badge, premium breakdown, long-lease ARV and arbitrage maths.
See projected short-stay revenue vs a vanilla BTL for this property.
See real sub-let margins (HMO room rates & SA nightly rates) vs the landlord rent.
Area
Agent & docs

FAQ
About Orton Lane, Norton Juxta Twycross, Atherstone, Leicestershire, CV9
Explore nearby