We've tightened what earns a Pursue. A home now needs a published valuation, a strategy that still makes money after real running costs and lender stress tests, and no listing problems that would stop a mortgage. You'll see fewer Pursues, and each one has been checked harder.
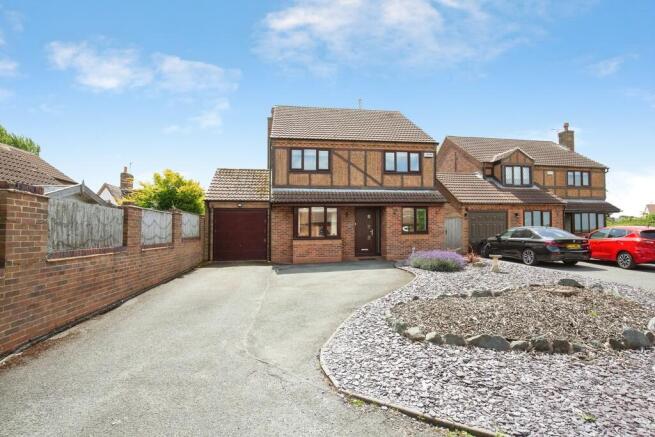
See how verdicts work4-bedroom detached house · CV9 3HA
For saleListed 80 days
Opportunity summary
See Archie’s verdict, returns by strategy and what to check before viewing.
About
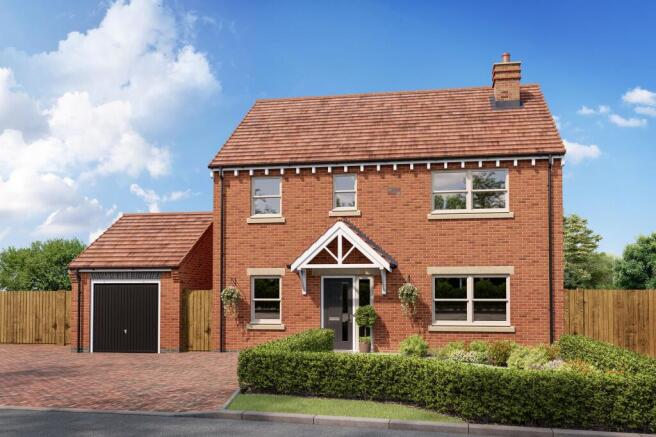
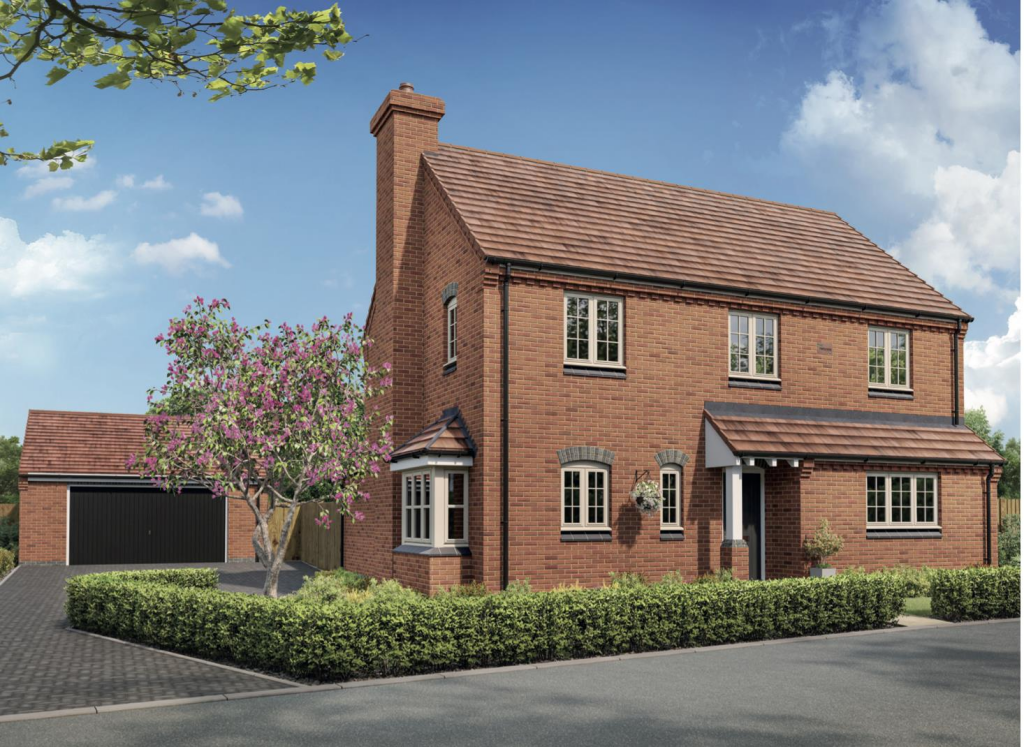
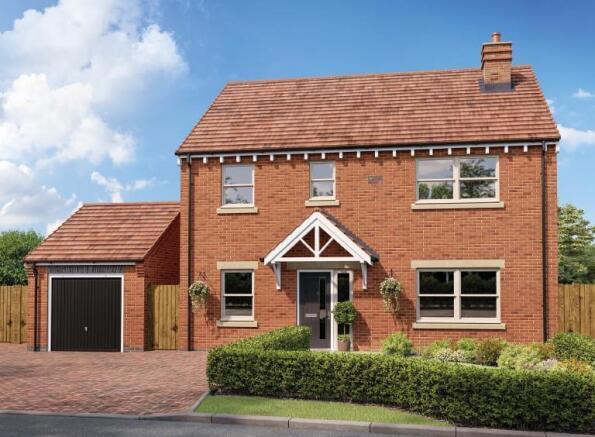
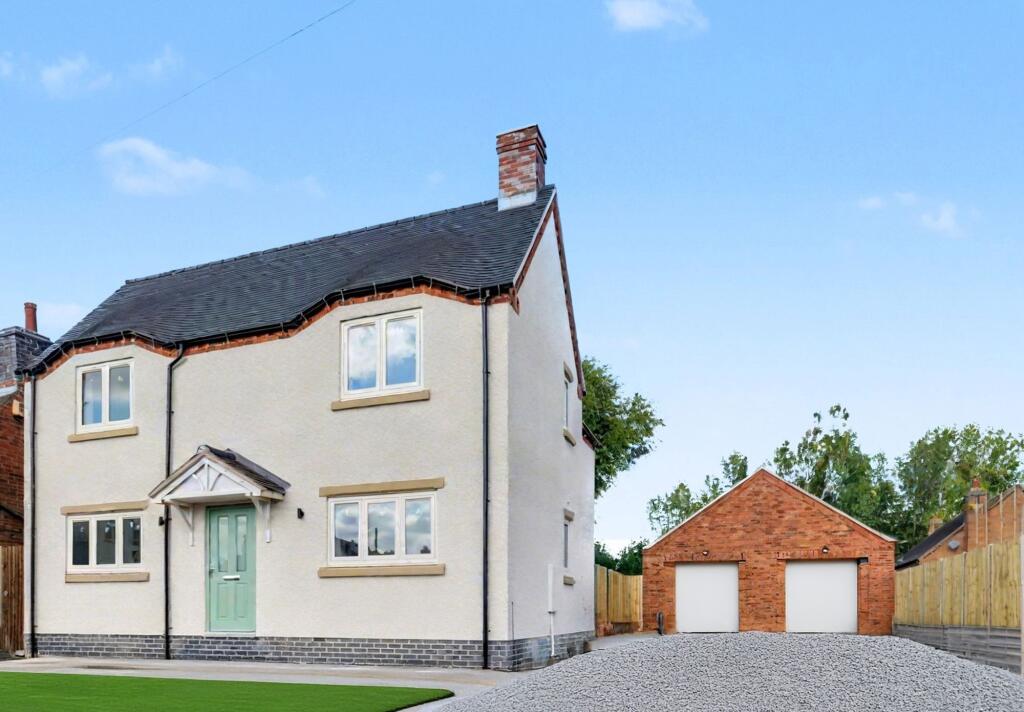
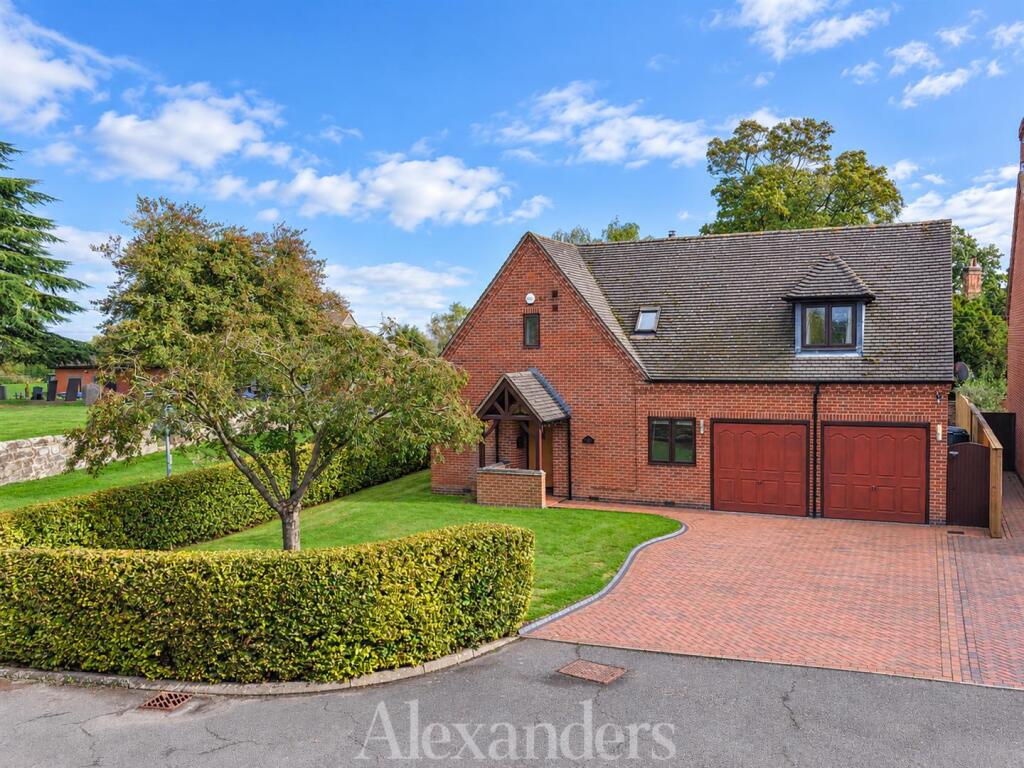
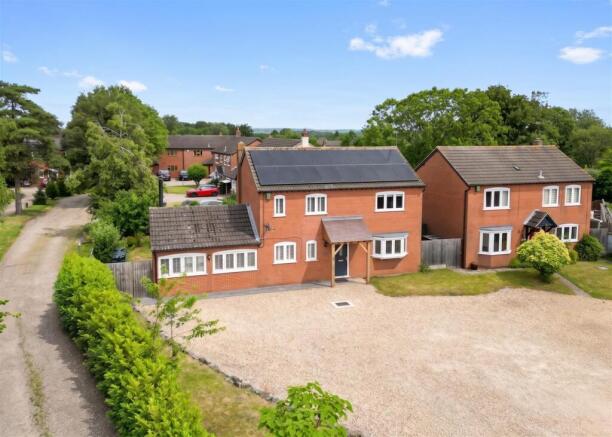
Welcome to Orton Park , an exclusive collection of just 16 individually designed luxury homes set within the desirable village of Twycross, near Atherstone .
Offering a selection of spacious four and five-bedroom family homes , this exceptional development combines high-quality craftsmanship, contemporary design, and peaceful countryside living.
Thoughtfully designed to complement the surrounding landscape, Orton Park provides the perfect setting for families seeking a premium lifestyle with the convenience of village amenities close by.
Each home has been carefully created with modern living in mind, offering generous accommodation, flexible spaces, and stunning views across the surrounding countryside.
Designed with modern family living in mind, The Leicester is a beautifully proportioned four-bedroom home offering generous, flexible spaces that adapt effortlessly to every stage of family life.
At the heart of the home is the impressive open-plan kitchen, dining and family room—a bright, sociable space where everyday life naturally comes together.
Whether it's busy weekday breakfasts, family celebrations, or entertaining friends, the French doors open onto the rear garden, seamlessly blending indoor and outdoor living and creating the perfect setting for summer barbecues and children to play.
A spacious lounge provides a peaceful retreat for cosy evenings, while the separate study offers exceptional versatility, ideal as a home office, playroom, snug or hobby room.
A convenient guest cloakroom completes the thoughtfully designed ground floor. Upstairs, the luxurious principal bedroom offers a relaxing sanctuary, complete with a stylish en-suite shower room.
Three further generously sized bedrooms provide ample space for growing families, guests, or additional home working, all served by a contemporary family bathroom.
Outside, the enclosed rear garden offers a safe and private space for children to enjoy and for entertaining family and friends, while the detached double garage and generous driveway provide excellent parking and practical storage.
Combining spacious accommodation, flexible living, and a layout designed around today's family lifestyle, The Leicester is a home you'll love for years to come.
Ground floor Living Room - 5678mm x 3835mm / 18'7" x 12'7" Dining/Kitchen - 7372mm x 4001mm / 24'2" x 13'1" Study/Playroom - 2932mm x 3197mm / 9'7" x 10'6" First floor Master Bedroom - 4053mm x 3248mm / 13'3" x 10'7" Bedroom 2 - 3400mm x 2863mm / 11'1" x 9'6" Bedroom 3 - 3911mm x 2612mm / 12'10" x 8'6" Bedroom 4 - 3411mm x 2650mm / 11'2” x 8'8" Location: Perfectly positioned within easy walking distance of Twycross House School , the village cricket pavilion, children's play park, and the popular Turpins Bar & Grill , the development offers everything needed for family life while maintaining a strong sense of community.
For commuters, the location is ideally placed with excellent road links via the A444, A5, M42 and M69 , providing convenient access to Birmingham, Coventry, Leicester, Nuneaton and the wider Midlands region .
Nearby rail services from Atherstone, Hinckley and Nuneaton provide connections to major towns and cities, while Birmingham Airport is also within easy reach.
Combining countryside tranquillity, excellent schooling, superb transport connections, and beautifully crafted homes, Orton Park offers a rare opportunity to become part of a thriving village community and create your forever home.
New homes T&C’s Images, computer-generated images, floor plans, specifications, and marketing materials are provided for guidance and illustrative purposes only.
Photographs may depict a show home or similar property and may not represent the exact plot being marketed.
Layouts, dimensions, finishes, fixtures, fittings, appliances, landscaping, and specifications may vary between plots and are subject to change by the developer without notice.
All information has been supplied by the developer.
Whilst every effort has been made to ensure accuracy, prospective purchasers must satisfy themselves through their own enquiries, surveys, inspections, and professional advice as to all aspects of the property, development, services, planning matters, specifications, and legal title.
Sheldon Bosley Knight acts solely as the selling agent and accepts no responsibility or liability for the accuracy of the information provided, the construction, specification, completion, performance, or availability of the property, services, or development.
No warranty or representation is given, either expressly or implied.
Any estate management charges, service connections, utilities, broadband availability, and other associated costs should be verified by purchasers through their solicitor prior
Value & comps
No previous sales on record.
Returns
Set an offer; the calculator follows it.
We're still gathering serviced-accommodation data for this area.
Archie refurb estimate: a Pro feature
0.0% below asking
This is not financial or investment advice. Prop AI Deals is not authorised by the Financial Conduct Authority (FCA) to provide investment advice.
All investment calculators, property analyses, and AI-generated insights are for informational purposes only. Property investment carries risk and may result in financial loss. All calculations should be independently verified and you should consult with FCA-authorised financial advisers before making any investment decisions.
Past performance does not guarantee future results. Tax implications vary by individual circumstances.
Deal
Properties like this can earn 2–3x BTL yields when converted to HMO, with retrofit costs around £10k/room. Sign in to see the full tier, yield projection, and cost breakdown.
Commercial properties like this can earn 30-50% higher yields when converted to residential under Class MA / Q / P / PA, with prior approval costing ~GBP 96/unit. Sign in to see the recommended route, yield uplift, and cost breakdown.
BRRR-suited properties can recycle 80-100% of investor capital on refi, leaving a high-yielding rental with most of the money out. Sign in to see the refurb cost stack, ARV projection, and refinance maths.
Detached + large garden = sub-division play. Pro tier unlocks the tier badge, plot size, uplift estimate, and regional land benchmark.
Short-lease flats trade at deep discount, but extending under the 1993 Act often costs far less than the discount. Pro tier unlocks the tier badge, premium breakdown, long-lease ARV and arbitrage maths.
See projected short-stay revenue vs a vanilla BTL for this property.
See real sub-let margins (HMO room rates & SA nightly rates) vs the landlord rent.
Area
Agent & docs

FAQ
About The Leicester, Orton Park, Orton Lane Twycross CV9
Explore nearby