We've tightened what earns a Pursue. A home now needs a published valuation, a strategy that still makes money after real running costs and lender stress tests, and no listing problems that would stop a mortgage. You'll see fewer Pursues, and each one has been checked harder.
See how verdicts work5-bedroom house · LA6 1DA
Listing removedListed 367 days
Opportunity summary
See Archie’s verdict, returns by strategy and what to check before viewing.
About
Discover the perfect blend of rustic charm and contemporary luxury at Hay Barn, an exceptional five-bedroom barn conversion in the exclusive Old Hall Farm development by Marshaw Developments.
Set within the picturesque village of Over Kellet, this stunning home combines handcrafted character with modern design, featuring spacious open-plan living, a bespoke Butler Interiors kitchen with Neff appliances, and bi-fold doors opening onto a walled garden.
With three en-suite bedrooms and house bathroom, a stylish principal suite, and countryside views, Hay Barn offers refined rural living just minutes from the M6 and Carnforth.
Enjoy the tranquillity of village life with easy access to the Lake District and Yorkshire Dales a truly unique retreat for modern family living.
Nestled within the picturesque rural village of Over Kellet, Old Hall Farm is an exclusive development of individually designed barn conversions.
Each home has been carefully restored to offer a perfect balance of rustic charm and contemporary luxury, creating a unique retreat for modern living.
Surrounded by open countryside, this private, gated development captures the essence of village life while offering excellent accessibility, with the M6 just five minutes away.
Converted by renowned local developers, Marshaw Developments, Old Hall Farm reflects their craftsmanship and attention to detail.
Their reputation for transforming historic barns into elegant modern homes is evident throughout, with each property preserving its original character while providing all the comforts of contemporary living.
For added reassurance, every home includes a 10-year AHCI warranty.
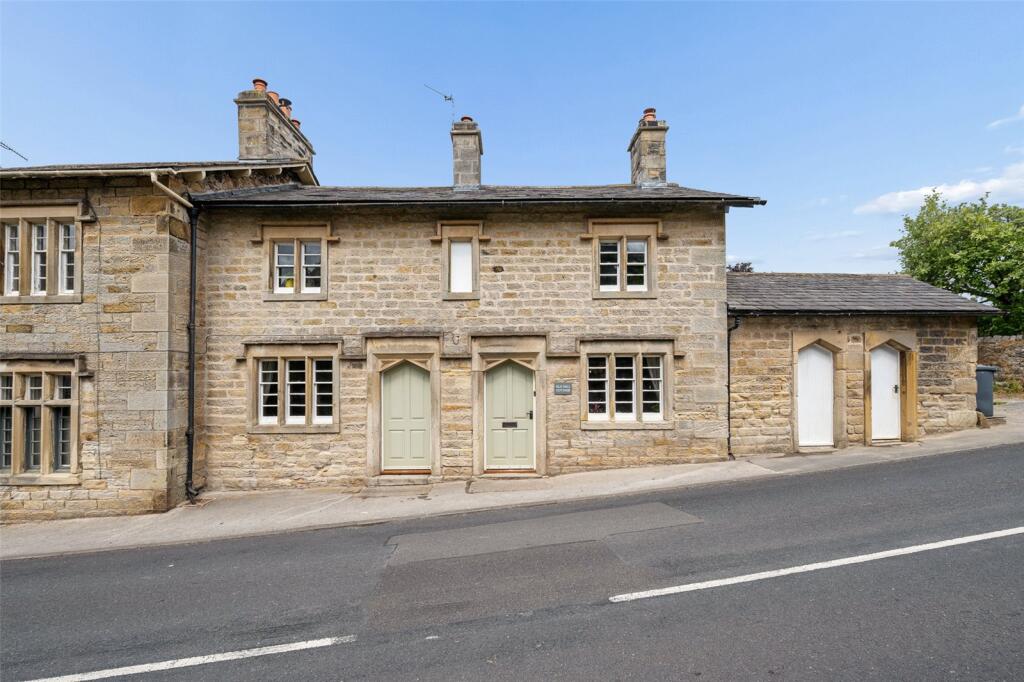
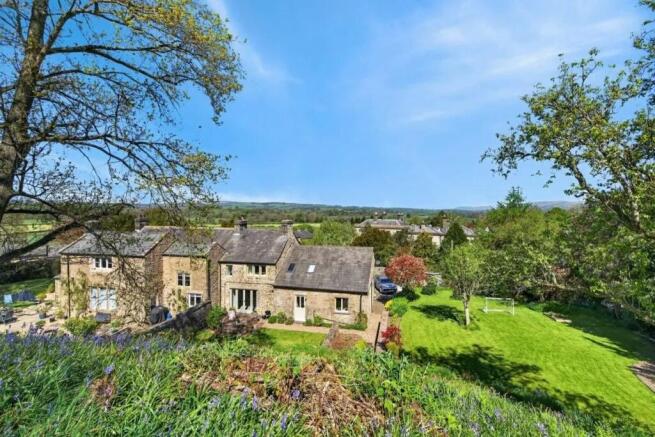
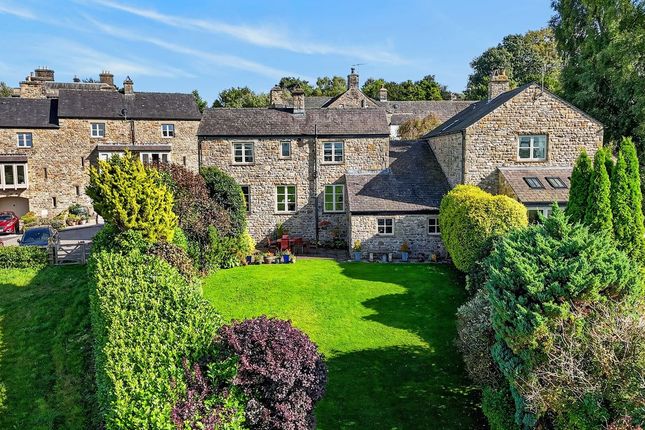
Externally, each barn exudes timeless character, with weathered stone walls, exposed timber beams and slate roofs restored to their former beauty.
Inside, the spaces have been designed for today's lifestyles-light, open, and flexible.
Generous living areas are bathed in natural light through large barn windows, and interiors are finished to the highest standards with bespoke kitchens by Butler Interiors and premium fixtures throughout.
Hay Barn is a striking five-bedroom barn conversion, positioned at the heart of the development.
Its charming façade features traditional stonework and a distinctive port hole window with stone nesting holes that frame views of the surrounding countryside.
The entrance opens into a welcoming hallway, where a snug offers a cosy retreat with dual-aspect views over the garden.
Opposite, a versatile reception room provides space for a study or playroom, alongside a convenient cloakroom with WC.
At the heart of the home lies a stunning open-plan kitchen, dining and family room that spans the full width of the property.
This beautifully designed space features a bespoke German kitchen by Butler Interiors, complete with sleek handless units, integrated Neff appliances, and a central island.
Bi-fold doors open onto a stone patio and lawned garden, creating an ideal setting for entertaining or family life. A separate utility room adds practicality to this elegant space.
Upstairs, a spacious landing leads to the principal bedroom suite which enjoys far-reaching countryside views.
The suite includes a stylish dressing room with fitted wardrobes and a luxurious en-suite shower room.
Two further bedrooms on this level each benefit from their own en-suite facilities, while the house bathroom offers high-end finishes to match the home's contemporary design.
On the second floor, two additional bedrooms provide flexibility for guests, teenagers, or home working, with useful eaves storage completing the layout.
Outside, Hay Barn features a walled garden with a lawn and stone terrace, ideal for al fresco dining and relaxation.
There is parking to the side of the property and a garage with an up-and-over door for secure storage.
The village of Over Kellet is renowned for its friendly community and traditional charm, centred around a village green with a welcoming pub and local primary school.
Just five minutes from Carnforth and the M6, the location is perfect for those seeking tranquillity without compromise on convenience.
The surrounding area offers stunning countryside walks and access to Warton Crag, the Arnside and Silverdale Area of Outstanding Natural Beauty, and the Lune Valley.
The Lake District and Yorkshire Dales National Parks are also within easy reach, making this the ideal setting for families and outdoor enthusiasts alike.
Old Hall Farm offers a rare opportunity to own a home that combines heritage, quality, and modern luxury in one of North Lancashire's most desirable village locations.
Warranty 10 Year New home warranty from AHCI Limited trading as Advantage AHCI Limited is an Appointed Representative of Waltons Insurance Brokers Limited, who are authorised and regulated by the Financial Conduct Authority and approved by an extensive list of mortgage lenders Trusted and approved by the sector.
Accommodation (with approximate dimensions) Entrance Hall Kitchen/Living Room 14' 4" x 26' 2" (4.37m x 7.98m) Utility Room 6' 2" x 4' 10" (1.88m x 1.47m) Snug 12' 11" x 8' 0" (3.94m x 2.44m) Study 6' 4" x 10' 2" (1.93m x 3.1m) Principle Bedroom 9' 1" x 15' 1" (2.77m x 4.6m) Dressing Room En-Suite Bathroom Bedroom 11' 3" x 8' 4" (3.43m x 2.54m) En-Suite Bedroom Three 10' 6" x 10' 9" (3.2m x 3.28m) En-Suite Family Bathroom Bedroom 9' 6" x 13' 5" (2.9m x 4.09m) Bedroom 8' 6" x 13' 5" (2.59m x 4.09m) Garage 20' 0" x 10' 5" (6.1m x 3.18m) Property Information Services Mains gas, electricity, water and drainage.
B4RN Ultrafast Broadband Council Tax TBC - Lancaster City Council Tenure Freehold (Vacant possession upon completion).
Energy Performance Certificate The full Energy Performance Certificate is available on our website and also at any of our offices.
What3words ///lace.rephrase.questions Anti-Money Laundering Regulations (AML).
Please note that when an offer is accepted on a property, we must follow government legislation and carry out identification checks on all buyers under the Anti-Money Laundering Regulations (AML).
We use a specialist third-party company to carry out these checks at a charge of £42.67 (inc. VAT) per individual or £36.19 (incl.
vat) per individual, if more than one person is involved in the purchase (provided all individuals pay in one transaction).
The charge is non-refundable, and you will be unable to proceed with the purchase of the property until these checks have been completed.
In the event the property is being purchased in the name of a company, the charge will be £120 (incl. vat).
Disclaimer All permits to view and particulars are issued on the understanding that negotiations are conducted through the agency of Messrs. Hackney & Leigh Ltd.
Properties for sale by private treaty are offered subject to contract.
No responsibility can be accepted for any loss or expense incurred in viewing or in the event of a property being sold, let, or withdrawn. Please contact us to confirm availability prior to travel.
These particulars have been prepared for the guidance of intending buyers. No guarantee of their accuracy is given, nor do they form part of a contract.
*Broadband speeds estimated and checked by on 16/10/2025
Value & comps
No previous sales on record.
Returns
Set an offer; the calculator follows it.
We're still gathering serviced-accommodation data for this area.
Archie refurb estimate: a Pro feature
0.0% below asking
This is not financial or investment advice. Prop AI Deals is not authorised by the Financial Conduct Authority (FCA) to provide investment advice.
All investment calculators, property analyses, and AI-generated insights are for informational purposes only. Property investment carries risk and may result in financial loss. All calculations should be independently verified and you should consult with FCA-authorised financial advisers before making any investment decisions.
Past performance does not guarantee future results. Tax implications vary by individual circumstances.
Deal
Properties like this can earn 2–3x BTL yields when converted to HMO, with retrofit costs around £10k/room. Sign in to see the full tier, yield projection, and cost breakdown.
Commercial properties like this can earn 30-50% higher yields when converted to residential under Class MA / Q / P / PA, with prior approval costing ~GBP 96/unit. Sign in to see the recommended route, yield uplift, and cost breakdown.
BRRR-suited properties can recycle 80-100% of investor capital on refi, leaving a high-yielding rental with most of the money out. Sign in to see the refurb cost stack, ARV projection, and refinance maths.
Detached + large garden = sub-division play. Pro tier unlocks the tier badge, plot size, uplift estimate, and regional land benchmark.
Short-lease flats trade at deep discount, but extending under the 1993 Act often costs far less than the discount. Pro tier unlocks the tier badge, premium breakdown, long-lease ARV and arbitrage maths.
See projected short-stay revenue vs a vanilla BTL for this property.
See real sub-let margins (HMO room rates & SA nightly rates) vs the landlord rent.
Area
Agent & docs

FAQ
About Hay Barn, Old Hall Farm, Cockle Hill, Over Kellet, Carnforth
Explore nearby