4-bedroom detached house · LS8 2PT
For saleListed 56 days
Opportunity summary
See Archie’s verdict, returns by strategy and what to check before viewing.
About
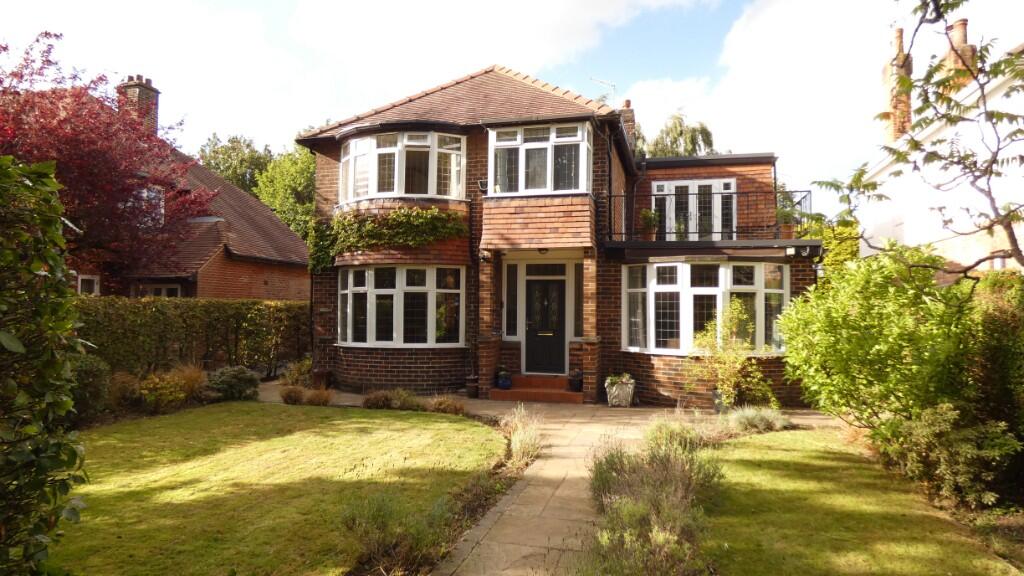
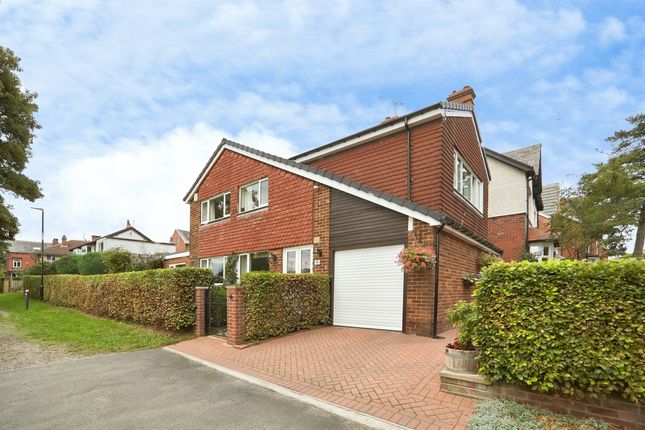
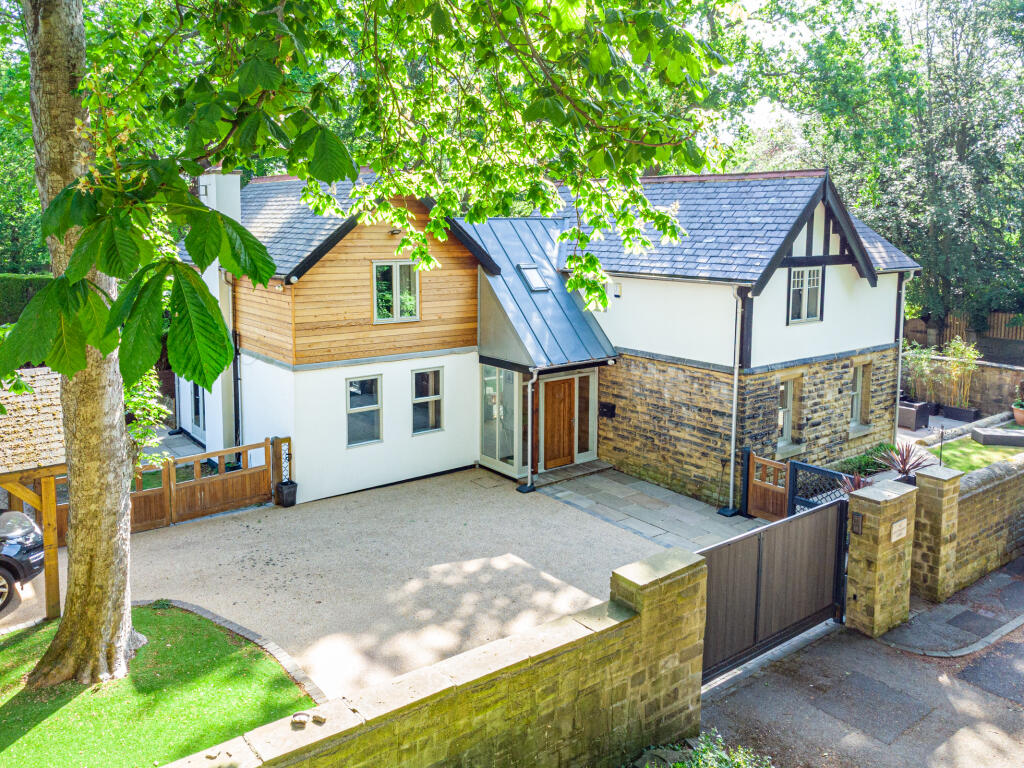
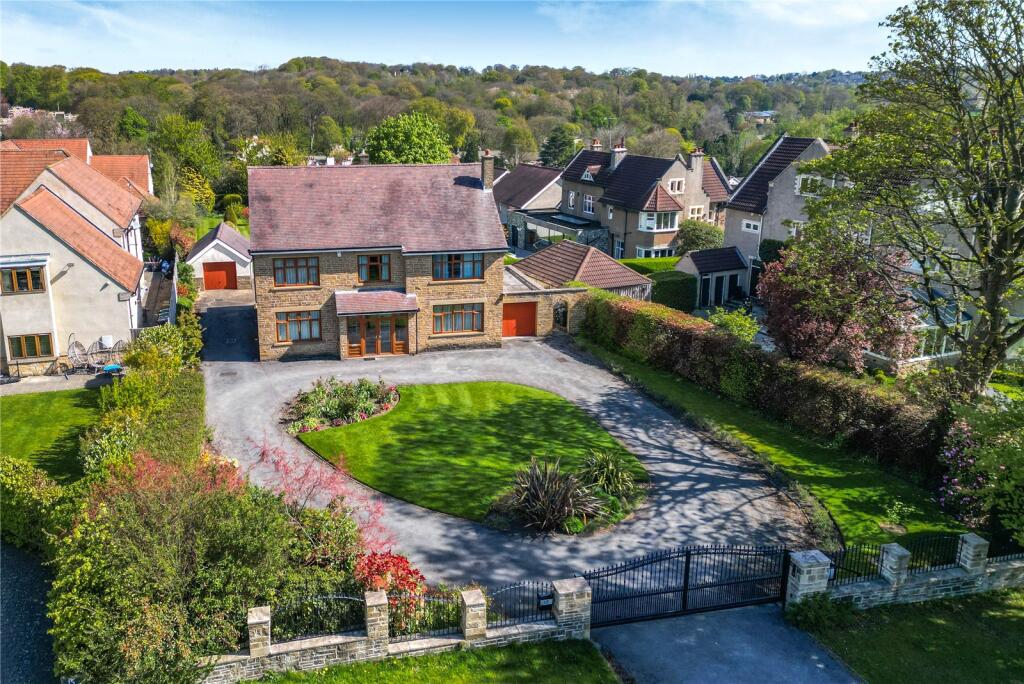
From the moment you arrive, there is a lovely sense of space and privacy.
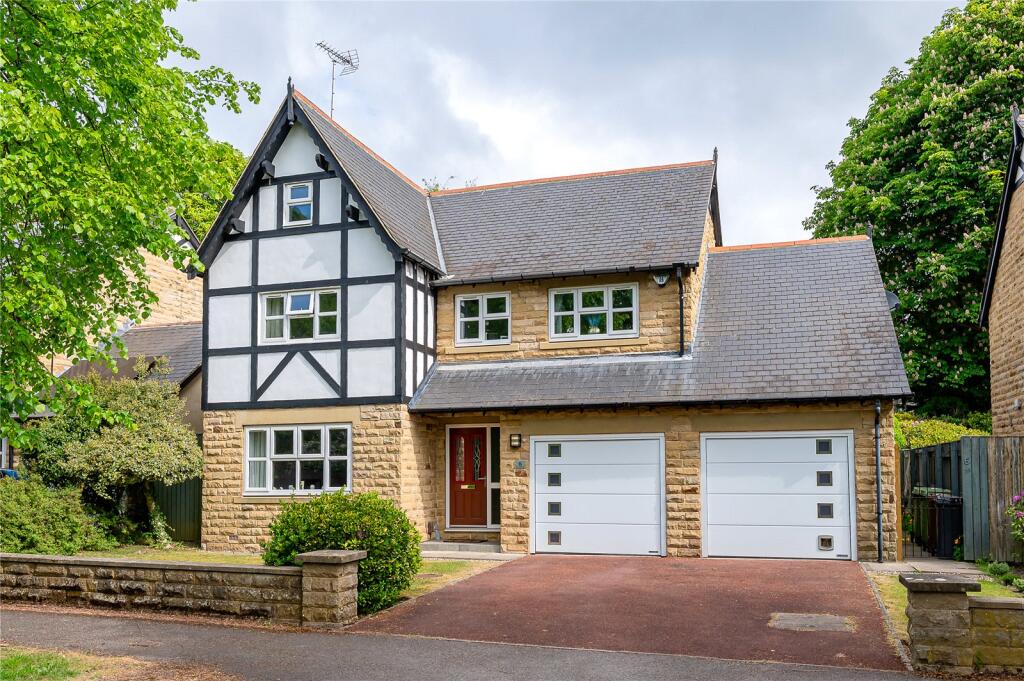
A private driveway, lawned frontage and double garage create a smart and practical approach, before stepping inside to a bright, welcoming hallway where the open-tread staircase adds an immediate sense of character.
A modern downstairs WC sits neatly to one side, setting the tone for a home that balances style with everyday ease. The rear of the property is where the home truly comes into its own.
Designed as a generous open-plan kitchen, dining and living space, it offers a wonderfully sociable setting for family life, hosting and relaxed evenings at home.
Imported Italian porcelain tiles with underfloor heating run throughout the kitchen, dining and living areas, bringing both elegance and comfort, while full-height patio doors frame the garden beautifully and allow natural light to pour in.
The kitchen is modern, stylish and highly practical, centred around a generous island with an induction hob, excellent workspace and seating for relaxed breakfasts or evening drinks.
Finished with granite worktops and a range of high-quality neff appliances, including an oven, microwave oven and warming drawer, the kitchen has been thoughtfully designed to balance everyday function with contemporary style.
A wide range of modern cabinetry provides excellent storage, keeping the space feeling calm and uncluttered. The dining and living areas connect effortlessly, creating a sociable heart to the home.
Double doors lead through to a versatile playroom, which could also work beautifully as a home office, music room, TV room or additional storage space, depending on your needs.
A further separate reception room offers generous proportions and a more defined living space, ideal for relaxed evenings, film nights or entertaining.
A well-equipped utility room adds further practicality to the ground floor, fitted with additional modern cabinetry, excellent storage and space for laundry essentials.
The home has also benefitted from a full rewire, with a new roof due to be completed, adding further peace of mind for modern family living.
Upstairs, the landing feels bright and open, with a full-height window drawing natural light onto the first floor.
Four well-proportioned bedrooms sit on this level, offering flexibility for family life, with built-in wardrobes to all bedrooms providing excellent fitted storage.
The principal bedroom is a particularly elegant retreat, complete with built-in wardrobes and a contemporary ensuite shower room, finished with modern tiling and a rainfall shower.
The Porcelanosa main bathroom serves the remaining bedrooms and includes a bath with overhead shower, while two useful storage cupboards on the landing provide welcome everyday practicality.
Outside, the rear garden is a real highlight.
A landscaped paved terrace sits directly beyond the dining area, creating a natural extension of the downstairs living space, perfect for outdoor seating, summer entertaining and relaxed evenings beneath the surrounding trees.
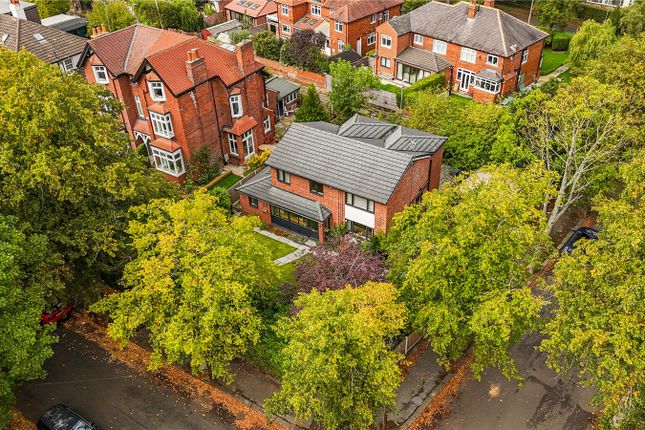
Beyond, a generous lawn stretches out, framed by mature planting that brings a wonderful sense of greenery, shelter and privacy.
Perfectly positioned in Oakwood, the home is well placed for Roundhay’s excellent amenities, green spaces and everyday conveniences.
The nearby field is a real attraction, offering a wonderful shortcut towards Roundhay Park, an easy route for dog walks and access towards St John’s Primary School, as well as a lovely social space for neighbours and families to gather.
Roundhay Secondary School is also a key draw for families, while regular routes into Leeds city centre and wider road links make daily commuting simple.
Nearby shops, cafés and parks all add to the area’s enduring family appeal.
EPC Rating: E Location Set on a peaceful cul-de-sac in the heart of Oakwood, the property is ideally placed for the area’s much-loved amenities and green spaces.
Oakwood Parade is within easy walking distance, offering a great choice of independent shops, cafés, bars and everyday essentials, while Roundhay Park sits close by for weekend walks, family time and open-air leisure.
The area is also well regarded for local schools, including Roundhay School, with regular transport links into Leeds city centre and convenient road connections across North Leeds.
Kitchen/Living/Dining Room (10.55m x 7.19m) Reception Room (5.48m x 3.45m) Utility (3.29m x 3.00m) Bedroom 1 (4.19m x 3.46m) En-Suite (2.00m x 1.86m) Bedroom 2 (3.97m x 2.90m) Bedroom 3 (2.77m x 2.48m) Bedroom 4 (2.64m x 2.29m) Bathroom (2.01m x 1.86m) Garage (5.88m x 3.05m)
Value & comps
No previous sales on record.
Returns
Set an offer; the calculator follows it.
We're still gathering serviced-accommodation data for this area.
Archie refurb estimate: a Pro feature
0.0% below asking
This is not financial or investment advice. Prop AI Deals is not authorised by the Financial Conduct Authority (FCA) to provide investment advice.
All investment calculators, property analyses, and AI-generated insights are for informational purposes only. Property investment carries risk and may result in financial loss. All calculations should be independently verified and you should consult with FCA-authorised financial advisors before making any investment decisions.
Past performance does not guarantee future results. Tax implications vary by individual circumstances.
Deal
Properties like this can earn 2–3x BTL yields when converted to HMO, with retrofit costs around £10k/room. Sign in to see the full tier, yield projection, and cost breakdown.
Commercial properties like this can earn 30-50% higher yields when converted to residential under Class MA / Q / P / PA, with prior approval costing ~GBP 96/unit. Sign in to see the recommended route, yield uplift, and cost breakdown.
BRRR-suited properties can recycle 80-100% of investor capital on refi, leaving a high-yielding rental with most of the money out. Sign in to see the refurb cost stack, ARV projection, and refinance maths.
Detached + large garden = sub-division play. Pro tier unlocks the tier badge, plot size, uplift estimate, and regional land benchmark.
Short-lease flats trade at deep discount, but extending under the 1993 Act often costs far less than the discount. Pro tier unlocks the tier badge, premium breakdown, long-lease ARV and arbitrage maths.
See projected short-stay revenue vs a vanilla BTL for this property.
See real sub-let margins (HMO room rates & SA nightly rates) vs the landlord rent.
Area
Agent & docs

FAQ
About 16 Whitechapel Close, Leeds
Explore nearby