We've tightened what earns a Pursue. A home now needs a published valuation, a strategy that still makes money after real running costs and lender stress tests, and no listing problems that would stop a mortgage. You'll see fewer Pursues, and each one has been checked harder.
See how verdicts work3-bedroom bungalow · NG22 0QX
Under offerListed 164 days
Opportunity summary
See Archie’s verdict, returns by strategy and what to check before viewing.
About
A well-presented three-bedroom detached bungalow occupying a generous-sized plot within a pleasant cul-de-sac position on the edge of this highly regarded village, enjoying attractive views across adjoining open countryside to the rear.
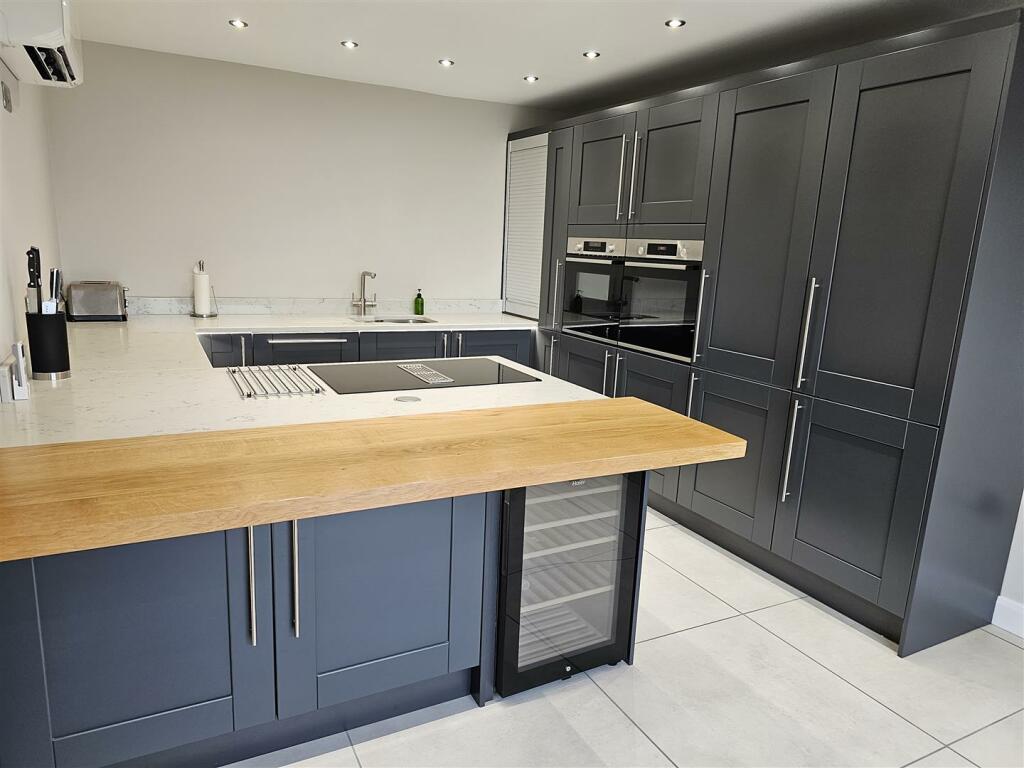
The living accommodation has been upgraded in recent years and now provides stylish and well-appointed accommodation throughout, including a modern grey shaker-style dining kitchen with integrated appliances together with a refitted contemporary shower room.
The property has also been redecorated with some newly fitted carpets, creating a home ready for immediate occupation.
The accommodation briefly comprises entrance hall, spacious 14ft lounge, impressive 17ft dining kitchen fitted with a range of grey shaker-style units incorporating deep pan drawers and wall cupboards together with integrated Lamona electric oven and ceramic hob, with ample space for a large family dining table.
There are three generous-sized bedrooms, two benefiting from fitted double wardrobes, together with a well-appointed refitted shower room featuring a modern white suite and double shower cubicle.
Outside, the bungalow stands on a generous plot with a deep frontage providing driveway parking for up to four vehicles and a single garage.
To the rear is an enclosed and secure garden enjoying views across adjoining countryside.
The property will appeal to a variety of purchasers including families, those looking to downsize or buyers seeking retirement accommodation within a popular village setting.
East Markham is a highly regarded Nottinghamshire village situated conveniently for access to the A1, making it particularly popular with commuters travelling towards Newark, Retford, Doncaster and Lincoln.
The village enjoys an attractive semi-rural setting whilst offering an excellent range of local amenities including a primary school, public houses, church and recreational facilities.
The surrounding countryside provides numerous walking and cycling opportunities, with Clumber park, Rufford Abbey and Country park, Cresswell Craggs and Sherwood Forest visitors centre a short drive away.
The nearby market towns of Newark and Retford offering further shopping, leisure and rail connections, including direct services to London King’s Cross from Retford and Newark North Gate railway stations.
The village retains a strong sense of community and continues to prove popular with both families and retirees seeking a well-served village environment within easy reach of larger centres.
This detached bungalow is constructed of brick under a tiled roof covering. There are uPVC double glazed windows and an oil fired central heating system.
The living accommodation is laid out over one level and can be described in more detail as follows: Entrance Hall - 2.74m x 1.02m (9' x 3'4) - (plus 7'3 x 3') UPVC double glazed entrance door, built in storage cupboard, loft access hatch.
Lounge - 4.39m x 3.89m (14'5 x 12'9) - UPVC double glazed window to front, radiator. Tiled fireplace with wooden fire surround, new carpet.
Dining Kitchen - 5.31m x 2.92m (17'5 x 9'7) - Space for a family sized dining table, radiator.
Stylish new grey Shaker design kitchen units were fitted in 2024 and comprise a range of base cupboards and drawers including deep pan drawers, working surfaces over with inset stainless steel one and half bowl sink and drainer with mixer tap, tiling to splashbacks.
Wall mounted cupboards. Lamona electric oven and ceramic hob with glass splashback, space for fridge freezer. UPVC double glazed window to the front and side entrance door giving access to the garden.
Bedroom One - 3.58m x 3.12m (11'9 x 10'3) - UPVC double glazed window to the rear, radiator. Two built in double wardrobes.
Bedroom Two - 3.25m x 3.20m (10'8 x 10'6) - UPVC double glazed window to the rear, radiator. Two built in double wardrobes.
Bedroom Three - 2.54m x 2.16m (8'4 x 7'1) - UPVC double glazed window to the side, radiator. Cupboard housing HRM Wall Star oil fired central heating boiler.
Shower Room - 2.54m x 2.36m (8'4 x 7'9) - Recently refitted with a new white suite comprising low suite WC, wash hand basin with mixer tap. Matt grey vanity cupboard under.
Double shower cubicle with glass screen and sliding door, fully tiled walls, wall mounted Triton Riba electric shower. Heated chrome towel radiator, two uPVC double glazed windows to the rear.
Outside - The bungalow is pleasantly situated in this quiet cul-de-sac location with views of the surrounding countryside.
The spacious plot has a deep frontage, open plan front garden laid to lawn, driveway with concrete hardstanding for up to four cars, single garage constructed of brick under a tiled roof covering with an up and over door.
Wrought iron gates on both sides of the bungalow give access to the rear garden. This spacious rear garden is enclosed and laid mostly to lawn.
To the boundaries there are conifer trees, trellis and post and rail fence. To the rear of the garage there is a paved and gravelled area, oil storage tank.
From the rear of the garden there are views of the surrounding countryside. Tenure - The property is freehold. Services - Mains water, electricity, and drainage are all connected to the property.
There is no mains gas available in East Markham. The central heating system is oil fired from a HRM Wall Star boiler positioned in the cupboard in Bedroom Three.
Possession - Vacant possession will be given on completion. Viewing - Strictly by appointment with the selling agents. Mortgage - Mortgage advice is available through our Mortgage Adviser.
Your home is at risk if you do not keep up repayments on a mortgage or other loan secured on it. Council Tax - The property comes under Newark and Sherwood District Council Tax Band C.
Value & comps
No previous sales on record.
Returns
Set an offer; the calculator follows it.
We're still gathering serviced-accommodation data for this area.
Archie refurb estimate: a Pro feature
0.0% below asking
This is not financial or investment advice. Prop AI Deals is not authorised by the Financial Conduct Authority (FCA) to provide investment advice.
All investment calculators, property analyses, and AI-generated insights are for informational purposes only. Property investment carries risk and may result in financial loss. All calculations should be independently verified and you should consult with FCA-authorised financial advisers before making any investment decisions.
Past performance does not guarantee future results. Tax implications vary by individual circumstances.
Deal
Properties like this can earn 2–3x BTL yields when converted to HMO, with retrofit costs around £10k/room. Sign in to see the full tier, yield projection, and cost breakdown.
Commercial properties like this can earn 30-50% higher yields when converted to residential under Class MA / Q / P / PA, with prior approval costing ~GBP 96/unit. Sign in to see the recommended route, yield uplift, and cost breakdown.
BRRR-suited properties can recycle 80-100% of investor capital on refi, leaving a high-yielding rental with most of the money out. Sign in to see the refurb cost stack, ARV projection, and refinance maths.
Detached + large garden = sub-division play. Pro tier unlocks the tier badge, plot size, uplift estimate, and regional land benchmark.
Short-lease flats trade at deep discount, but extending under the 1993 Act often costs far less than the discount. Pro tier unlocks the tier badge, premium breakdown, long-lease ARV and arbitrage maths.
See projected short-stay revenue vs a vanilla BTL for this property.
See real sub-let margins (HMO room rates & SA nightly rates) vs the landlord rent.
Area
Agent & docs

FAQ
About York Paddock, East Markham, Newark
Explore nearby