5-bedroom house · UB8 1PH
For saleListed 289 days
Opportunity summary
See Archie’s verdict, returns by strategy and what to check before viewing.
About
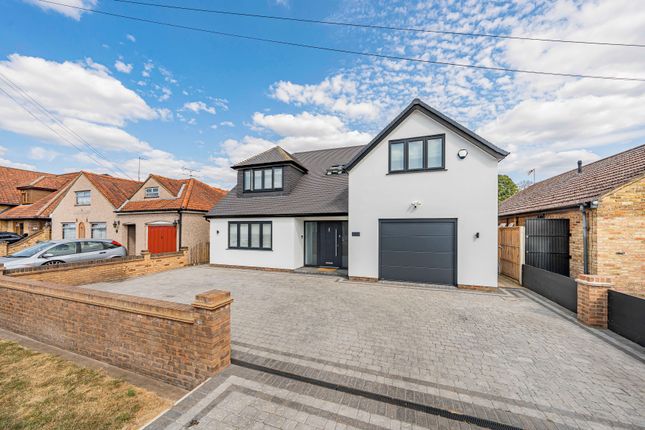
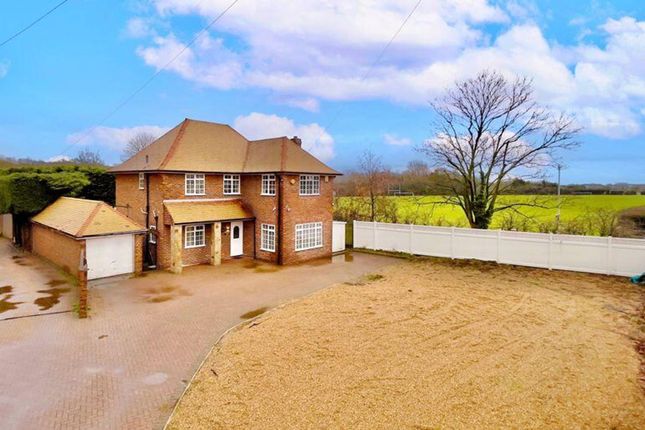
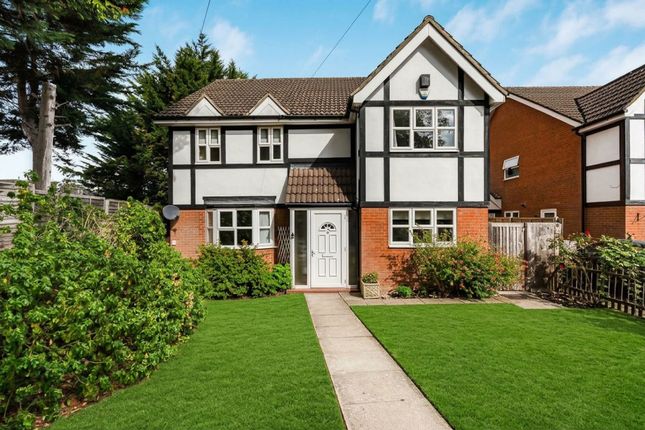
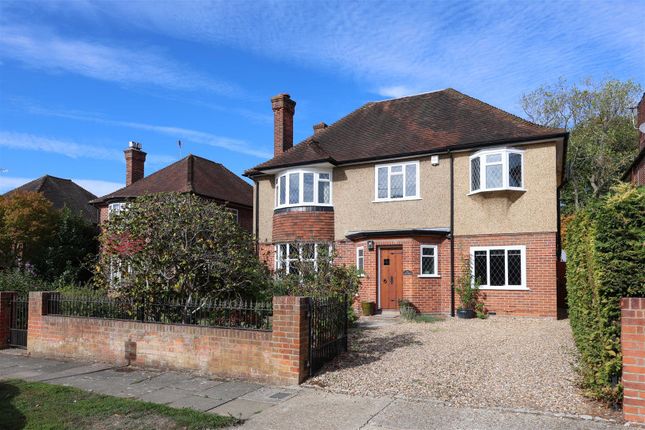
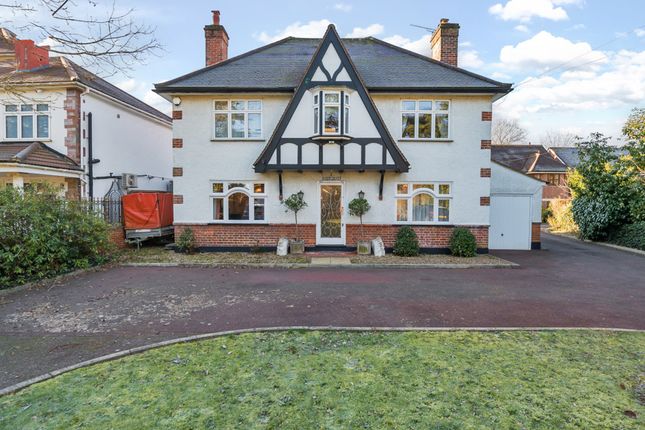
This stunning characteristic home in Uxbridge, known as 'The Limes', seamlessly blends historic Victorian charm with modern renovations and conveniences.
Dating back to 1852, this characteristic corner property features original features throughout and over 3,000 sq ft of living space across 4 floors.
Inside highlights include five double bedrooms, three bathrooms, three reception rooms, a stylish kitchen, and high ceilings on all floors.
Period details complement high-end finishes like composite decking and an artificial lawn.
Located steps from Uxbridge town centre and Uxbridge station, this beautiful home provides easy access to shops, eateries, London, and airports.
A rare chance to own a piece of history, this splendid home is ideal for grand-scale entertaining and comfortable family living.
Location Situated in the highly desirable heart of Uxbridge Town Centre, this home provides the ultimate in convenience and connectivity.
Just steps from the property, Uxbridge Underground Station offers direct access to the Metropolitan and Piccadilly lines, linking you to central London and beyond.
Walk to the lively Uxbridge High Street and Intu Shopping Centre to enjoy an array of shops, restaurants and amenities right on your doorstep.
The excellent transport links continue with easy access to the M40, M25 and M4 motorways, making driving to Heathrow Airport just 20 minutes away a breeze.
Hillingdon Hospital and Brunel University are also conveniently close by, reachable within a 10-15 minute drive. The property is also within the catchment area for the prestigious Vyners School.
Property Dating back to 1852, this home seamlessly blends period charm with modern luxury across four floors and over 3000 sq ft of living space.
Enter into a welcoming reception hall that flows into five light filled entertaining spaces with original decorative details like marble fireplaces and ceiling medallions on display.
On the first floor you'll find a convenient utility room, perfect for laundry and storage.
There are five well-proportioned bedrooms offering plenty of space, alongside three bathrooms suites, including a modern master en-suite.
The kitchen steals the show, fully equipped with granite countertops and high-end Smeg appliances.
High-quality finishes like luxury carpeting, composite decking and an artificial lawn complete this beautifully updated historic home.
Additionally, there is a spacious loft room measuring approximately 36 feet by 13 feet, totaling 468 square feet of extra living space.
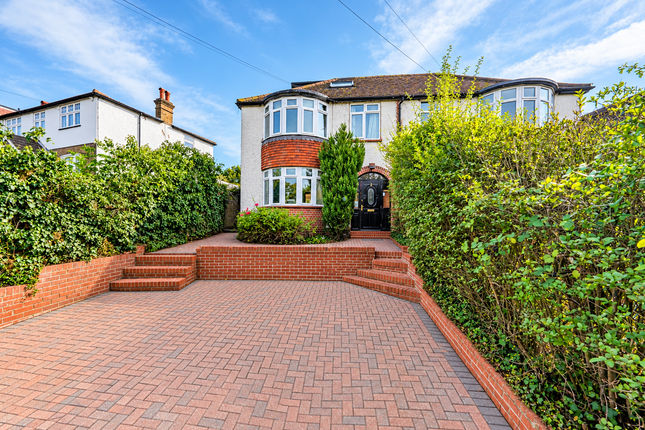
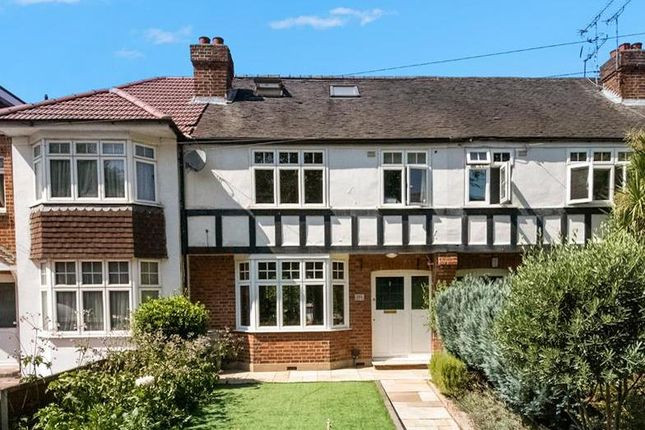
Outside The exterior of this stately corner property matches the interior, combining classic and contemporary elements for a look that is both elegant and inviting.
The resin driveway offers parking for multiple vehicles whilst being surrounded by mature trees and manicured gardens framing the home.
Entertain in style on the composite decking, host alfresco dinners on the artificial lawn or simply relax taking in the calming atmosphere.
The outdoor storage area and gated entrance with exterior lighting provide added functionality and security.
Value & comps
No previous sales on record.
Returns
Set an offer; the calculator follows it.
We're still gathering serviced-accommodation data for this area.
Archie refurb estimate: a Pro feature
0.0% below asking
This is not financial or investment advice. Prop AI Deals is not authorised by the Financial Conduct Authority (FCA) to provide investment advice.
All investment calculators, property analyses, and AI-generated insights are for informational purposes only. Property investment carries risk and may result in financial loss. All calculations should be independently verified and you should consult with FCA-authorised financial advisers before making any investment decisions.
Past performance does not guarantee future results. Tax implications vary by individual circumstances.
Deal
Properties like this can earn 2–3x BTL yields when converted to HMO, with retrofit costs around £10k/room. Sign in to see the full tier, yield projection, and cost breakdown.
Commercial properties like this can earn 30-50% higher yields when converted to residential under Class MA / Q / P / PA, with prior approval costing ~GBP 96/unit. Sign in to see the recommended route, yield uplift, and cost breakdown.
BRRR-suited properties can recycle 80-100% of investor capital on refi, leaving a high-yielding rental with most of the money out. Sign in to see the refurb cost stack, ARV projection, and refinance maths.
Detached + large garden = sub-division play. Pro tier unlocks the tier badge, plot size, uplift estimate, and regional land benchmark.
Short-lease flats trade at deep discount, but extending under the 1993 Act often costs far less than the discount. Pro tier unlocks the tier badge, premium breakdown, long-lease ARV and arbitrage maths.
See projected short-stay revenue vs a vanilla BTL for this property.
See real sub-let margins (HMO room rates & SA nightly rates) vs the landlord rent.
Area
Agent & docs
FAQ
About 38, Harefield Road, Uxbridge
Explore nearby