Modern Method of Auction
Auction date not yet published
3-bedroom terraced house · L25 5PW
For saleListed 100 days
Opportunity summary
See Archie’s verdict, returns by strategy and what to check before viewing.
About
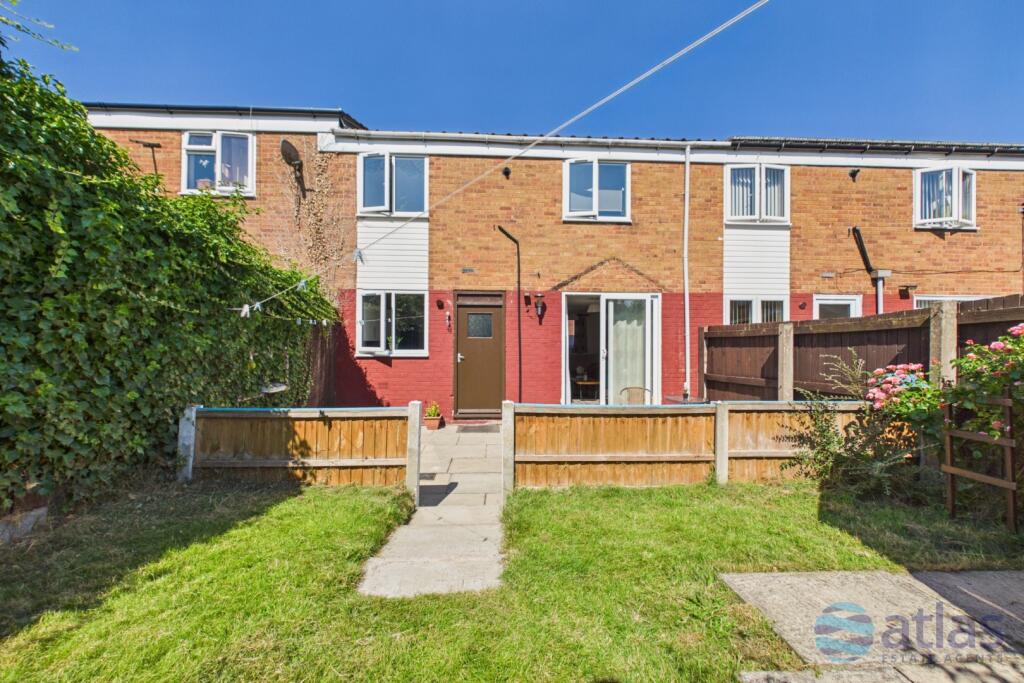
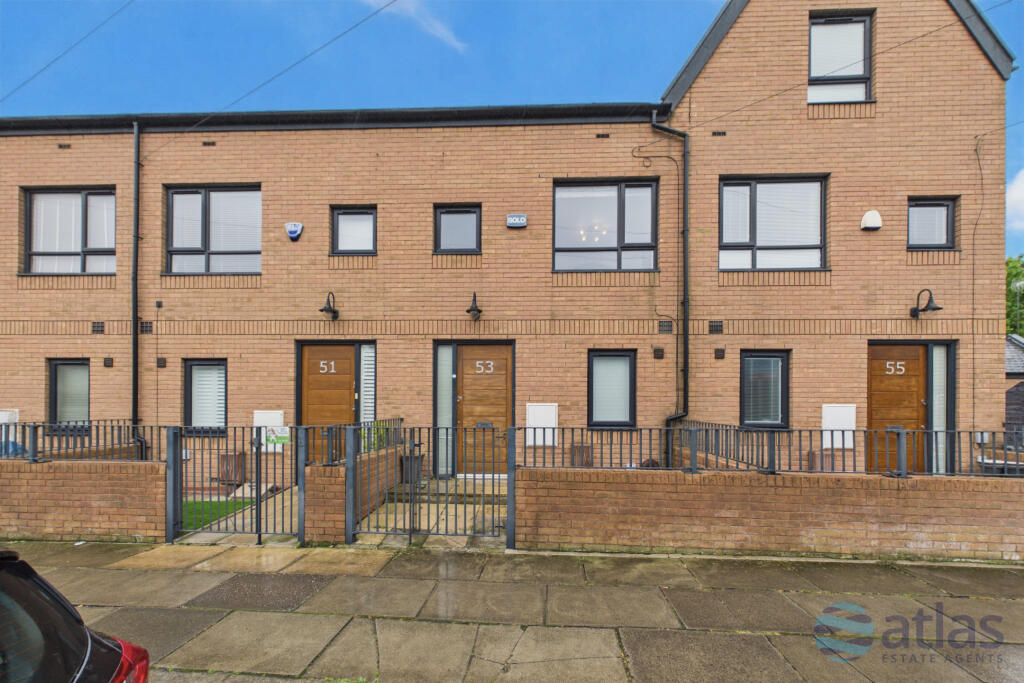
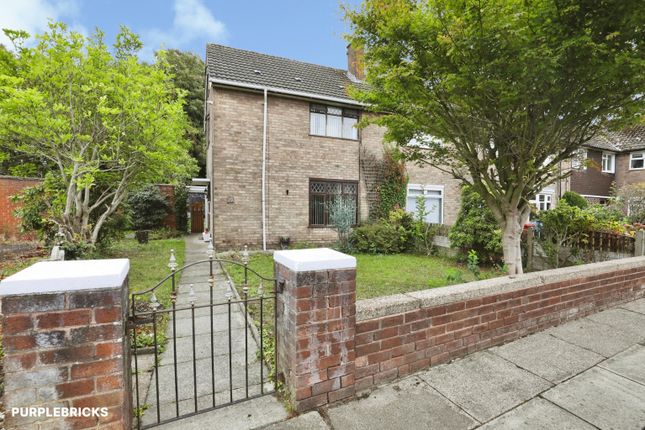
Situated in the highly sought after area of Woolton, this well presented three bedroom end of terrace home offers generous living accommodation, a large rear garden and fantastic potential for a buyer to make the property their own.
The ground floor features a spacious reception/living room, providing an excellent setting for both relaxing and entertaining.
At the heart of the home is a modern kitchen, installed just one year ago, offering a stylish and contemporary space for everyday living.
A separate utility room provides further practicality and valuable additional storage.
Upstairs, the property offers two good sized double bedrooms alongside a third single bedroom, with excellent scope for a new owner to personalise the accommodation and put their own stamp on the home.
The accommodation is completed by a practical wet room.
Externally, the property benefits from a generously sized rear garden, offering plenty of space for outdoor seating, entertaining and family enjoyment.
Ideally positioned close to the heart of Woolton Village, the property is within easy reach of a fantastic selection of popular pubs, bars, cafés and local amenities.
Excellent schools and convenient transport links into Liverpool city centre are also nearby, making this an attractive home for a range of buyers.
Further benefiting from freehold tenure, this is a fantastic opportunity to purchase a three-bedroom home in a highly desirable South Liverpool location, combining modern features with excellent scope to add further value.
Further details Property Type: End of Terrace (3 bedroom, 1 bath) Tenure: Freehold No.
of Floors: 2 EPC Rating: D Council Tax Band: B Local Authority: Liverpool Parking: Parking at rear of property Outside Space: Back Garden Heating/Energy: Gas central heating Appliances/White Goods: Oven, electric cooker.
Standard Construction Broadband available Auctioneer Comments This property is for sale by Modern Method of Auction allowing the buyer and seller to complete within a 56 Day Reservation Period.
Interested parties' personal data will be shared with the Auctioneer (iamsold Ltd). If considering a mortgage, inspect and consider the property carefully with your lender before bidding.
A Buyer Information Pack is provided, which you must view before bidding. The buyer is responsible for the Pack fee.
For the most recent information on the Buyer Information Pack fee, please contact the iamsold team.
The buyer signs a Reservation Agreement and makes payment of a Non-Refundable Reservation Fee of 4.5% of the purchase price inc VAT, subject to a minimum of £6,600 inc. VAT.
This Fee is paid to reserve the property to the buyer during the Reservation Period and is paid in addition to the purchase price. The Fee is considered within calculations for stamp duty.
Services may be recommended by the Agent/Auctioneer in which they will receive payment from the service provider if the service is taken. Payment varies but will be no more than £960 inc. VAT.
These services are optional. Hallway A welcoming entrance into the property, providing access to the principal ground floor accommodation and staircase leading to the first floor.
Living Room 3.21m x 5.98m - 10'6" x 19'7" An impressive and generously proportioned reception room offering ample space for both relaxing and entertaining.
The versatile layout allows for a range of furniture configurations, creating a comfortable and inviting heart to the home.
Kitchen 3.58m x 3.44m - 11'9" x 11'3" A stylish and contemporary kitchen recently fitted, offering a modern setting for everyday cooking and dining.
Thoughtfully designed with a range of fitted units and practical worktop space, combining both style and functionality.
Utility 1.48m x 1.49m - 4'10" x 4'11" A valuable addition to the home, providing dedicated space for laundry appliances and additional storage, helping to keep the main living areas organised and clutter free.
Landing 2.72m x 1.13m - 8'11" x 3'8" Providing access to all three bedrooms and the wet room, with a practical and well arranged first floor layout.
Bedroom 1 3.54m x 3.12m - 11'7" x 10'3" A generously sized double bedroom offering ample space for a range of bedroom furniture and storage, creating a comfortable and relaxing principal bedroom.
Bedroom 2 4.49m x 2.91m - 14'9" x 9'7" A further well proportioned double bedroom with excellent potential for a new owner to personalise and enhance the space to suit their individual style.
Bedroom 3 2.04m x 2.91m - 6'8" x 9'7" A versatile single bedroom, ideally suited as a child's bedroom, home office, dressing room or guest space.
Bathroom 1.76m x 2.22m - 5'9" x 7'3" A practical wet room featuring shower facilities, wash basin and WC, offering a functional and easily accessible layout.
Garden A generously sized rear garden providing an excellent outdoor space for relaxing, entertaining and family enjoyment, with plenty of potential to create a beautifully landscaped setting.
Value & comps
No previous sales on record.
See the independent valuation, upside vs guide, and per-strategy max bid for this lot. Sign in to see it.
Returns
Set an offer; the calculator follows it.
We're still gathering serviced-accommodation data for this area.
Archie refurb estimate: a Pro feature
0.0% below starting price
This is not financial or investment advice. Prop AI Deals is not authorised by the Financial Conduct Authority (FCA) to provide investment advice.
All investment calculators, property analyses, and AI-generated insights are for informational purposes only. Property investment carries risk and may result in financial loss. All calculations should be independently verified and you should consult with FCA-authorised financial advisors before making any investment decisions.
Past performance does not guarantee future results. Tax implications vary by individual circumstances.
Deal
Properties like this can earn 2–3x BTL yields when converted to HMO, with retrofit costs around £10k/room. Sign in to see the full tier, yield projection, and cost breakdown.
Commercial properties like this can earn 30-50% higher yields when converted to residential under Class MA / Q / P / PA, with prior approval costing ~GBP 96/unit. Sign in to see the recommended route, yield uplift, and cost breakdown.
BRRR-suited properties can recycle 80-100% of investor capital on refi, leaving a high-yielding rental with most of the money out. Sign in to see the refurb cost stack, ARV projection, and refinance maths.
Detached + large garden = sub-division play. Pro tier unlocks the tier badge, plot size, uplift estimate, and regional land benchmark.
Short-lease flats trade at deep discount, but extending under the 1993 Act often costs far less than the discount. Pro tier unlocks the tier badge, premium breakdown, long-lease ARV and arbitrage maths.
See projected short-stay revenue vs a vanilla BTL for this property.
See real sub-let margins (HMO room rates & SA nightly rates) vs the landlord rent.
Area
Agent & docs

FAQ
About Dee Court, Liverpool, L25
Explore nearby