We've tightened what earns a Pursue. A home now needs a published valuation, a strategy that still makes money after real running costs and lender stress tests, and no listing problems that would stop a mortgage. You'll see fewer Pursues, and each one has been checked harder.
See how verdicts work4-bedroom detached house · TA21 8PZ
No longer listedListed 160 days
Opportunity summary
See Archie’s verdict, returns by strategy and what to check before viewing.
About
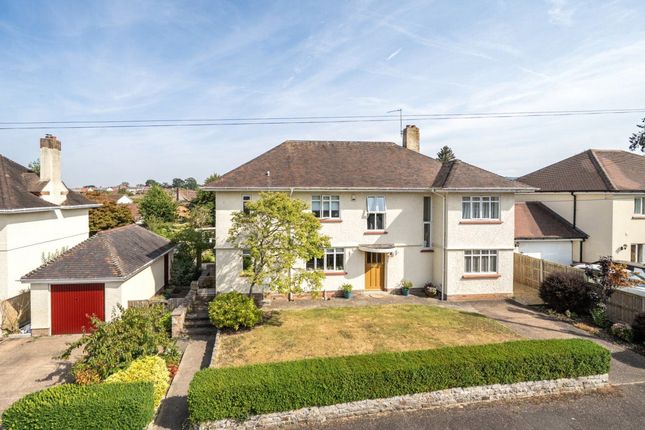
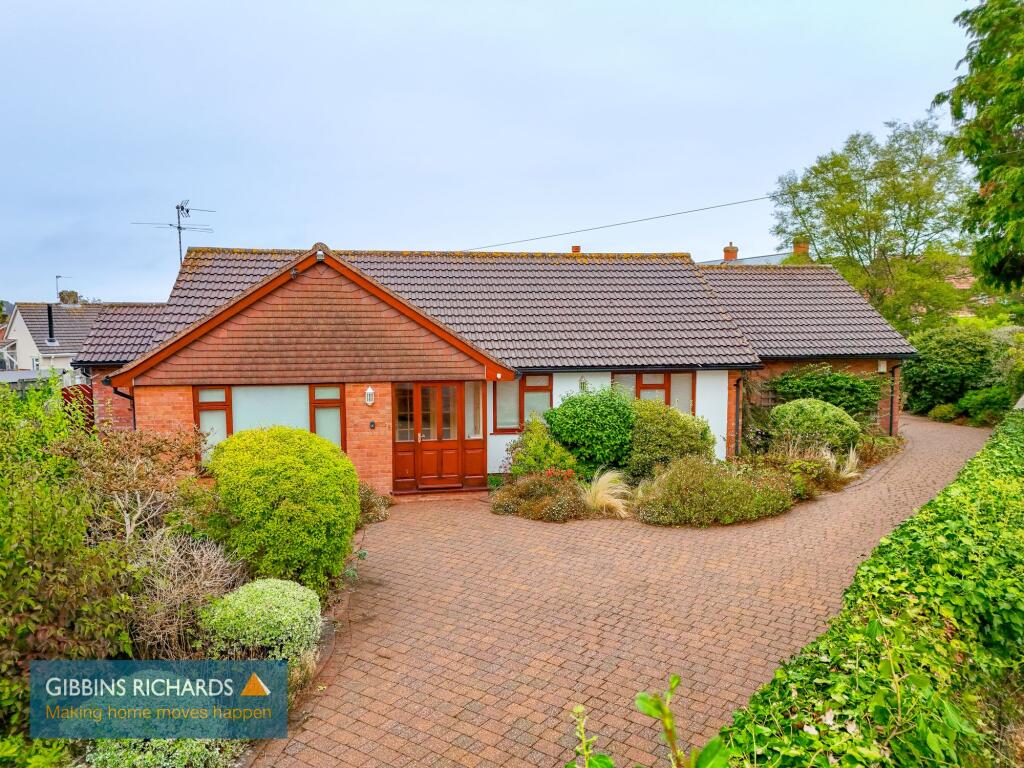
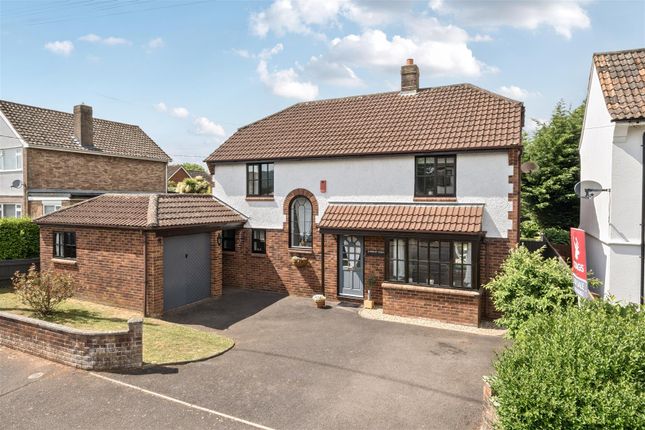
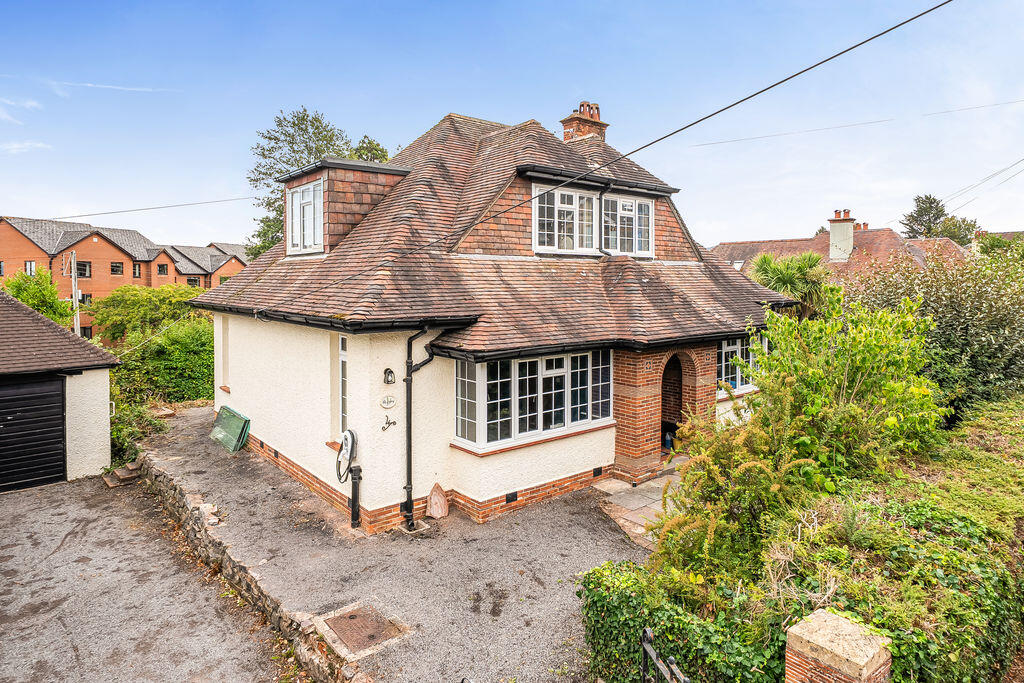
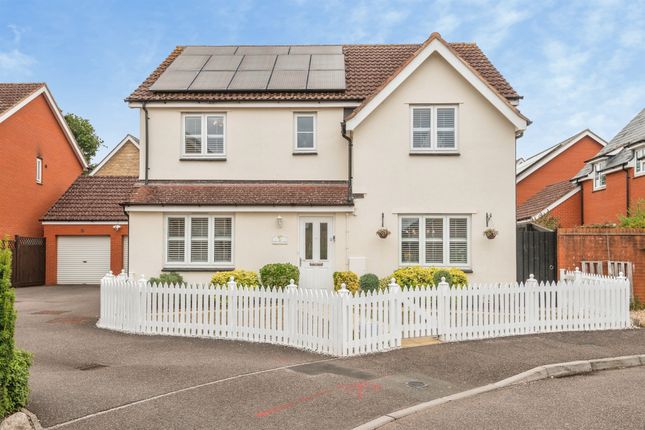
Rarely available, this impressive and elegant four-bedroom detached 1950’s comfortable family home offers spacious living accommodation along with a level and fully enclosed generous garden.
The property has been carefully maintained and upgraded over the years with the current homeowner having decorated throughout in soft neutral tones along with updated and extended family kitchen and bathrooms.
The accommodation comprises in brief; solid wooden door leading into tiled entrance porch; perfect for shoes and coats with further doorway which in turn leads into an inviting reception hallway with turning staircase leading to the first floor.
The dual aspect main sitting room extends the depth of the home and features a central gas fire with surround creating a real focal point to the room whilst French doors have been positioned to enjoy views over the garden along with handy access.
The snug overlooks the front aspect and enjoys a large walk-in bay window and is complemented by an open fireplace; this room offers plenty of space for entertaining and soft furnishings.
The main social hub of the home is clearly the extended and well-appointed kitchen/diner which has a large picture window taking full advantage of the views of the attractive garden, this spacious room offers a comprehensive range of matching cream wall and base units with tiled splashbacks and wooden worktops and includes a NEFF double oven with induction hob and extractor above, integrated fridge/freezer and dishwasher.
A breakfast bar divides the kitchen/diner into two distinctive areas allowing for space for a dining table and chairs, furthermore there is a walk-in shelved larder perfect for everyday essentials.
The adjoining utility room offers additional space for kitchen appliances and gives access to the rear garden. Completing the ground floor is a useful cloakroom complete with vanity unit.
From the hallway a turning staircase leads to a light and airy landing which benefits from distant views to the Quantocks.
On the first floor there are three double bedrooms along with a good sized single each with built in cupboards with the master providing a part tiled contemporary en-suite including a vanity unit, double walk-in shower complete with drench shower.
The remaining bedrooms are serviced by the tastefully chosen family bathroom offering a four-piece white suite.
Outside the property enjoys a pleasant approach and provides driveway parking leading to an integral single garage which benefits from being connected to power and lighting.
The front garden is mainly laid to lawn with a pathway leading to the front aspect, there is a small array of mature plants along with side gated access on both sides leading to the rear garden.
The level rear garden benefits from being fully enclosed and is predominantly laid to lawn with well stocked flower and shrub borders along with a summerhouse and vegetable plot, there is a generous area of patio, perfect for entertaining in the warmer months.
This is undoubtedly a house of stature commanding an enviable address on a generous plot all within a short level walk to Wellington School and the town centre.
SITUATION The property is set back from the road with the town centre approximately 0.5 mile distant, this location is regarded as one of the best residential areas in Wellington.
The prestigious Wellington School is within a short walking distance, and in particular there is ease of access to the Wellington by-pass, in turn leading to Junction 26 where the M5 motorway can be joined.
The County Town of Taunton is approximately 7 miles distant.
Wellington is a popular market town boasting an assortment of both independently run shops and larger national stores to include the well renowned Waitrose whilst also benefitting from a range of educational and leisure facilities a Sport Centre, cinema and The Cleve Hotel & Spa.
The landmark Wellington Monument showcases extensive views across the Blackdown Hills which is an Area of Outstanding Natural Beauty.
DIRECTIONS From our Wellington office turn left at the main town centre traffic lights into South Street.
Continue past Wellington School and at the second mini roundabout bear right into Wellesley Park.
Take the second right into Wellesley Park just before it becomes Hoyles Road, the property can be found on the right hand side as indicated by our For Sale board.
Value & comps
No previous sales on record.
Returns
Set an offer; the calculator follows it.
We're still gathering serviced-accommodation data for this area.
Archie refurb estimate: a Pro feature
0.0% below asking
This is not financial or investment advice. Prop AI Deals is not authorised by the Financial Conduct Authority (FCA) to provide investment advice.
All investment calculators, property analyses, and AI-generated insights are for informational purposes only. Property investment carries risk and may result in financial loss. All calculations should be independently verified and you should consult with FCA-authorised financial advisers before making any investment decisions.
Past performance does not guarantee future results. Tax implications vary by individual circumstances.
Deal
Properties like this can earn 2–3x BTL yields when converted to HMO, with retrofit costs around £10k/room. Sign in to see the full tier, yield projection, and cost breakdown.
Commercial properties like this can earn 30-50% higher yields when converted to residential under Class MA / Q / P / PA, with prior approval costing ~GBP 96/unit. Sign in to see the recommended route, yield uplift, and cost breakdown.
BRRR-suited properties can recycle 80-100% of investor capital on refi, leaving a high-yielding rental with most of the money out. Sign in to see the refurb cost stack, ARV projection, and refinance maths.
Detached + large garden = sub-division play. Pro tier unlocks the tier badge, plot size, uplift estimate, and regional land benchmark.
Short-lease flats trade at deep discount, but extending under the 1993 Act often costs far less than the discount. Pro tier unlocks the tier badge, premium breakdown, long-lease ARV and arbitrage maths.
See projected short-stay revenue vs a vanilla BTL for this property.
See real sub-let margins (HMO room rates & SA nightly rates) vs the landlord rent.
Area
Agent & docs

FAQ
About Wellesley Park, Wellington
Explore nearby