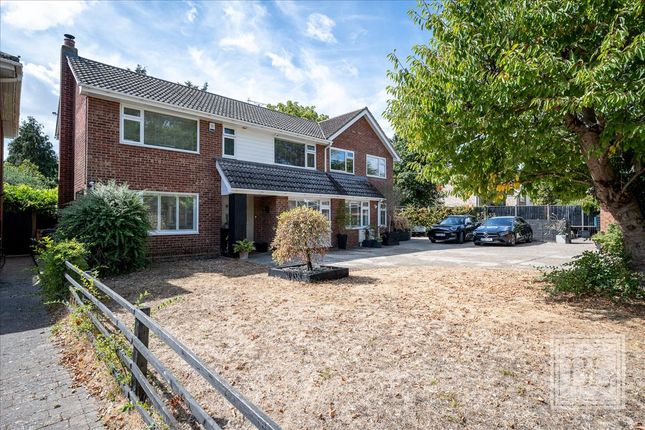
5-bedroom detached house · CO7 0JD
Sold STCListed 315 days
Opportunity summary
See Archie’s verdict, returns by strategy and what to check before viewing.
About
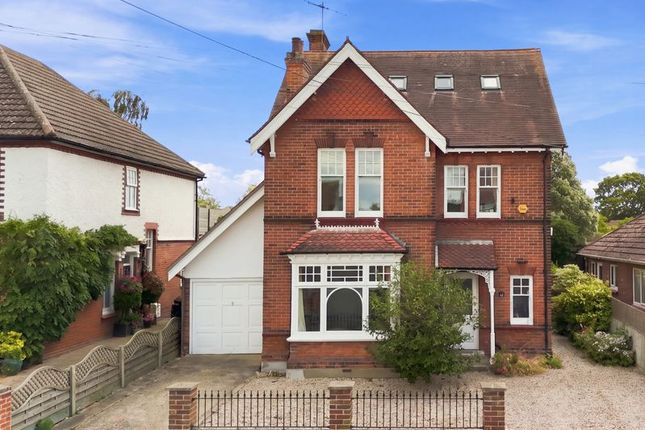
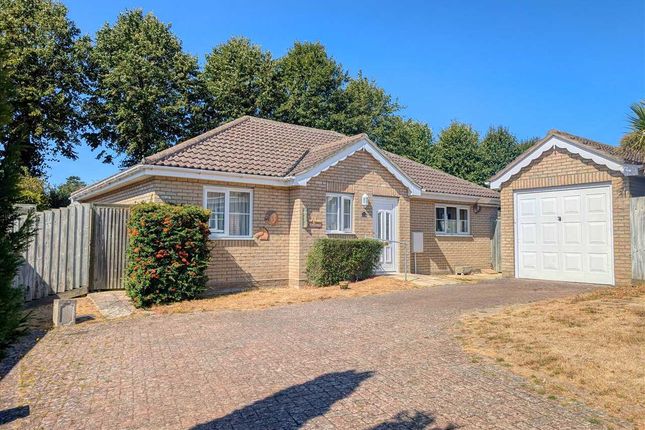
Discover this exceptional detached family home located in Brightlingsea, a fabulous waterside town with all you need on the doorstep and within easy reach of Colchester City and beyond.
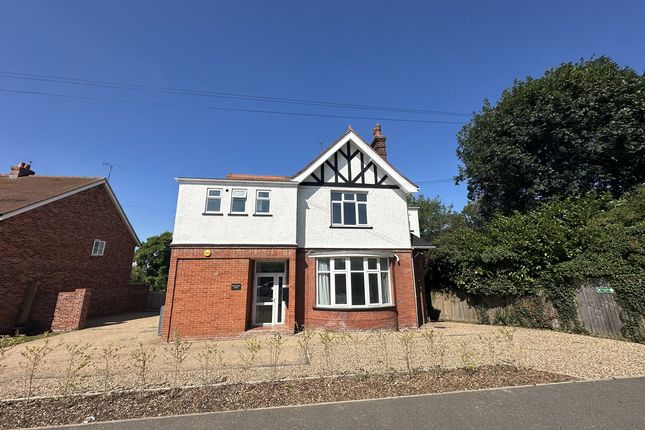
This desirable Edwardian Villa offers generous living space of over 2,788 sqft along with an abundance of charming features including original parquet flooring, marble fireplaces, servants bell, original skirting, large sash windows creating light to flood through the home, butler laundry sinks and bench toilets plus much more.
This property is a rare character find and having been in the hands of just three families since the 20th century and is just the second time to market in over a 100 years.
The property requires some refurbishment.
Key Features include Spacious accommodation arranged over two floors, multiple reception rooms ideal for family living and entertaining, five bedrooms plus a study/nursery, Kitchen and utility along with three bathrooms.
Viewing advised to see the potential. Guide Price £550,000 to £600,000.
Entrance Hall Wooden front door, stairs rising to the first floor, store cupboard, doors leading to: Living Room 16' 5" x 15' 3" (5.00m x 4.65m) Bay window to front, feature fireplace with surround, radiator.
Reception Room 16' 6" x 12' 9" (5.03m x 3.89m) Bay window to front, feature fireplace with surround, radiator. Dining Room 12' 9" x 9' 9" (3.89m x 2.97m) Window to side, radiator, aga.
Home Office 15' 3" x 9' 1" (4.65m x 2.77m) 10' 6" x 9' 11" (3.20m x 3.02m) Window to rear, radiator and fireplace.
Kitchen 11' 10" x 9' 2" (3.61m x 2.79m) Window and door to side, a range of wall and base units with laminate and tiled worktop, sink and drainer with mixer tap over, oven and hob, extractor fan, spaces for appliances, Utility Room 6' 5" x 6' 1" (1.96m x 1.85m) Space for washing machine, butler sinks.
Ground Floor Shower Room Window to side, low level WC, wash hand basin, shower cubicle.
Landing Window to rear, storage cupboard, doors leading to: Bedroom One 15' 1" x 11' 1" (4.60m x 3.38m) Sash window to rear, radiator.
Bedroom Two 14' 9" x 13' 9" (4.50m x 4.19m) Sash window to front, radiator and fireplace. Bedroom Three 13' 1" x 12' 9" (3.99m x 3.89m) Sash window to front, radiator, fireplace.
Bedroom Four 12' 9" x 10' 0" (3.89m x 3.05m) Window to side, fitted storage.
En Suite Wash hand basin, paneled bath and over head shower, Bedroom Five 9' 7" x 7' 0" (2.92m x 2.13m) Window to front, radiator. Bedroom Six/ Nursey 7' 5" x 6' "Window to side.
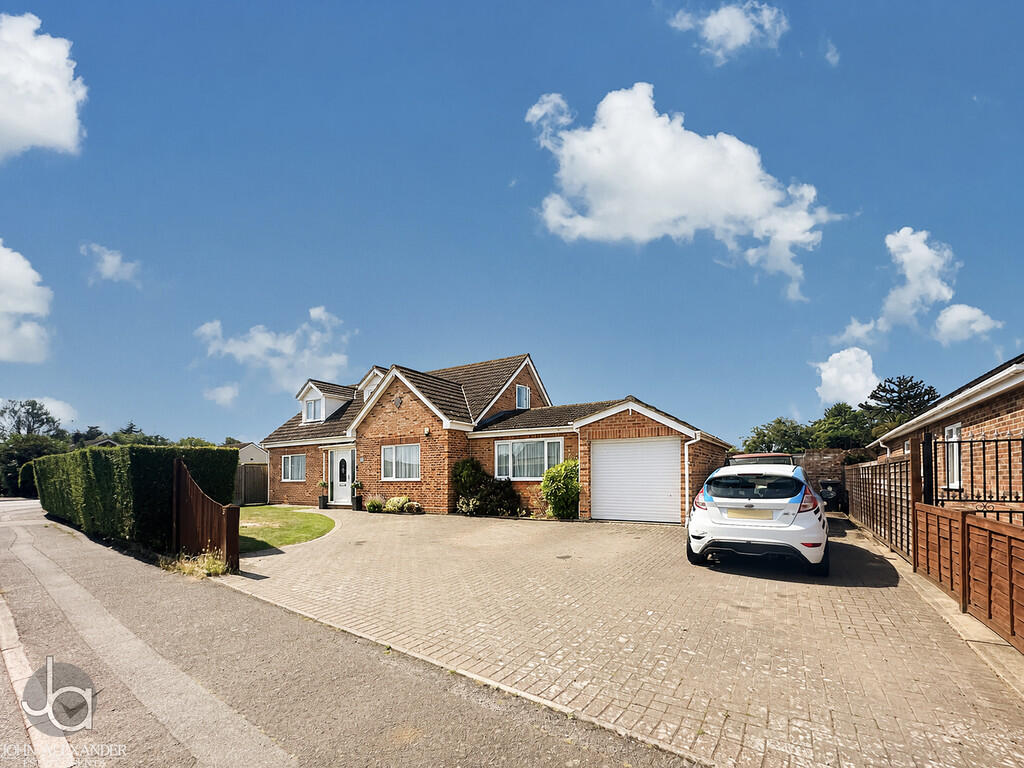
Off Road Parking & Garage A charming entrance via the horseshoe driveway with gated entrance creating ample off road parking, leading to the garden side access.
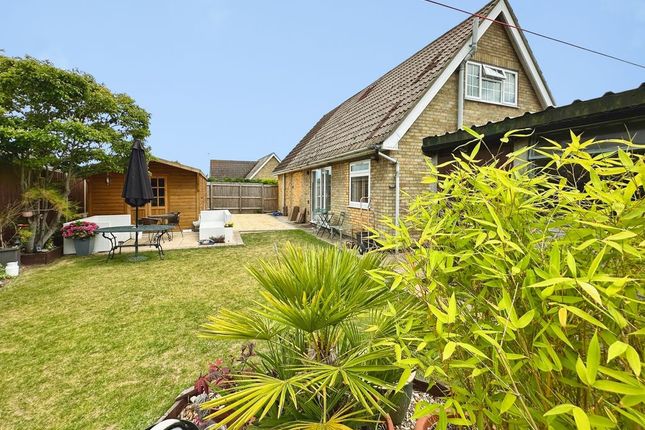
Rear Garden A generous rear garden at approximately 140ft including patio area, extensive lawn area and access to outbuildings, the garden is enclosed by fencing.
The garden also benefits from a WC and three brick built stores which has fantastic potential to become much more such as a workshop.
Agents Note The property had a historic insurance claim in 1994 for movement which was repaired under that claim.
Value & comps
No previous sales on record.
Returns
Set an offer; the calculator follows it.
We're still gathering serviced-accommodation data for this area.
Archie refurb estimate: a Pro feature
0.0% below asking
This is not financial or investment advice. Prop AI Deals is not authorised by the Financial Conduct Authority (FCA) to provide investment advice.
All investment calculators, property analyses, and AI-generated insights are for informational purposes only. Property investment carries risk and may result in financial loss. All calculations should be independently verified and you should consult with FCA-authorised financial advisors before making any investment decisions.
Past performance does not guarantee future results. Tax implications vary by individual circumstances.
Deal
Properties like this can earn 2–3x BTL yields when converted to HMO, with retrofit costs around £10k/room. Sign in to see the full tier, yield projection, and cost breakdown.
Commercial properties like this can earn 30-50% higher yields when converted to residential under Class MA / Q / P / PA, with prior approval costing ~GBP 96/unit. Sign in to see the recommended route, yield uplift, and cost breakdown.
BRRR-suited properties can recycle 80-100% of investor capital on refi, leaving a high-yielding rental with most of the money out. Sign in to see the refurb cost stack, ARV projection, and refinance maths.
Detached + large garden = sub-division play. Pro tier unlocks the tier badge, plot size, uplift estimate, and regional land benchmark.
Short-lease flats trade at deep discount, but extending under the 1993 Act often costs far less than the discount. Pro tier unlocks the tier badge, premium breakdown, long-lease ARV and arbitrage maths.
See projected short-stay revenue vs a vanilla BTL for this property.
See real sub-let margins (HMO room rates & SA nightly rates) vs the landlord rent.
Area
Agent & docs

FAQ
About Ladysmith Avenue, Brightlingsea, Colchester, CO7
Explore nearby