5-bedroom detached house · CO7 0RG
Sold STCListed 93 days
Opportunity summary
See Archie’s verdict, returns by strategy and what to check before viewing.
About
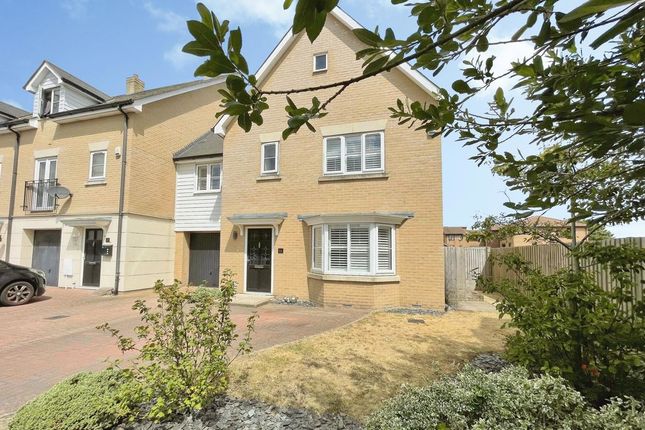
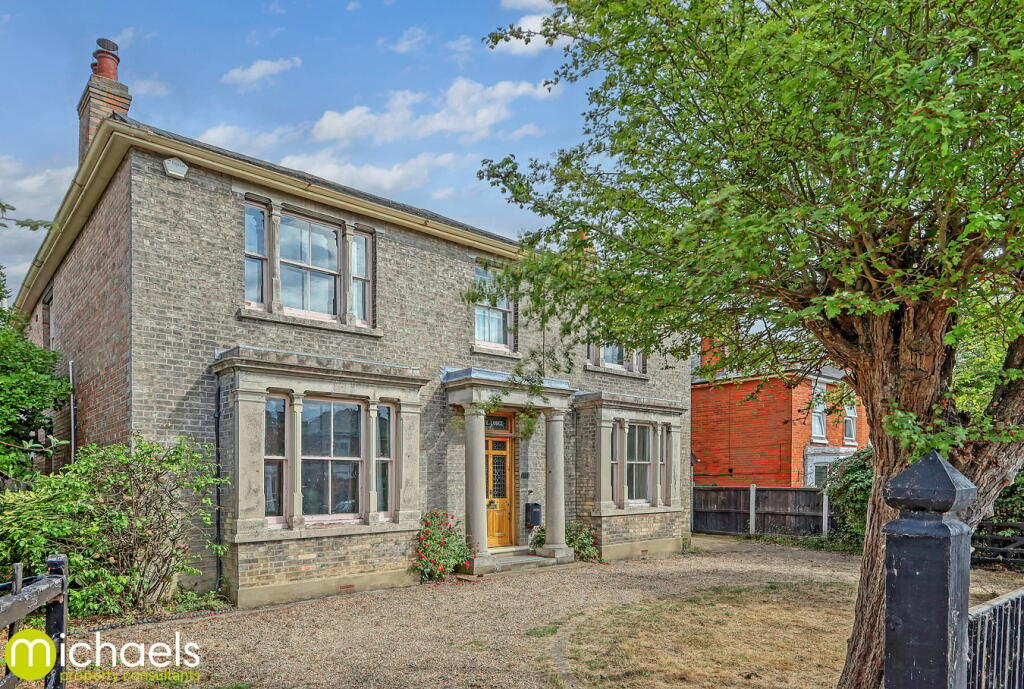
OVERVIEW ***GUIDE PRICE £450,000 TO £500,000*** A beautifully presented five-bedroom detached family home offering spacious and versatile accommodation across two floors.
Finished to an exceptional standard throughout, the property features a stunning shaker-style kitchen with bi-fold doors to the garden, elegant reception spaces, quality wooden flooring to key ground floor areas, and luxurious bath and shower rooms.
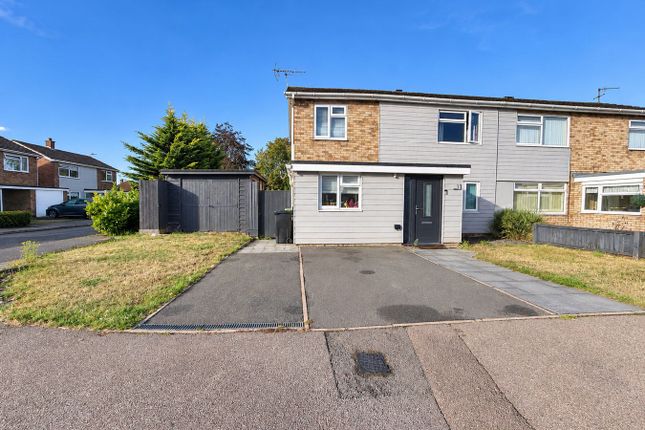
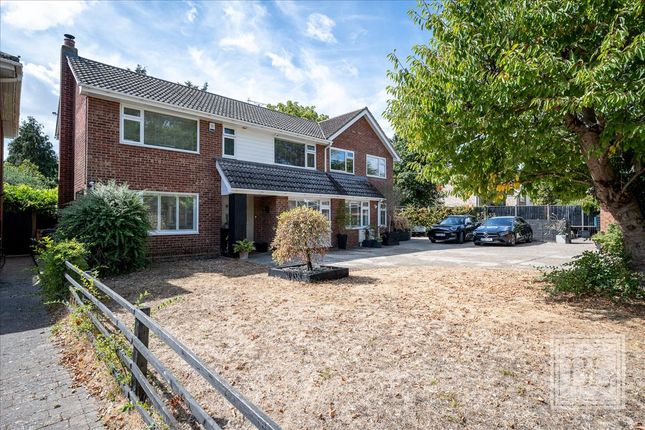
Outside, there is ample parking to the front and a wonderfully private wrap-around garden to the rear, creating the perfect setting for modern family living.
STEP INSIDE Upon entering the property, you are welcomed by a bright and inviting entrance hall where attractive wooden flooring immediately sets the tone for the quality and finish found throughout the home.
The hallway provides access to the principal ground floor rooms and creates a wonderful sense of space from the outset.
To the front of the property is a versatile home office measuring 3.03m x 2.74m (9'11" x 8'11"), offering the perfect environment for remote working, hobbies or study.
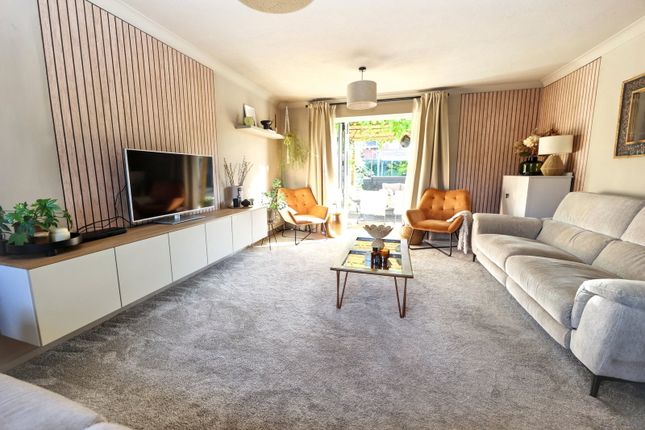
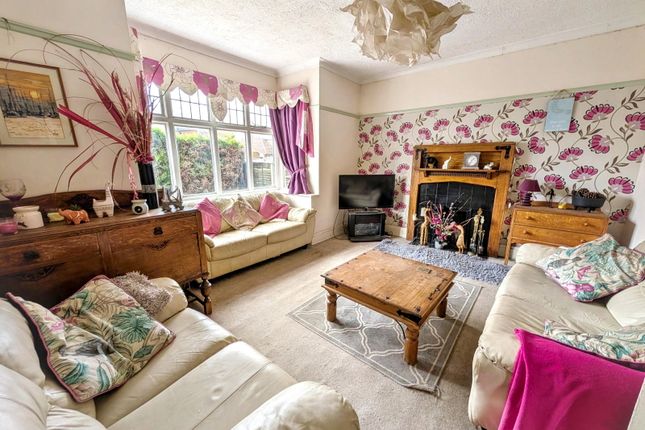
The spacious living room measures 3.64m x 4.25m (11'11" x 13'11") and provides a comfortable setting for everyday family life.
A charming fireplace forms the focal point of the room, creating a warm and inviting atmosphere during the cooler months.
Flowing beautifully from the living room is the dining room measuring 4.22m x 3.61m (13'10" x 11'10"), complete with continuation of the wooden flooring.
This elegant space is perfectly suited to both formal entertaining and family gatherings.
The true centrepiece of the home is the stunning kitchen, measuring 5.47m x 5.47m (17'11" x 17'11"), narrowing to 4.55m x 1.96m (14'11" x 6'5").
Impeccably designed with an extensive range of white shaker-style wooden inframe cabinetry complemented by white quartz worktops, the kitchen offers a timeless and sophisticated aesthetic.
A substantial central island provides additional preparation and social space and incorporates a one-and-a-half bowl sink.
Integrated appliances include a double oven and hob, whilst bi-fold doors open directly onto the patio area, effortlessly connecting indoor and outdoor living.
Conveniently located off the kitchen is the utility room, fitted with matching shaker-style cabinetry and work surfaces together with a traditional butler sink, offering excellent additional storage and laundry facilities.
Completing the ground floor is a stylish shower room featuring a contemporary suite and a wrap-around vanity unit providing useful storage and a high-end finish.
Two generous ground floor bedrooms provide flexible accommodation.
Bedroom Three, situated to the front of the property, measures 3.34m x 3.80m (10'11" x 12'6"), whilst Bedroom Four, positioned to the rear, measures 3.32m x 2.71m (10'11" x 8'11").
Both rooms are well-proportioned and could equally serve as guest bedrooms, children's rooms or additional reception space if required.
The first floor landing leads to two particularly spacious double bedrooms.
Bedroom One measures 3.99m x 4.80m (13'1" x 15'9"), providing a superb principal bedroom retreat with ample space for wardrobes and bedroom furniture.
Bedroom Two measures 4.01m x 3.28m (13'2" x 10'9") and enjoys a similarly generous layout.
Serving the first-floor accommodation is a sophisticated family bathroom, beautifully fitted with a generous vanity sink unit and an elegant roll-top bath, creating a luxurious and relaxing atmosphere.
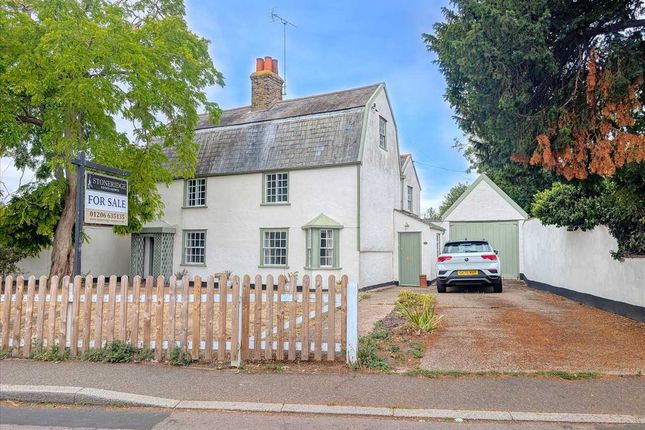
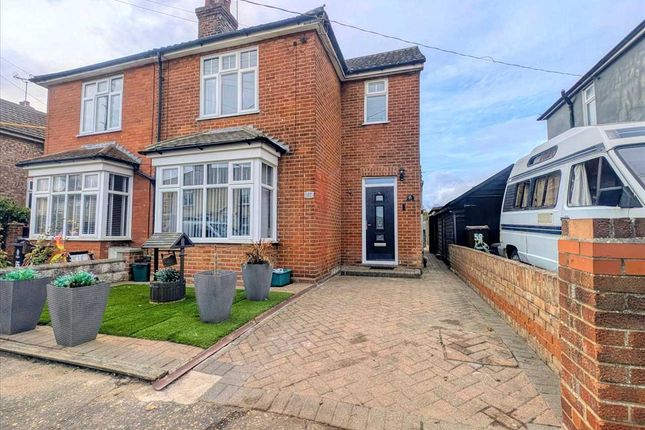
STEP INSIDE To the front, the property benefits from a predominantly paved driveway providing off-road parking for several vehicles, complemented by an attractive grassed area that enhances the home's kerb appeal.
The rear garden is a particular highlight of the property, enjoying an exceptional degree of privacy and seclusion with no overlooking properties.
The wrap-around design provides an abundance of outdoor space to enjoy throughout the day, whilst a separate patio area offers the perfect setting for al fresco dining and entertaining.
A detached garden shed provides useful storage for gardening equipment and outdoor furniture.
THE LOCATION Brightlingsea is one of Essex's most desirable coastal towns, renowned for its maritime heritage, vibrant sailing community and picturesque waterfront.
The town offers a wide range of local amenities including independent shops, cafés, restaurants, schools and recreational facilities.
Excellent transport links provide convenient access to Colchester city centre and mainline railway stations, with direct services to London Liverpool Street, making the town an attractive proposition for commuters and families alike.
The nearby coastline, beaches and countryside walks further enhance the area's appeal.
Value & comps
No previous sales on record.
Returns
Set an offer; the calculator follows it.
We're still gathering serviced-accommodation data for this area.
Archie refurb estimate: a Pro feature
0.0% below asking
This is not financial or investment advice. Prop AI Deals is not authorised by the Financial Conduct Authority (FCA) to provide investment advice.
All investment calculators, property analyses, and AI-generated insights are for informational purposes only. Property investment carries risk and may result in financial loss. All calculations should be independently verified and you should consult with FCA-authorised financial advisors before making any investment decisions.
Past performance does not guarantee future results. Tax implications vary by individual circumstances.
Deal
Properties like this can earn 2–3x BTL yields when converted to HMO, with retrofit costs around £10k/room. Sign in to see the full tier, yield projection, and cost breakdown.
Commercial properties like this can earn 30-50% higher yields when converted to residential under Class MA / Q / P / PA, with prior approval costing ~GBP 96/unit. Sign in to see the recommended route, yield uplift, and cost breakdown.
BRRR-suited properties can recycle 80-100% of investor capital on refi, leaving a high-yielding rental with most of the money out. Sign in to see the refurb cost stack, ARV projection, and refinance maths.
Detached + large garden = sub-division play. Pro tier unlocks the tier badge, plot size, uplift estimate, and regional land benchmark.
Short-lease flats trade at deep discount, but extending under the 1993 Act often costs far less than the discount. Pro tier unlocks the tier badge, premium breakdown, long-lease ARV and arbitrage maths.
See projected short-stay revenue vs a vanilla BTL for this property.
See real sub-let margins (HMO room rates & SA nightly rates) vs the landlord rent.
Area
Agent & docs
FAQ
About Maltings Road, Brightlingsea
Explore nearby