We've tightened what earns a Pursue. A home now needs a published valuation, a strategy that still makes money after real running costs and lender stress tests, and no listing problems that would stop a mortgage. You'll see fewer Pursues, and each one has been checked harder.
See how verdicts work3-bedroom house · S81 0TL
For saleReduced £50k (−13.3%) on 27 OctListed 413 days
Opportunity summary
See Archie’s verdict, returns by strategy and what to check before viewing.
About
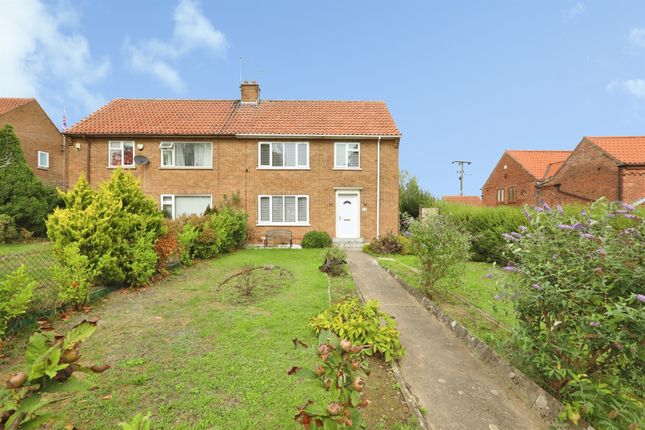
This enchanting cottage, once part of the historic Kilton Forest Farm Estate in Worksop, is a rare find for buyers seeking a home overflowing with character and heritage.
Steeped in history, the property retains many original features, including exposed beams, original doors, and a remarkable wood hearth hand-carved by the renowned craftsman Robert Thompson, complete with his signature mouse motif on the mantel.
The spacious interior offers three reception rooms and a bright conservatory, blending period charm with practical living.
At the heart of the home is a recently fitted Symphony kitchen with integrated appliances, thoughtfully designed to complement the character of the cottage while offering modern convenience.
There is also a generous-sized utility room, providing excellent additional storage and functionality for a busy household.
One of the bedrooms has been successfully used as an Airbnb, generating a regular income thanks to its separate entrance and a generous three-piece bathroom with a large corner bath.
With minimal alterations, this space could also be converted into a self-contained annexe, making it ideal for extended family or guests.
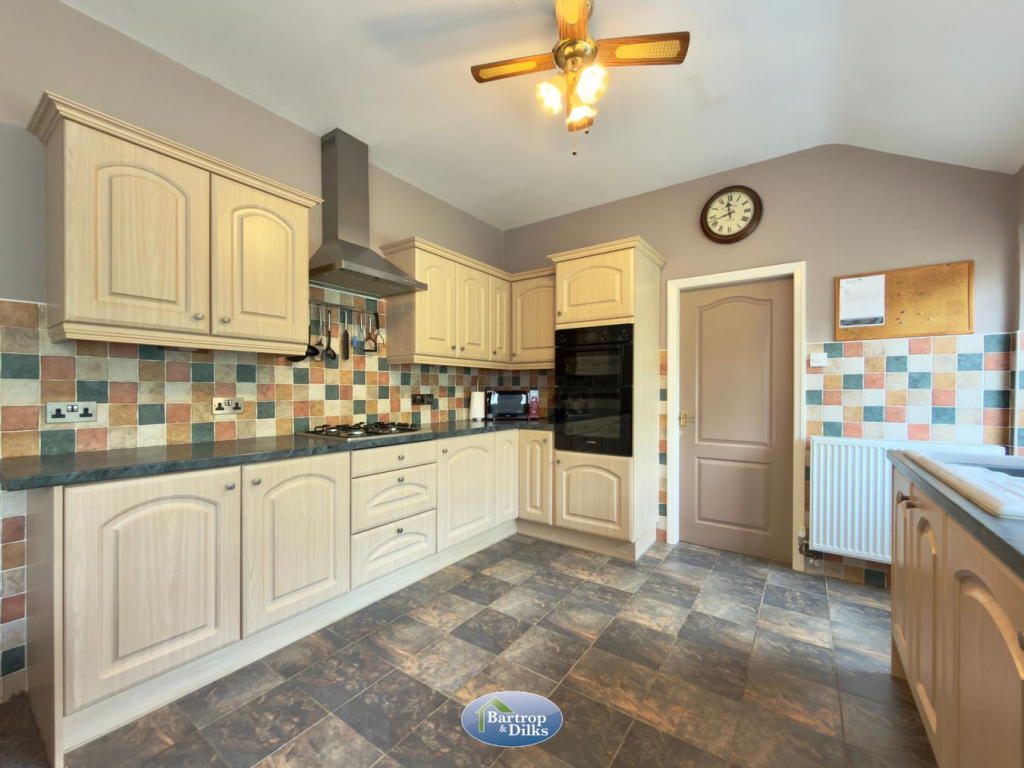
EPC Rating: D Kitchen The recently fitted Symphony kitchen beautifully blends modern convenience with timeless character, featuring exposed wood beams and a classic Shaker-style design.
Matching wall and base units are topped with solid wood worktops, creating a warm and inviting feel.
At its centre sits a striking Rangemaster-style oven, complemented by a traditional Belfast sink, integrated fridge freezer, and dishwasher.
A rear-facing double-glazed window floods the room with natural light, while stylish herringbone-patterned laminate flooring adds elegance underfoot.
A door leads to the spacious utility room, with steps up to the rear entrance and further stairs connecting to a second staircase, enhancing both flow and functionality.
Conservatory The lean-to conservatory provides a bright and versatile space, featuring double-glazed windows that offer delightful views over the rear gardens and former stables.
Patio doors open directly onto the garden, creating a seamless connection between indoor and outdoor living.
Lounge The living room is a warm and inviting space, filled with character and original features.
A front-facing double-glazed window and rear patio doors leading to the conservatory allow plenty of natural light to flow through.
At its heart sits a charming brick-built fireplace with a beautifully hand-carved wooden mantel showcasing the signature mouse motif of renowned craftsman Robert Thompson.
Exposed timber beams add to the room’s rustic charm, complemented by original built-in cabinets and shelving.
An electric fire provides a cosy touch, and a door leads through to the office/study, offering a practical and versatile extension of the living space.
Office The office/study offers a quiet and practical workspace, featuring a rear-facing double-glazed window that provides natural light and a pleasant outlook.
Decorative ceiling coving adds a subtle touch of elegance, enhancing the room’s character and charm.
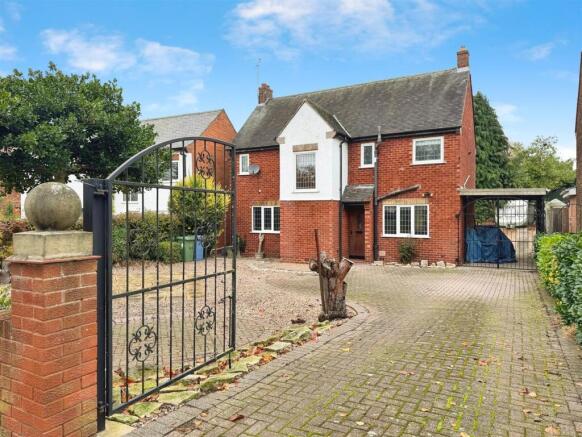
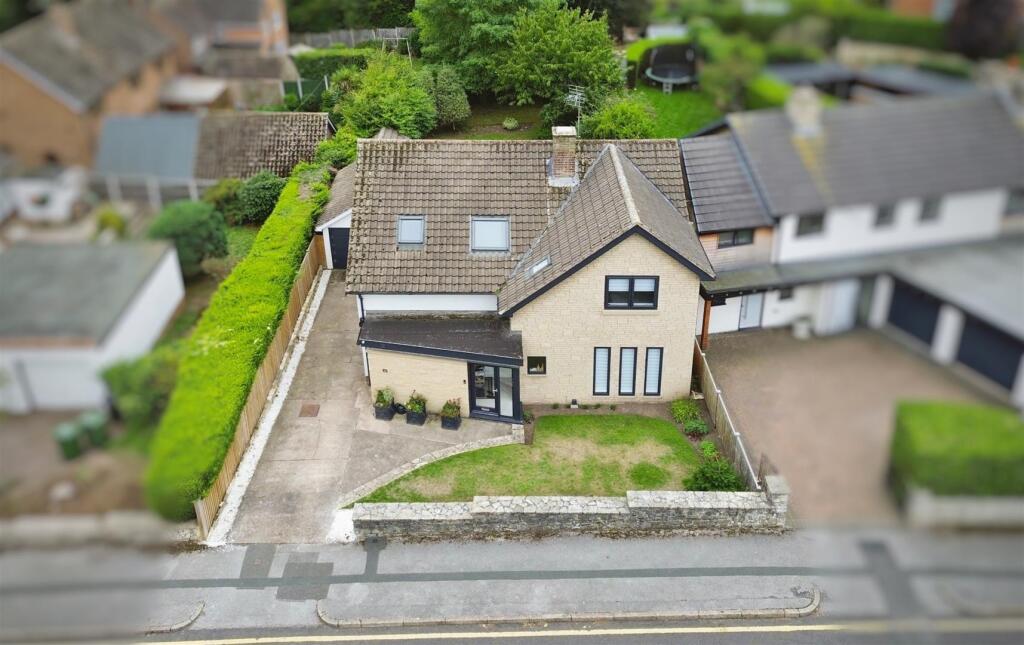
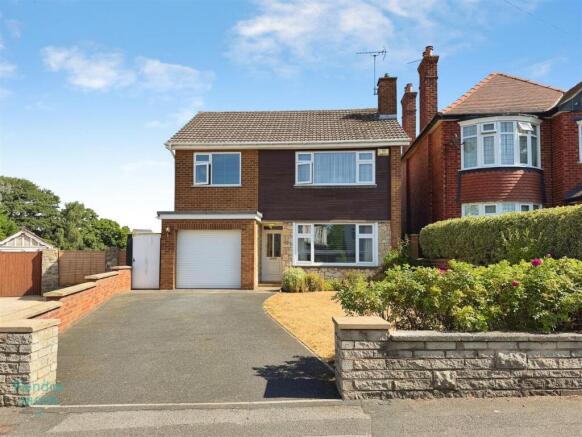
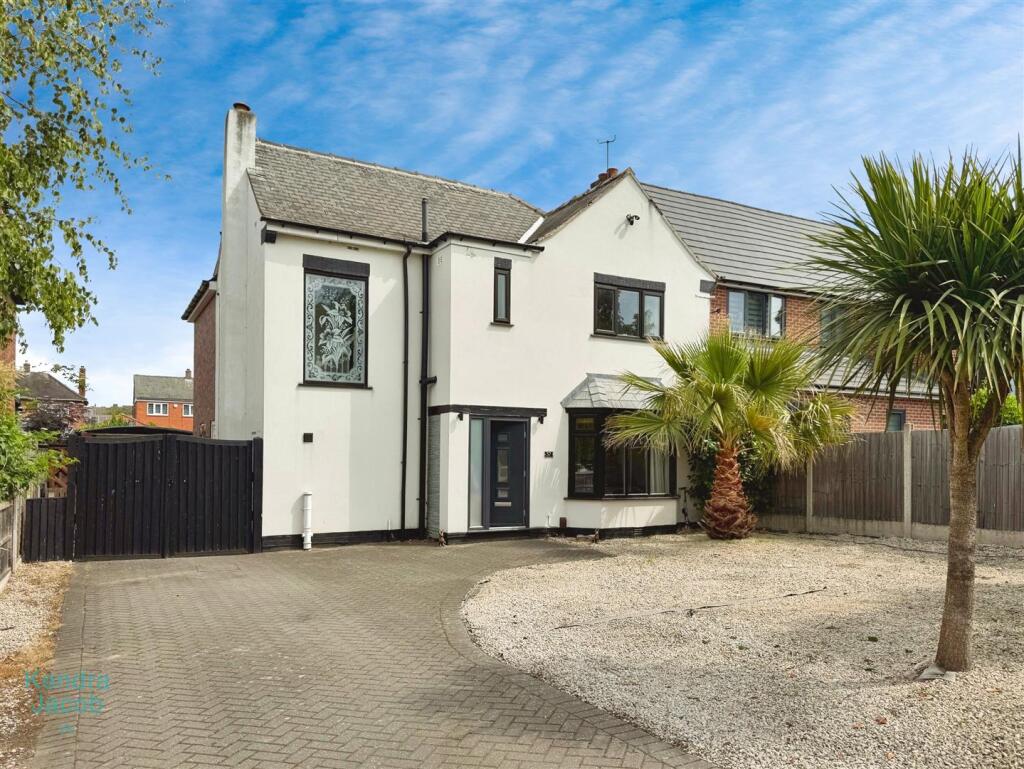
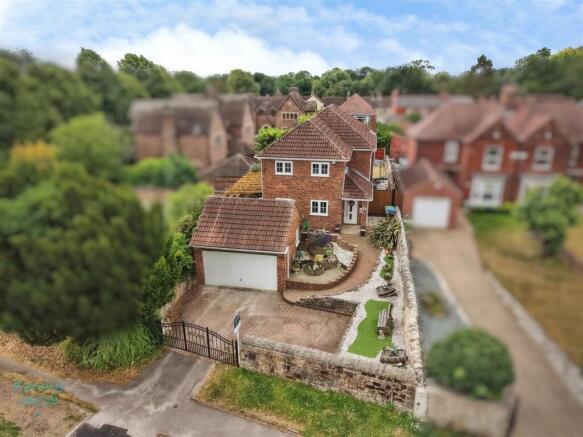
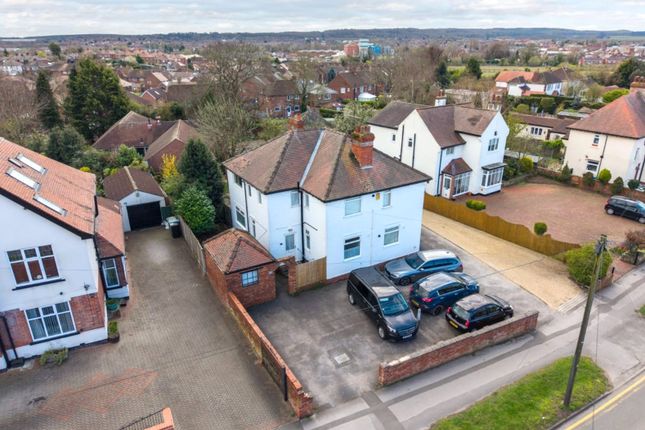
Front Garden At the front of the property, a neatly landscaped garden adds kerb appeal, while a generous block-paved driveway provides ample off-street parking for up to six vehicles.
The driveway leads directly to an oversized double garage, with gated access at the side offering a secure route through to the side and rear gardens.
Garden The gardens have been thoughtfully designed to offer a blend of charm and practicality.
To the side, there is a neatly kept lawn alongside block-paved seating areas, ideal for outdoor dining or simply relaxing in the sun.
The rear garden is fully block-paved for easy maintenance and is enhanced by well-stocked borders, outdoor lighting, a water tap, and a power supply.
Garden A range of former stable outbuildings adds fantastic versatility to the property, offering excellent storage options, space for a workshop, and even a dedicated bar and entertainment room—ideal for social gatherings.
In addition, there is a larger-than-average garage, fully equipped with power and lighting, featuring an up-and-over door and ample space to accommodate up to four vehicles, making it perfect for car enthusiasts or those in need of substantial storage.
Value & comps
No previous sales on record.
Returns
Set an offer; the calculator follows it.
We're still gathering serviced-accommodation data for this area.
Archie refurb estimate: a Pro feature
0.0% below asking
This is not financial or investment advice. Prop AI Deals is not authorised by the Financial Conduct Authority (FCA) to provide investment advice.
All investment calculators, property analyses, and AI-generated insights are for informational purposes only. Property investment carries risk and may result in financial loss. All calculations should be independently verified and you should consult with FCA-authorised financial advisers before making any investment decisions.
Past performance does not guarantee future results. Tax implications vary by individual circumstances.
Deal
Properties like this can earn 2–3x BTL yields when converted to HMO, with retrofit costs around £10k/room. Sign in to see the full tier, yield projection, and cost breakdown.
Commercial properties like this can earn 30-50% higher yields when converted to residential under Class MA / Q / P / PA, with prior approval costing ~GBP 96/unit. Sign in to see the recommended route, yield uplift, and cost breakdown.
BRRR-suited properties can recycle 80-100% of investor capital on refi, leaving a high-yielding rental with most of the money out. Sign in to see the refurb cost stack, ARV projection, and refinance maths.
Detached + large garden = sub-division play. Pro tier unlocks the tier badge, plot size, uplift estimate, and regional land benchmark.
Short-lease flats trade at deep discount, but extending under the 1993 Act often costs far less than the discount. Pro tier unlocks the tier badge, premium breakdown, long-lease ARV and arbitrage maths.
See projected short-stay revenue vs a vanilla BTL for this property.
See real sub-let margins (HMO room rates & SA nightly rates) vs the landlord rent.
Area
Agent & docs

FAQ
About Blyth Road, Worksop, S81
Explore nearby