We've tightened what earns a Pursue. A home now needs a published valuation, a strategy that still makes money after real running costs and lender stress tests, and no listing problems that would stop a mortgage. You'll see fewer Pursues, and each one has been checked harder.
See how verdicts work3-bedroom detached house · YO43 4FS
Listing removedListed 135 days
Opportunity summary
See Archie’s verdict, returns by strategy and what to check before viewing.
About
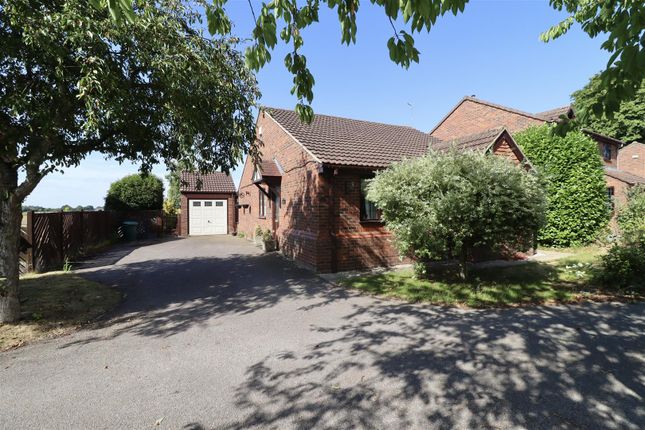
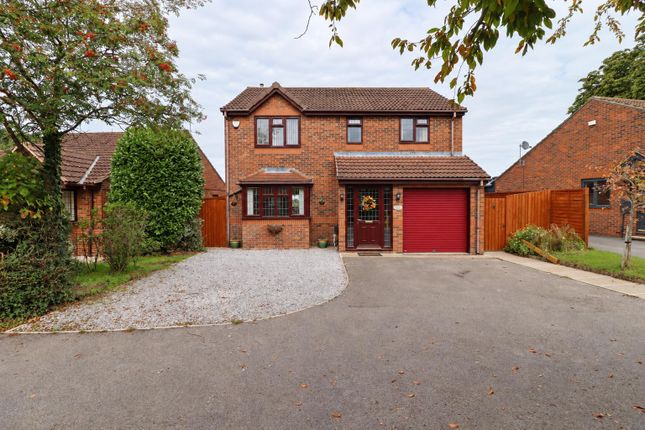
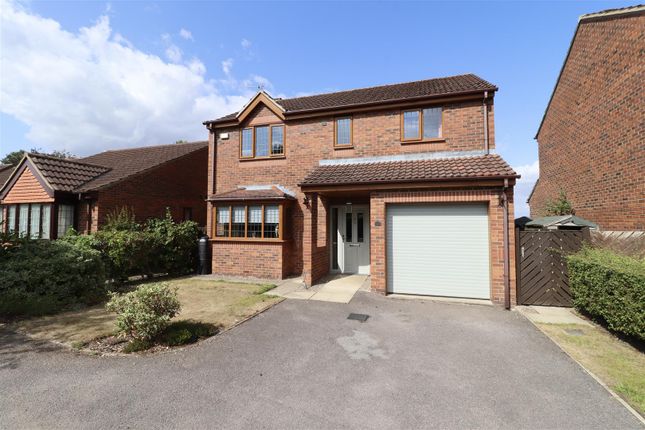
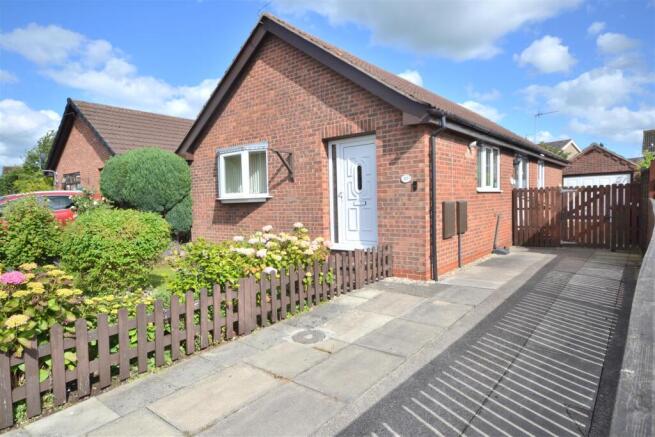
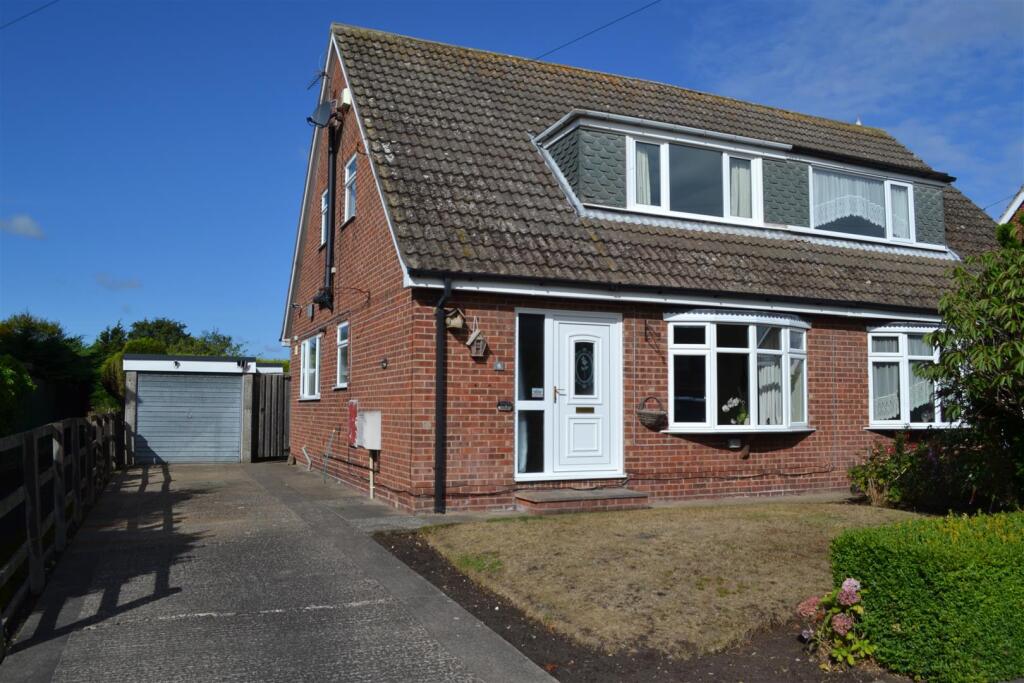
**SPACIOUS AND BEAUTIFULLY PRESENTED DETACHED PROPERTY** Situated on a generous plot this stylish three bed detached family home is modern and presented exceptionally well throughout.
There is a large enclosed garden and solar panels on the roof of the property for energy efficiency.
The ground floor accommodation briefly comprises a spacious, welcoming entrance hall, large living room, beautifully appointed kitchen diner with french doors to rear garden, utility room and downstairs WC, whilst upstairs there is a generous master bedroom with en-suite, a further double and a single bedroom, and a modern family bathroom.
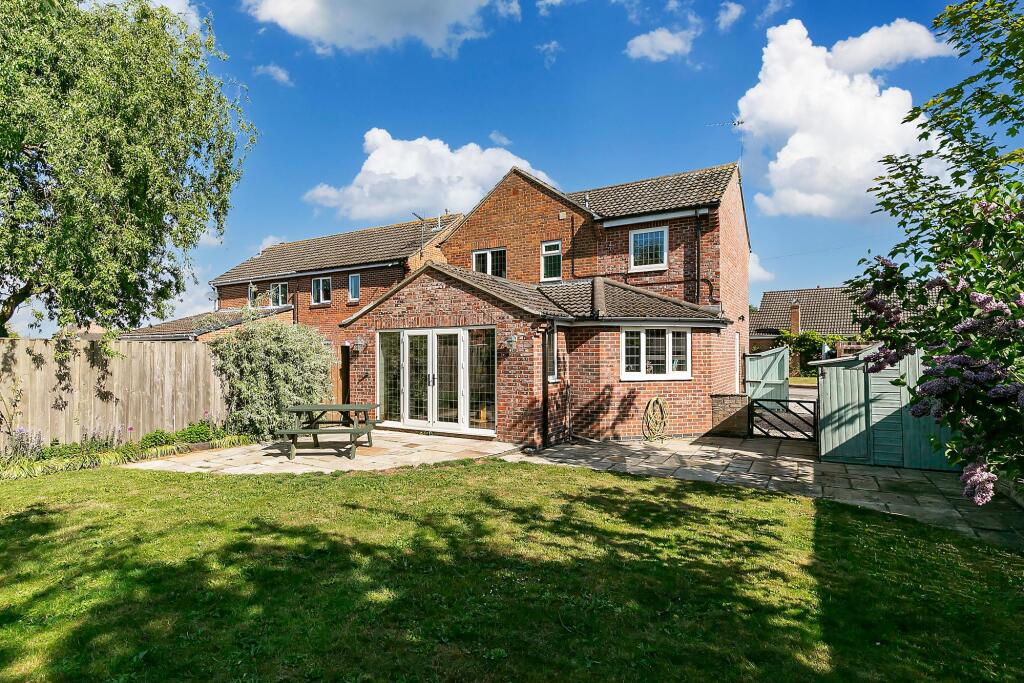
Outside to the rear is a good sized, enclosed garden with gate leading to the drive, with space for two cars.
Holme-on-Spalding-Moor is a large, increasingly popular rural village situated between Market Weighton and Howden.
There is a good range of local amenities including doctors, pharmacy, a primary school, convenience stores, post office, butchers, bakers, pubs and takeaway restaurants.
Holme-On-Spalding-Moor - Holme-on-Spalding-Moor is a large, increasingly popular rural village situated between Market Weighton and Howden.
There is a good range of local amenities including churches, doctors, pharmacy, a primary school, convenience stores, post office, butchers, bakers, pubs and takeaway restaurants.
The nearest railway station is at Howden (with direct services to London) and there is a regular bus service giving access to nearby York and Market Weighton, which have supermarkets and a good selection of shops.
The village is also well located for commuting to York, Hull, Beverley and for access to the M62 motorway.
Accommodation - Ground Floor - Hallway - 2.52m x 1.34m (8'3" x 4'4") - A welcoming, spacious hallway with doors off to the kitchen/ diner, lounge and WC, with stairs leading up.
Living Room - 5.00m x 2.74m (16'4" x 8'11") - A generous size room, three windows allowing natural light to flow into the living room with dual aspect windows.
The living room has painted walls, carpet flooring and two radiators.
Kitchen Diner - 5.00m x 3.21m (16'4" x 10'6") - A large and light room with two windows and double patio doors leading out to the garden.
White wall and base units with Quartz worktops over, built in appliances to include oven, microwave, dishwasher, fridge freezer, hob with extractor over.
Stainless steel sink with mixer tap over, inset spotlights, wooden herringbone flooring, door off leading to the utility room.
Diner - Utility Room - 1.60m x 1.51m (5'2" x 4'11") - Space for a tumble dryer and plumbing for a washing machine, worktop over for extra storage, door off to additional storage under the stairs.
Wc - 1.83m x 1.53m (6'0" x 5'0") - White suite comprising low flush WC, hand sink, radiator, part tiled and part painted walls.
Landing - Access to the loft, doors off to the three bedrooms and bathroom.
Master Bedroom - 5.01m x 3.70m (16'5" x 12'1") - Large room with additional space from the alcove above the stairs, painted walls, carpet flooring, radiator.
En-Suite - 1.72m x 1.44m (5'7" x 4'8") - Low flush WC, sink, waterfall shower, radiator. Bedroom 2 - 2.68m x 2.53m (8'9" x 8'3") - Double room with painted walls, carpet flooring and radiator.
Bedroom 3 - 3.62m x 2.23m (11'10" x 7'3") - Single room with painted walls, carpet flooring and radiator.
Bathroom - 2.21m x 1.94m (7'3" x 6'4") - Bath with waterfall shower over, low flush wc, sink, heated towel rail. Garden - Enclosed garden with gate leading to the driveway.
Driveway has space for two cars, car charging port and power sockets. Solar panels on the roof of the property. Services - Mains water, electricity, gas and drainage are connected to the property.
Gas central heating. Council Tax - Council Tax Band C Tenure - The property is freehold. Possession - Vacant possession on completion. Viewing - Viewing is by appointment with the agents. Tel .
Identification - Before we are able to act for a vendor/purchaser we are required by The Money Laundering Regulations 2017 to demonstrate that we know the customers with whom we are dealing.
Estate Agents are legally required to obtain a Proof of Identification and a Proof of Address for everyone selling or buying a property.
Agents Note - All measurements are approximate and for guidance only.
No appliances, services, gas and electrical installations or central heating systems have been tested by the agents, nor have they carried out a detailed survey on this property.
Free Valuation - If you are thinking of selling or struggling to sell your house we will be pleased to provide free valuation and marketing advice.
Disclaimer - Messrs Hornseys for themselves and for the vendors or lessors of this property whose agents they are give notice that: (i) these particulars are produced in good faith, are set out as a general guide only and do not constitute, nor constitute any part of an offer or a contract.
(ii) none of the statements contained in these particulars as to this property are to be relied on as statements or representations of fact.
(iii) any intending purchaser must satisfy himself by inspection or otherwise as to the correctness of each of the statements contained in these particulars.
(iv) no person in the employment of Messrs Hornseys has any authority to make or give any representation or warranty whatsoever in relation to this property.
ALL NEGOTIATIONS RESPECTING THIS PROPERTY TO BE CONDUCTED THROUGH THE AGENTS OFFICE.
Value & comps
No previous sales on record.
Returns
Set an offer; the calculator follows it.
We're still gathering serviced-accommodation data for this area.
Archie refurb estimate: a Pro feature
0.0% below asking
This is not financial or investment advice. Prop AI Deals is not authorised by the Financial Conduct Authority (FCA) to provide investment advice.
All investment calculators, property analyses, and AI-generated insights are for informational purposes only. Property investment carries risk and may result in financial loss. All calculations should be independently verified and you should consult with FCA-authorised financial advisers before making any investment decisions.
Past performance does not guarantee future results. Tax implications vary by individual circumstances.
Deal
Properties like this can earn 2–3x BTL yields when converted to HMO, with retrofit costs around £10k/room. Sign in to see the full tier, yield projection, and cost breakdown.
Commercial properties like this can earn 30-50% higher yields when converted to residential under Class MA / Q / P / PA, with prior approval costing ~GBP 96/unit. Sign in to see the recommended route, yield uplift, and cost breakdown.
BRRR-suited properties can recycle 80-100% of investor capital on refi, leaving a high-yielding rental with most of the money out. Sign in to see the refurb cost stack, ARV projection, and refinance maths.
Detached + large garden = sub-division play. Pro tier unlocks the tier badge, plot size, uplift estimate, and regional land benchmark.
Short-lease flats trade at deep discount, but extending under the 1993 Act often costs far less than the discount. Pro tier unlocks the tier badge, premium breakdown, long-lease ARV and arbitrage maths.
See projected short-stay revenue vs a vanilla BTL for this property.
See real sub-let margins (HMO room rates & SA nightly rates) vs the landlord rent.
Area
Agent & docs

FAQ
About Estcourt Grove, Holme-On-Spalding-Moor, York
Explore nearby