We've tightened what earns a Pursue. A home now needs a published valuation, a strategy that still makes money after real running costs and lender stress tests, and no listing problems that would stop a mortgage. You'll see fewer Pursues, and each one has been checked harder.
See how verdicts work5-bedroom house · W6 0DB
Under offerListed 165 days
Opportunity summary
See Archie’s verdict, returns by strategy and what to check before viewing.
About
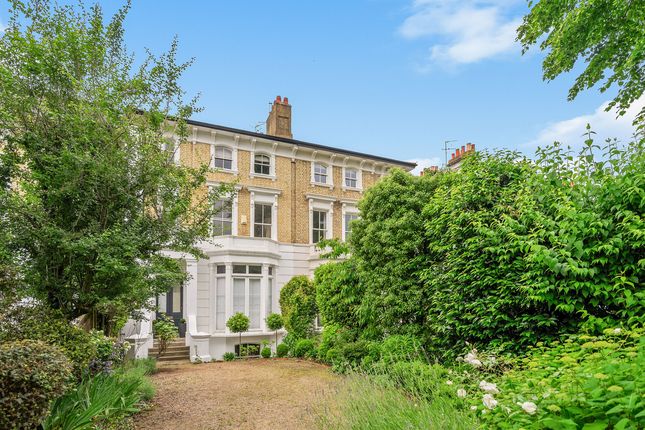
Exceptional, contemporary residence that sits within a private, architecturally celebrated Garden Development.
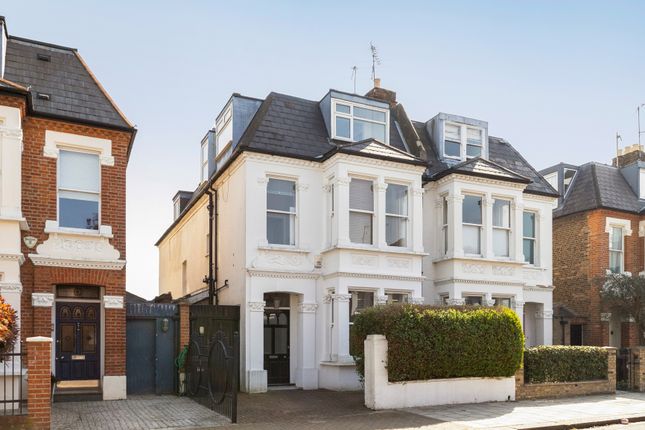
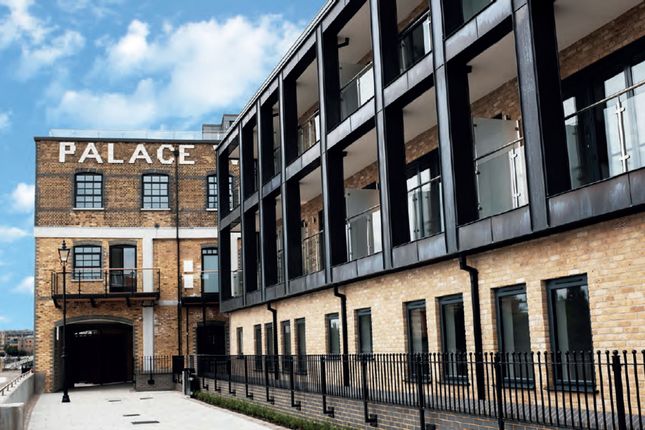
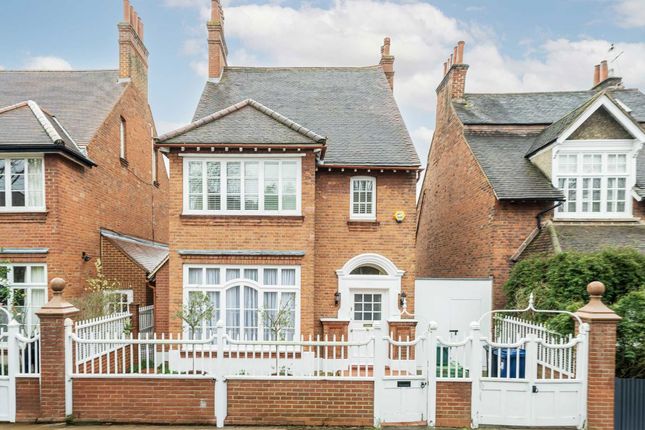
Description Designed by the award winning architects Lifschutz Davidson Sandilands, this exceptional end of terrace residence was completed approximately ten years ago and sits within a private, architecturally celebrated Garden Development.
Tucked away moments from the open expanses of Ravenscourt Park and ideally placed for the underground station (District Line), the setting offers a rare balance of seclusion, serenity and effortless connectivity.
Softly layered planting and mature landscaping create a sense of privacy, beautifully framing the home’s striking contemporary form.
Approached through a secure gated entrance cobbled driveway, the house unfolds over three impeccably designed floors.
Interiors are calm, luminous and immaculately finished, with generous ceiling heights, refined minimalist detailing and an abundance of natural light delivered through triple glazed windows and full height double glazed sliding doors, drawing the outside seamlessly into the living spaces.
The ground floor is configured for elegant modern living and entertaining.
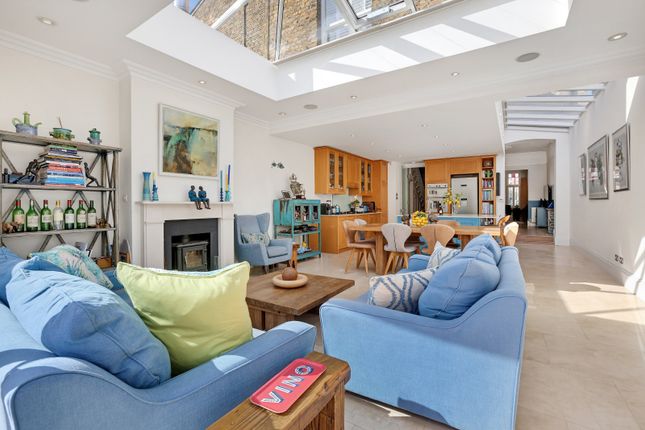
An expansive open plan arrangement is enhanced by wide folding doors that dissolve the boundary between indoors and out, opening onto exquisitely landscaped gardens designed by Chelsea Gold Medal winner Christopher Bradley Hole.
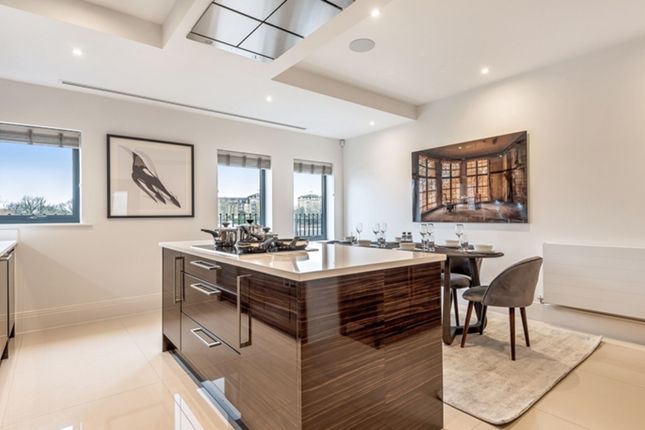
The kitchen is a statement of understated luxury, featuring a fully integrated Seimatic design with Siemens appliances, discreet underfloor heating, a concealed utility cupboard and a beautifully appointed guest cloakroom.
This flows through to a generous dining area with a striking picture window, while the rear reception room offers a wonderfully spacious retreat overlooking the private patio garden.
The upper floors are devoted to refined private accommodation.
Bedrooms are calm and indulgent, each benefitting from bespoke fitted wardrobes, and are served by three luxuriously finished bathrooms, all with underfloor heating for year round comfort.
Further highlights include solid Douglas Fir flooring, the same material specified within the Saatchi Gallery, a whole house ventilation system, video entry, dedicated bicycle storage and a rare off street parking space.
Residents also enjoy access to a beautifully maintained communal garden, providing an additional, tranquil space to retreat, relax and entertain.
A home of rare quality and architectural pedigree, offering discreet, design led luxury in one of West London’s most desirable and quietly prestigious locations.
Location Paradise Gardens is an award winning private development located off Ravenscourt Road, ideally positioned between the vibrant centre of Hammersmith and the village atmosphere of Chiswick, with King Street providing a direct link between the two.
The area is renowned for its excellent educational provision, with a range of highly regarded state and private schools nearby, including Latymer Upper School, Ravenscourt Park Prep, West London Free School, St Peter’s CofE Primary and ArtsEd.
Transport connections are exceptional. Ravenscourt Park Underground Station is approximately 100 metres away, offering District Line services to Hammersmith and onward connections across London.
Hammersmith Station, approximately 0.6 miles away, provides access to the Piccadilly Line with direct routes to Heathrow, Holborn and King’s Cross.
Road links via the A4 also offer convenient access to Heathrow and the west of England.
Ravenscourt Park is opposite the development and features children’s play areas and tennis courts, while the River Thames and its scenic towpath are approximately 0.4 miles (0.6 km) away.
Residents also benefit from easy access to local boutiques, acclaimed restaurants, multiple green spaces and the Thames River Path, making Paradise Gardens an ideal setting for families and professionals alike.
Square Footage: 2,560 sq ft Additional Info Maintenance charge for communal gardens to be confirmed. Please note that a couple of the photographs have virtual staged furniture.
A Japanese knotweed treatment plan has been completed, with an Environet 10 Year Insurance backed guarantee from 01.03.26.
Value & comps
No previous sales on record.
Returns
Set an offer; the calculator follows it.
Short-let restrictions apply
We're still gathering serviced-accommodation data for this area.
Archie refurb estimate: a Pro feature
0.0% below asking
This is not financial or investment advice. Prop AI Deals is not authorised by the Financial Conduct Authority (FCA) to provide investment advice.
All investment calculators, property analyses, and AI-generated insights are for informational purposes only. Property investment carries risk and may result in financial loss. All calculations should be independently verified and you should consult with FCA-authorised financial advisers before making any investment decisions.
Past performance does not guarantee future results. Tax implications vary by individual circumstances.
Deal
Properties like this can earn 2–3x BTL yields when converted to HMO, with retrofit costs around £10k/room. Sign in to see the full tier, yield projection, and cost breakdown.
Commercial properties like this can earn 30-50% higher yields when converted to residential under Class MA / Q / P / PA, with prior approval costing ~GBP 96/unit. Sign in to see the recommended route, yield uplift, and cost breakdown.
BRRR-suited properties can recycle 80-100% of investor capital on refi, leaving a high-yielding rental with most of the money out. Sign in to see the refurb cost stack, ARV projection, and refinance maths.
Detached + large garden = sub-division play. Pro tier unlocks the tier badge, plot size, uplift estimate, and regional land benchmark.
Short-lease flats trade at deep discount, but extending under the 1993 Act often costs far less than the discount. Pro tier unlocks the tier badge, premium breakdown, long-lease ARV and arbitrage maths.
See projected short-stay revenue vs a vanilla BTL for this property.
See real sub-let margins (HMO room rates & SA nightly rates) vs the landlord rent.
Area
Agent & docs

FAQ
About 1 Paradise Gardens, 2, Ravenscourt Road, London
Explore nearby