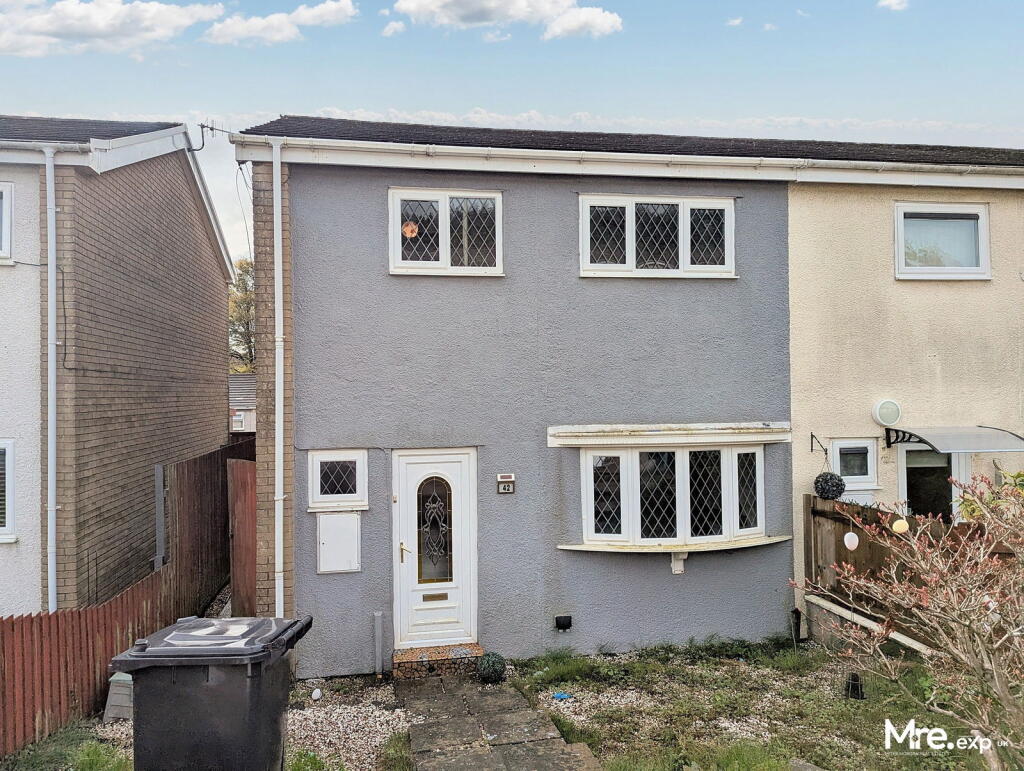
3-bedroom semi-detached house · CF34 0SX
For saleReduced £10k (−4.2%) on 30 SepListed 64 days
Opportunity summary
See Archie’s verdict, returns by strategy and what to check before viewing.
About
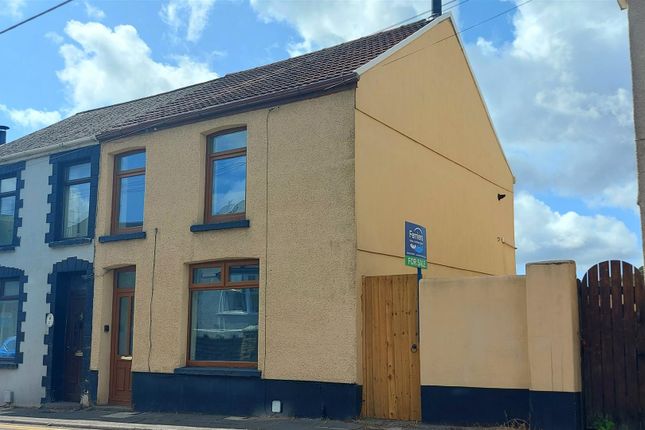
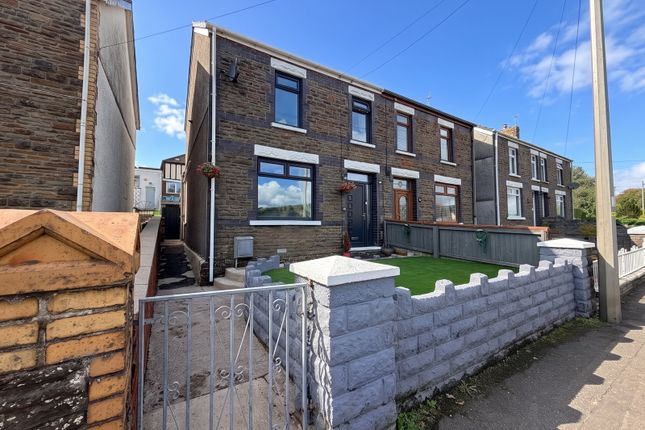
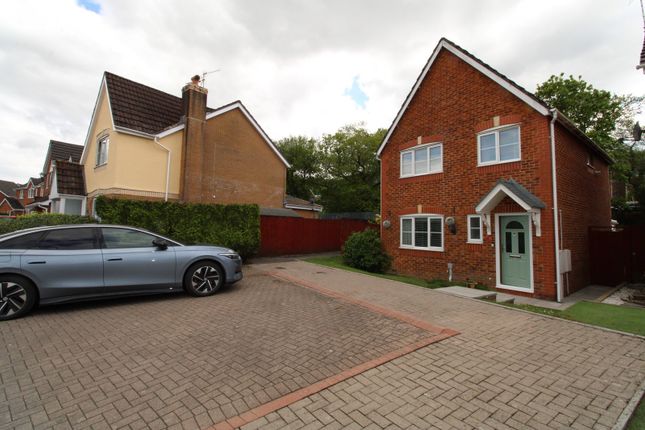
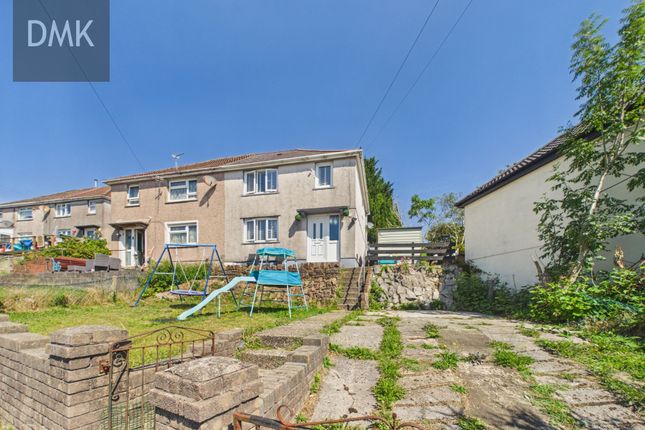
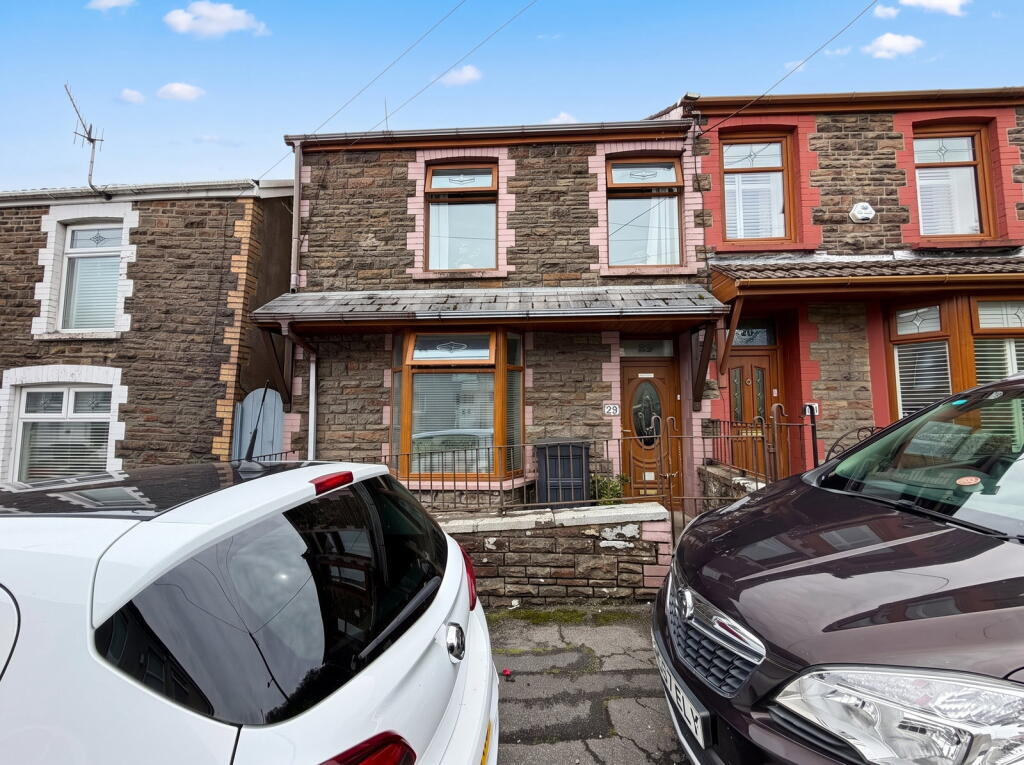
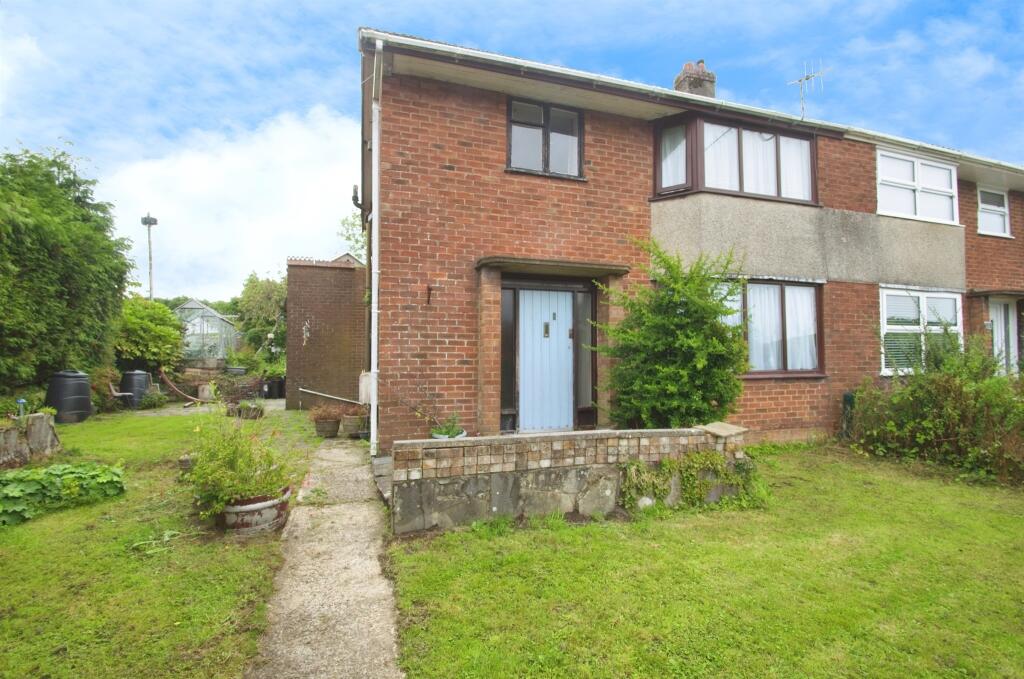
Nestled on the charming Aneurin Bevan's Way in Maesteg, this delightful semi-detached property offers a perfect blend of comfort and convenience, ideal for families or those seeking extra space.
Situated in a friendly neighbourhood, this home is close to local amenities, schools, and parks, making it an excellent choice for those who appreciate community living.
The ground floor accommodation briefly comprises:- entrance hallway, an inviting reception room which provides a warm and welcoming atmosphere, kitchen and conservatory which is perfect for relaxation or entertaining guests.
The first floor accommodation briefly comprises a landing, three well-proportioned bedrooms, and a well-appointed bathroom, ensuring that all your daily needs are met with ease.
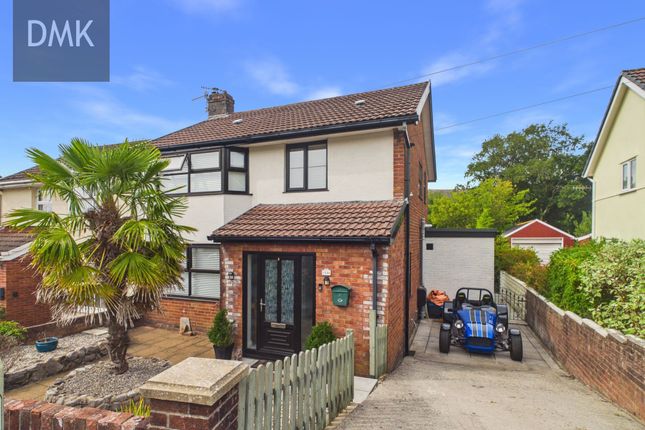
One of the standout features of this property is the ample parking space, accommodating up to three vehicles, which is a rare find in many urban settings.
The property further benefits from uPVC double glazing throughout, gas central heating via combination boiler and a private rear garden.
Whether you are a first-time buyer or looking to settle down in a spacious family home, this property on Aneurin Bevan's Way is sure to impress.
Don't miss the opportunity to make this lovely house your new home. Tenure = Freehold (to be verified by a legal representative). EPC Rating = D. Council Tax Band = C.
Ground Floor Entrance Hallway Entry via a composite front door with matching side panels.
Papered ceiling, papered walls, fitted carpet, radiator, carpeted staircase leading to the first floor, uPVC double glazed window to the side, door into:- Lounge (6.
X 4.0 (19'8" x 13'1")) Papered ceiling, papered walls, fitted carpet, two radiators, coal effect gas fire set on a marble hearth and mantle, uPVC double glazed Bay window to the front, door into the kitchen, sliding patio doors into:- Conservatory (3.5 x 3.3 (11'5" x 10'9")) Glass roof, skimmed walls, fitted carpet, radiator, uPVC double glazed windows to two sides and uPVC double glazed door to the rear.
Kitchen (3.7 x 2.9 (12'1" x 9'6")) Papered ceiling, papered and tiled walls, tiled flooring, radiator, a range of base and wall mounted units with a complementary work surface housing a stainless steel sink/drainer, space for washing machine, cooker, fridge freezer and breakfast table, wall mounted gas combination boiler, uPVC double glazed window to the side, uPVC double glazed door to the rear providing access into the rear garden.
First Floor Landing Papered ceiling with loft access, papered walls, fitted carpet, uPVC double glazed window to the side, four doors off:- Bedroom One (3.7 x 3.7 (12'1" x 12'1")) Skimmed ceiling, skimmed walls, fitted carpet, radiator, fitted wardrobes, uPVC double glazed Bay window to the front.
Bedroom Two (3.7 x 2.7 (12'1" x 8'10")) Skimmed ceiling, skimmed walls, fitted carpet, radiator, fitted wardrobes, uPVC double glazed window to the rear.
Bedroom Three (2.8 x 2.0 (9'2" x 6'6")) Skimmed ceiling and walls, fitted carpet, radiator, storage cupboard over stairwell and uPVC double glazed window to the front.
Shower Room (3.0 x 1.7 (9'10" x 5'6")) Tongue and grooved ceiling, tiled walls, tiled flooring, three piece suite comprising a quadrant shower cubicle, vanity wash hand basin with storage cupboards and a low level W.C.
With concealed cistern, uPVC double glazed window with obscured glass to the rear.
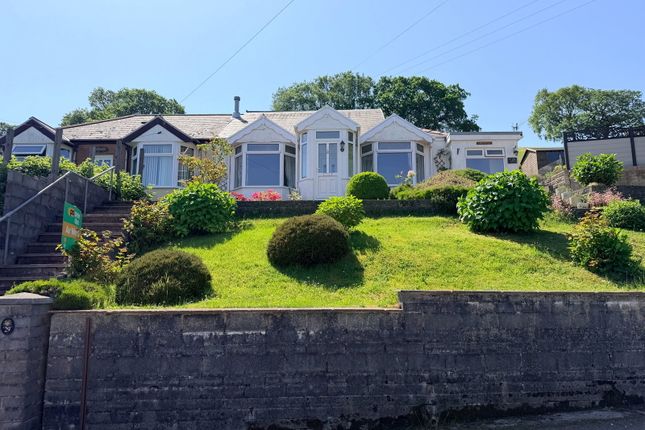
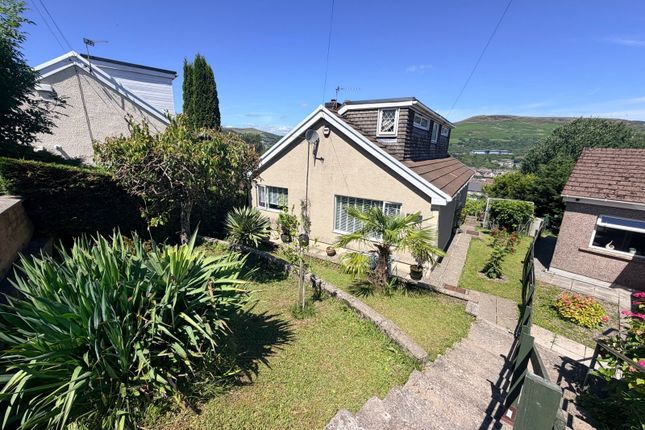
Outside Front Garden A well presented front garden laid predominantly with flagstone paving and complemented by a selection of mature plants and shrubs, bordered by block walls with wrought iron driveway gates.
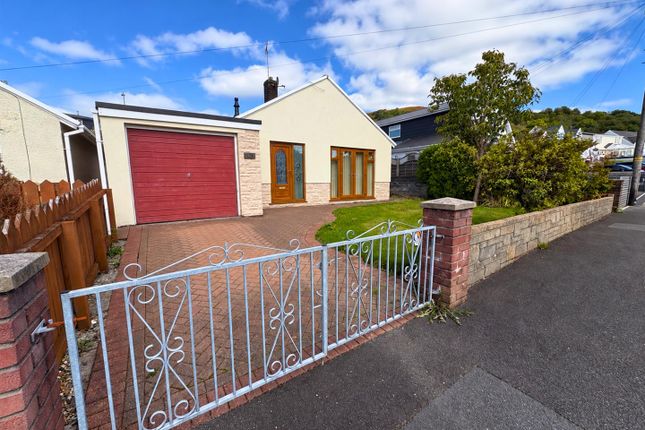
Driveway A generous brick-paved driveway providing off-road parking for up to three vehicles, with secure gated access.
Rear Garden The attractive rear garden offers a spacious patio area ideal for outdoor seating and entertaining, complemented by a raised fish pond and well-established beds with mature plants and shrubs.
A greenhouse provides additional space for keen gardeners.
Garage A substantial block-built garage benefitting from power and lighting with twin doors to the front, providing excellent additional parking or storage space.
Disclaimer The information contained within this advertisement is intended as a guide only and does not constitute an offer or contract.
While every effort has been made to ensure accuracy, measurements are approximate and provided for indicative purposes only.
All marketing content remains the copyright of Ferriers Estate Agents and may not be copied or reproduced without prior written consent. Marketing images are for illustrative purposes.
Contents and furnishings are excluded from the sale unless expressly stated otherwise.
Value & comps
No previous sales on record.
Returns
Set an offer; the calculator follows it.
We're still gathering serviced-accommodation data for this area.
Archie refurb estimate: a Pro feature
0.0% below asking
This is not financial or investment advice. Prop AI Deals is not authorised by the Financial Conduct Authority (FCA) to provide investment advice.
All investment calculators, property analyses, and AI-generated insights are for informational purposes only. Property investment carries risk and may result in financial loss. All calculations should be independently verified and you should consult with FCA-authorised financial advisers before making any investment decisions.
Past performance does not guarantee future results. Tax implications vary by individual circumstances.
Deal
Properties like this can earn 2–3x BTL yields when converted to HMO, with retrofit costs around £10k/room. Sign in to see the full tier, yield projection, and cost breakdown.
Commercial properties like this can earn 30-50% higher yields when converted to residential under Class MA / Q / P / PA, with prior approval costing ~GBP 96/unit. Sign in to see the recommended route, yield uplift, and cost breakdown.
BRRR-suited properties can recycle 80-100% of investor capital on refi, leaving a high-yielding rental with most of the money out. Sign in to see the refurb cost stack, ARV projection, and refinance maths.
Detached + large garden = sub-division play. Pro tier unlocks the tier badge, plot size, uplift estimate, and regional land benchmark.
Short-lease flats trade at deep discount, but extending under the 1993 Act often costs far less than the discount. Pro tier unlocks the tier badge, premium breakdown, long-lease ARV and arbitrage maths.
See projected short-stay revenue vs a vanilla BTL for this property.
See real sub-let margins (HMO room rates & SA nightly rates) vs the landlord rent.
Area
Agent & docs
FAQ
About 5, Aneurin Bevan's Way, Maesteg
Explore nearby