3-bedroom detached house · PO22 7JU
Sold STCListed 116 days
Opportunity summary
See Archie’s verdict, returns by strategy and what to check before viewing.
About
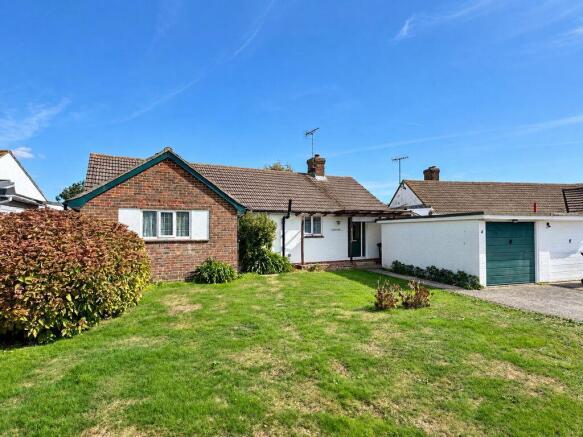
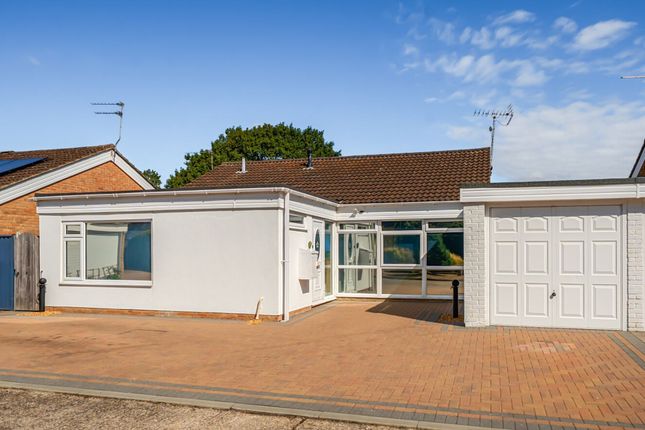
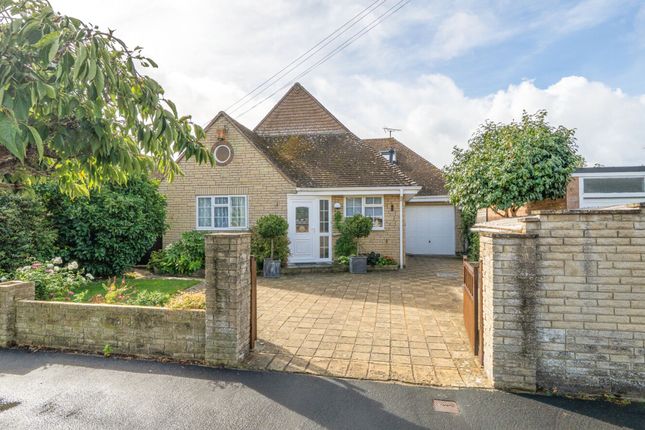
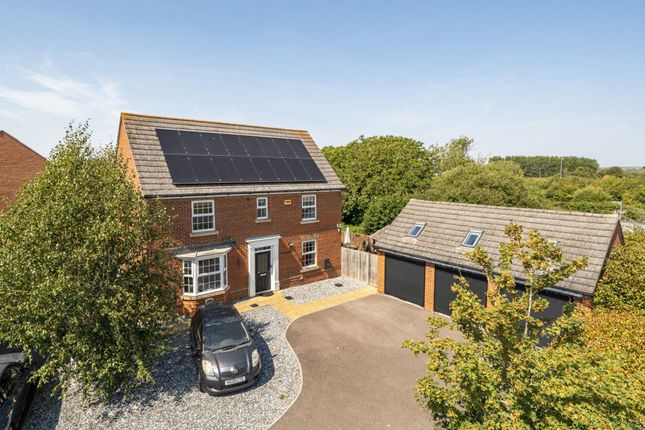
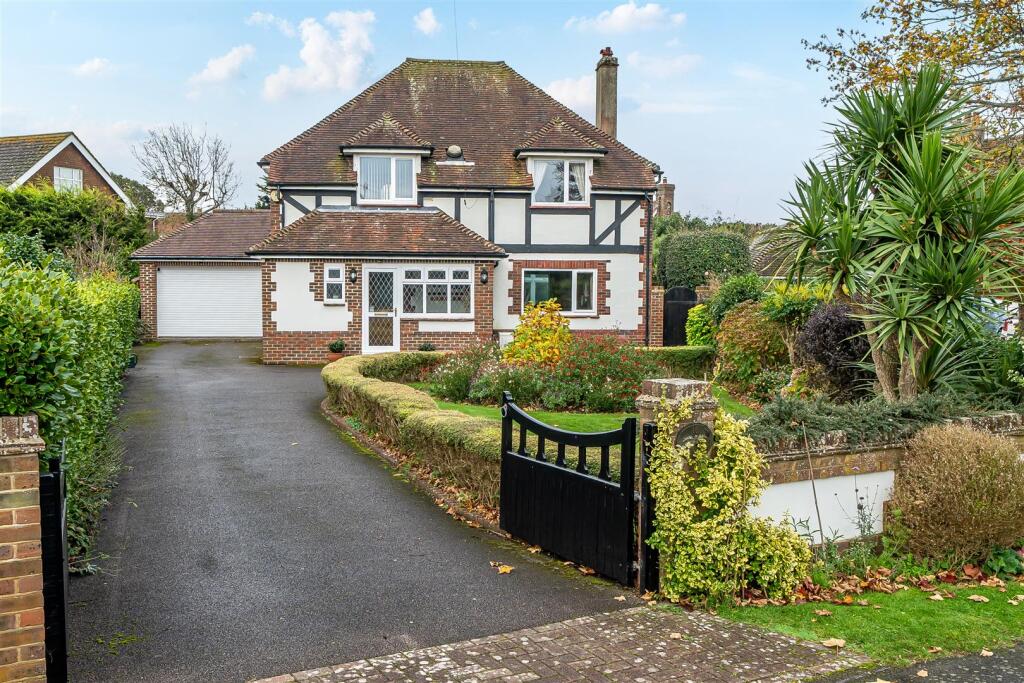
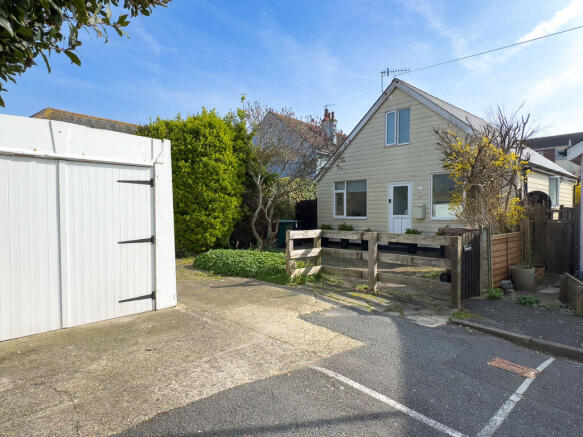
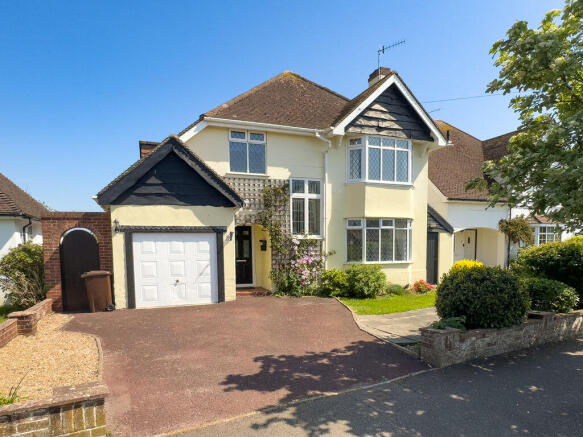
Rarely do two people have exactly the same taste in style and décor, so perhaps there is something to be said for a property which offers the opportunity for cosmetic improvement and updating, allowing the next owner to create a home to their own taste rather than inherit someone else’s choices.This 3 BEDROOM DETACHED HOUSE offers just such an opportunity.
Priced to reflect its presentation, the property provides well proportioned accommodation, a west facing rear garden, garage and off street parking, and is situated on a private estate, less than 150 metres from the beach.
From a facilities point of view, the area is served by the village centre of Felpham, some 1/2 of a mile away, and Bognor Regis town centre some 1.5 miles further on.
Major retailers such as Tesco, M and S, plus Sainsbury's are all within ready access, whilst more local shopping can be found at Tesco Express nearby.
Direct railway access to London Victoria is available from the main line station at Bognor.
Apart from the direct access to the seaside, the leisure options of the South Downs National Park lie within 10 miles, whilst the historical centres of Arundel and Chichester prove another local draw.Take a look inside and see the potential.
Contact May’s for an appointment to view ENTRANCE HALL: Understairs cupboard housing meters; electric heater; door to: KITCHEN/ BREAKFAST ROOM: 16' 8'' x 12' 0'' (5.08m x 3.65m) (Maximum measurements over units) range of floor standing drawer and cupboard units with worktop; and wall mounted cabinets over; inset sink; eye level electric double oven; gas hob; electric heater; double glazed sliding door to garden; door to: DINING ROOM: 15' 7'' x 7' 8'' (4.75m x 2.34m) SITTING ROOM: 18' 9'' x 12' 0'' (5.71m x 3.65m) (Maximum measurements) Electric heater.
GROUND FLOOR BEDROOM: 13' 10'' x 11' 7'' (4.21m x 3.53m) Electric heater. BATHROOM: Low level W.C.
panelled bath; independent shower cubicle; wash hand basin; ladder style heated towel rail; exctracter fan. W.C.: Low level W.C..
BEDROOM 1: 15' 8'' x 11' 7'' (4.77m x 3.53m) Eaves storage; cupboard housing lagged hotwater cylinder.
BEDROOM 2: 15' 8'' x 9' 8'' (4.77m x 2.94m) Eaves storage; west facing double glazed sliding door to flat roof. FIRST FLOOR LANDING: Trap hatch to roof space; shelved storage cupboard.
OUTSIDE AND GENERAL GARDENS: The REAR GARDEN faces roughly west and is laid to a combination of patio and shaped lawn with mature flower and shrub borders, a gate at the rear leads to allotments and garden waste disposal.
Access to one side of the property leads to the FRONT GARDEN which is laid to lawn, and driveway. GARAGE: 15' 9'' x 8' 8'' (4.80m x 2.64m) Electric roller door; power and light.
Value & comps
No previous sales on record.
Returns
Set an offer; the calculator follows it.
We're still gathering serviced-accommodation data for this area.
Archie refurb estimate: a Pro feature
0.0% below asking
This is not financial or investment advice. Prop AI Deals is not authorised by the Financial Conduct Authority (FCA) to provide investment advice.
All investment calculators, property analyses, and AI-generated insights are for informational purposes only. Property investment carries risk and may result in financial loss. All calculations should be independently verified and you should consult with FCA-authorised financial advisors before making any investment decisions.
Past performance does not guarantee future results. Tax implications vary by individual circumstances.
Deal
Properties like this can earn 2–3x BTL yields when converted to HMO, with retrofit costs around £10k/room. Sign in to see the full tier, yield projection, and cost breakdown.
Commercial properties like this can earn 30-50% higher yields when converted to residential under Class MA / Q / P / PA, with prior approval costing ~GBP 96/unit. Sign in to see the recommended route, yield uplift, and cost breakdown.
BRRR-suited properties can recycle 80-100% of investor capital on refi, leaving a high-yielding rental with most of the money out. Sign in to see the refurb cost stack, ARV projection, and refinance maths.
Detached + large garden = sub-division play. Pro tier unlocks the tier badge, plot size, uplift estimate, and regional land benchmark.
Short-lease flats trade at deep discount, but extending under the 1993 Act often costs far less than the discount. Pro tier unlocks the tier badge, premium breakdown, long-lease ARV and arbitrage maths.
See projected short-stay revenue vs a vanilla BTL for this property.
See real sub-let margins (HMO room rates & SA nightly rates) vs the landlord rent.
Area
Agent & docs
FAQ
About Longport Road, Beach Estate
Explore nearby