5-bedroom detached house · DY14 0EJ
For saleListed 63 days
Opportunity summary
See Archie’s verdict, returns by strategy and what to check before viewing.
About
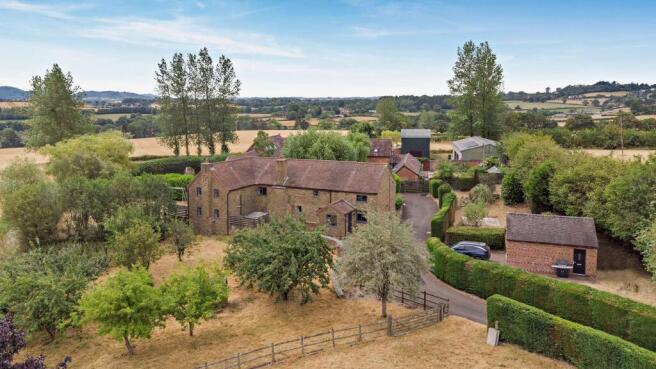
Knowle Bank Farm is approached over a long private driveway and occupies a particularly generous, quiet and secluded setting, well away from the road.
The drive sweeps through the grounds before arriving at ample off-road parking on the driveway, together with additional parking in the adjacent parking area.
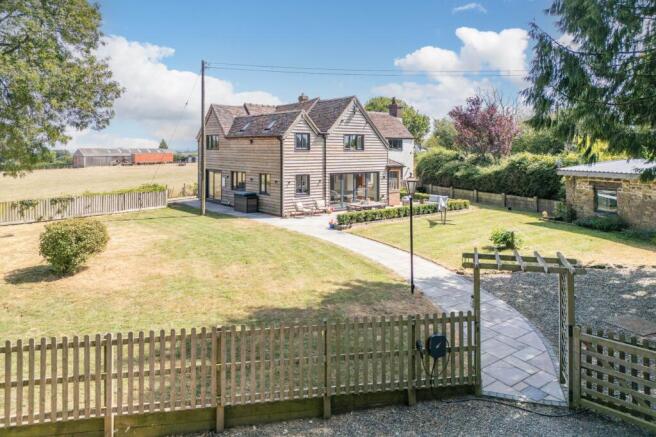
Constructed principally of attractive natural stone beneath a tiled roof, the house has considerable country character, complemented by dormer windows, climbing plants and mature gardens.
The main entrance opens into a substantial reception hall, which forms an impressive introduction to the home.
Terracotta-style tiled flooring, exposed stonework and ceiling timbers introduce the character found throughout, while a wood-burning stove provides a welcoming focal point.
The staircase rises to the first floor and doors lead into the principal ground-floor rooms.
The spacious lounge features substantial exposed beams and a broad stone fireplace housing a wood-burning stove.
Windows bring in plenty of natural light, while glazed doors open directly onto the adjoining terrace and gardens.
A separate library provides another generously proportioned reception room and is currently arranged as a home office. It could equally serve as a music room, playroom or quieter family living space.
Adjoining the reception hall is a substantial conservatory, with extensive glazing overlooking the surrounding gardens.
Currently arranged as a games room, it provides a bright and versatile space which could also be used as an informal sitting room, entertaining area or garden room.
The kitchen is fitted with a comprehensive range of pale Shaker-style cabinetry, granite work surfaces and a central island providing additional preparation space, storage and informal seating.
A substantial range cooker sits beneath an extractor hood, while further features include an integrated dishwasher, wine cooler and plentiful fitted storage.
Positioned alongside the kitchen is a generously proportioned dining room, well suited to both everyday family meals and larger gatherings.
Exposed ceiling timbers and a stone fireplace housing a wood-burning stove add considerable character, while glazed double doors open directly onto the terrace and gardens.
The utility room provides further practical space and is accessed directly from the kitchen. A separate boiler room is positioned off the reception hall.
Also located on the ground floor is a comfortable double bedroom positioned beside a shower room.
This arrangement provides valuable flexibility for visiting guests, a dependent relative or anyone seeking predominantly single-level accommodation. A separate cloakroom completes the ground floor.
The first floor is arranged around a broad landing.
The principal bedroom is a particularly generous and well-presented room, complemented by a substantial fitted dressing room and a stylish en-suite bathroom featuring a freestanding bath, separate walk-in shower, fitted vanity units and contemporary fittings.
There are three further first-floor bedrooms, each offering comfortable accommodation and attractive views over the gardens and surrounding countryside. One is currently used as an office and gym.
One of the bedrooms benefits from its own en-suite shower room, while the remaining two share a bathroom, creating an arrangement particularly well suited to family life and visiting guests.
Outside, Knowle Bank Farm stands amid expansive lawns, mature trees and established planting, with attractive gardens and several paved terraces providing excellent spaces for outdoor dining and entertaining.
A natural pond adds further interest to the grounds, while the sweeping driveway provides extensive parking and convenient access between the house, paddocks and outbuildings.
The land extends to approximately 16 acres and is divided into a number of fenced paddocks, with tracks and gateways providing practical access throughout.
A fenced riding arena and purpose-built stabling considerably enhance the property’s equestrian credentials, making it particularly well suited to horse owners and smallholders.
Positioned separately from the house is an extensive range of agricultural and equestrian buildings, providing significant and highly versatile outbuilding space.
These include a stable block currently arranged with four stables, although the space could accommodate up to eight.
There is also a substantial workshop with WC and an attached outbuilding, together with a very large American-style barn which could provide space for up to eight additional stables or extensive storage and machinery accommodation.
According to the floorplans, the principal outbuildings extend to approximately 5,846 sq ft in total. A separate timber cabin is also positioned within the grounds and has recently been updated.
It provides useful ancillary accommodation for hobbies or recreation and, with a bathroom, bedroom and kitchen space already in place, could also offer potential for use as short-term holiday accommodation, subject to any necessary consents.
Planning permission has additionally been granted for pods within the grounds, presenting a valuable further opportunity for the incoming purchaser.
Further details of the permission and any associated conditions are available upon request.
Knowle Bank Farm represents a rare opportunity to acquire a substantial and highly versatile country property in a peaceful and secluded rural setting.
The property combines generous five-bedroom accommodation with approximately 16 acres of land, attractive gardens and terraces, extensive off-road parking, stables, a riding arena, significant outbuilding space and approved planning permission for pods.
EPC Rating: E Disclaimer Buyer and Seller Protection Available Buyers Compliance Administration Fee: In accordance with Money Laundering Regulations, Agents are required to carry out due diligence on all Clients to confirm their identity, including eventual buyers of a property.
The Agents use electronic verification system to verify Clients’ identity.
This is not a credit check so will have no effect on credit history though may check details you supply against any particulars on any database to which they have access.
By placing an offer on a property you agree that if your offer is accepted, subject to contract, we as Agents for the seller can complete this check for a fee of £75 inc VAT (£62.50 + VAT) per property transaction, non-refundable under any circumstance.
A record of the search will be retained by the Agents. This is only applicable to properties sold via private treaty, please call us if you have any questions.
Value & comps
No previous sales on record.
Returns
Set an offer; the calculator follows it.
We're still gathering serviced-accommodation data for this area.
Archie refurb estimate: a Pro feature
0.0% below asking
This is not financial or investment advice. Prop AI Deals is not authorised by the Financial Conduct Authority (FCA) to provide investment advice.
All investment calculators, property analyses, and AI-generated insights are for informational purposes only. Property investment carries risk and may result in financial loss. All calculations should be independently verified and you should consult with FCA-authorised financial advisers before making any investment decisions.
Past performance does not guarantee future results. Tax implications vary by individual circumstances.
Deal
Properties like this can earn 2–3x BTL yields when converted to HMO, with retrofit costs around £10k/room. Sign in to see the full tier, yield projection, and cost breakdown.
Commercial properties like this can earn 30-50% higher yields when converted to residential under Class MA / Q / P / PA, with prior approval costing ~GBP 96/unit. Sign in to see the recommended route, yield uplift, and cost breakdown.
BRRR-suited properties can recycle 80-100% of investor capital on refi, leaving a high-yielding rental with most of the money out. Sign in to see the refurb cost stack, ARV projection, and refinance maths.
Detached + large garden = sub-division play. Pro tier unlocks the tier badge, plot size, uplift estimate, and regional land benchmark.
Short-lease flats trade at deep discount, but extending under the 1993 Act often costs far less than the discount. Pro tier unlocks the tier badge, premium breakdown, long-lease ARV and arbitrage maths.
See projected short-stay revenue vs a vanilla BTL for this property.
See real sub-let margins (HMO room rates & SA nightly rates) vs the landlord rent.
Area
Agent & docs
FAQ
About Hopton Wafers, Kidderminster, DY14
Explore nearby