We've tightened what earns a Pursue. A home now needs a published valuation, a strategy that still makes money after real running costs and lender stress tests, and no listing problems that would stop a mortgage. You'll see fewer Pursues, and each one has been checked harder.
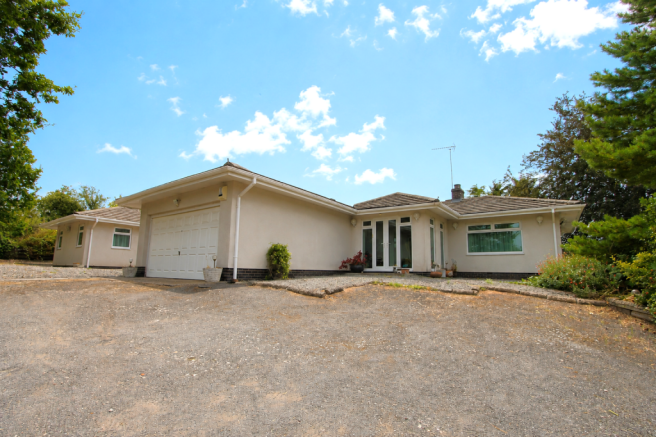
See how verdicts work4-bedroom bungalow · DY11 7XR
For saleListed 233 days
Opportunity summary
See Archie’s verdict, returns by strategy and what to check before viewing.
About
Prime & Place Set discreetly behind electrically operated gates, Parkland View enjoys an exceptional level of privacy and security.
A sweeping driveway framed by landscaped lawns, elegant lighting, and inset strip illumination along the front steps creates a truly dramatic arrival, setting the stage for the remarkable home within.
The tone of quality is established from the outset, with a bespoke smart front door featuring fingerprint recognition – a statement of sophistication, security, and cutting-edge design.
At the centre lies the magnificent open-plan living, dining, and kitchen space.
Designed for both sociability and refinement, this light-filled area is bathed in sunshine through floor-to-ceiling acoustic windows and expansive bi-fold doors that open seamlessly onto a grand terrace with covered seating – an all-season haven for entertaining.
The kitchen is a showcase of culinary luxury, boasting solid marble worktops and splashbacks, a “Billi” instant boiling water tap, premium integrated “Miele” appliances, and a “Samsung” smart fridge – every detail carefully curated to balance beauty with performance.
The ground floor principal bedroom offers a serene retreat with dual-aspect views, fitted wardrobes, and a bespoke floating bed designed to maximise the panoramic outlook.
A retractable wall-mounted television system adds further indulgence.
The adjoining bathroom is a spa-like sanctuary, finished in marble and appointed with Geberit fittings, including a freestanding bath with built-in smart TV and a sleek walk-in shower.
Descending from the main living space, the lower ground floor reveals two further well-proportioned bedrooms, a stunning second bathroom of Porcelanosa distinction, and a useful utility room, all enhanced by automatic ambient lighting and practical design.
Perhaps the most striking feature is the expansive underground garage, capable of accommodating numerous vehicles and cleverly configured to include a gym and cinema space – ideal for both lifestyle and leisure.
This space could also be used as a large bedroom 4, or reconfigured to suit your needs. Secure storage is further enhanced by a coded store room and carport access.
In addition, a detached double garage, privately tucked away, provides further secure parking, complemented by extensive driveway parking areas designed for both convenience and grandeur.
The rear garden provides a private, enclosed sanctuary, complete with hidden storage solutions and a large terrace equipped with integrated lighting, speakers, and power points – the ultimate stage for stylish alfresco living.
A true highlight is the eco roof, blending natural beauty with sustainable innovation. This home is more than beautiful – it is brilliantly efficient.
With fully filtered air and purified water systems, running costs remain impressively low.
A state-of-the-art smart home system places every element of the property at your fingertips, all controllable remotely via an app.
From security to heating, this home is truly “lock up and leave” ready – perfect for modern lifestyles.
Individually designed and built to the highest standards, Parkland View offers underfloor heating, advanced smart home technology, an eco roof, and an enviable attention to detail that is rarely seen.
This is more than a house – it is a masterpiece of contemporary living, seamlessly blending luxury, efficiency, and security.
Internal inspection is essential to appreciate the craftsmanship, innovation, and lifestyle opportunities afforded by this truly unique residence.
Hartlebury is a sought-after Worcestershire village, known for its charming blend of countryside surroundings and excellent connections to nearby towns and cities.
The property is positioned along The Avenue, one of Hartlebury’s most desirable addresses, lined with established homes and mature greenery that create a sense of privacy and prestige.
With local amenities, reputable schools, and beautiful walks on the doorstep, yet with easy access to transport links, The Avenue offers a lifestyle that is both tranquil and convenient.
EPC Rating: B Garden The rear garden provides a private, enclosed sanctuary, complete with hidden storage solutions and a large terrace equipped with integrated lighting, speakers, and power points – the ultimate stage for stylish alfresco living.
A true highlight is the eco roof, blending natural beauty with sustainable innovation.
Disclaimer Buyer and Seller Protection Available Buyers Compliance Administration Fee: In accordance with The Money Laundering Regulations 2007, Agents are required to carry out due diligence on all Clients to confirm their identity, including eventual buyers of a property.
The Agents use electronic verification system to verify Clients’ identity.
This is not a credit check so will have no effect on credit history though may check details you supply against any particulars on any database to which they have access.
By placing an offer on a property you agree that if your offer is accepted, subject to contract, we as Agents for the seller can complete this check for a fee of £75 inc VAT (£62.50 + VAT) per property transaction, non-refundable under any circumstance.
A record of the search will be retained by the Agents.
Value & comps
No previous sales on record.
Returns
Set an offer; the calculator follows it.
We're still gathering serviced-accommodation data for this area.
Archie refurb estimate: a Pro feature
0.0% below asking
This is not financial or investment advice. Prop AI Deals is not authorised by the Financial Conduct Authority (FCA) to provide investment advice.
All investment calculators, property analyses, and AI-generated insights are for informational purposes only. Property investment carries risk and may result in financial loss. All calculations should be independently verified and you should consult with FCA-authorised financial advisers before making any investment decisions.
Past performance does not guarantee future results. Tax implications vary by individual circumstances.
Deal
Properties like this can earn 2–3x BTL yields when converted to HMO, with retrofit costs around £10k/room. Sign in to see the full tier, yield projection, and cost breakdown.
Commercial properties like this can earn 30-50% higher yields when converted to residential under Class MA / Q / P / PA, with prior approval costing ~GBP 96/unit. Sign in to see the recommended route, yield uplift, and cost breakdown.
BRRR-suited properties can recycle 80-100% of investor capital on refi, leaving a high-yielding rental with most of the money out. Sign in to see the refurb cost stack, ARV projection, and refinance maths.
Detached + large garden = sub-division play. Pro tier unlocks the tier badge, plot size, uplift estimate, and regional land benchmark.
Short-lease flats trade at deep discount, but extending under the 1993 Act often costs far less than the discount. Pro tier unlocks the tier badge, premium breakdown, long-lease ARV and arbitrage maths.
See projected short-stay revenue vs a vanilla BTL for this property.
See real sub-let margins (HMO room rates & SA nightly rates) vs the landlord rent.
Area
Agent & docs

FAQ
About Parkland View The Avenue Waresley Kidderminster DY11 7XR
Explore nearby