5-bedroom detached house · PR2 8FF
For saleListed 165 days
Opportunity summary
See Archie’s verdict, returns by strategy and what to check before viewing.
About
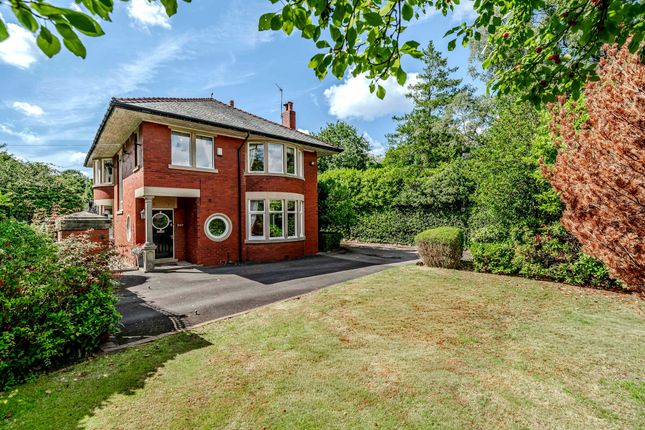
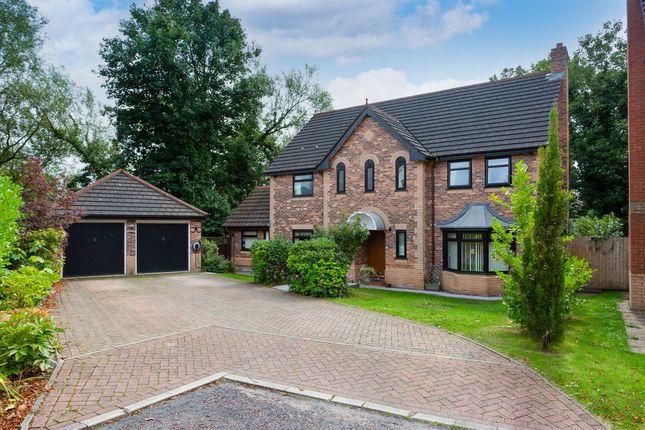
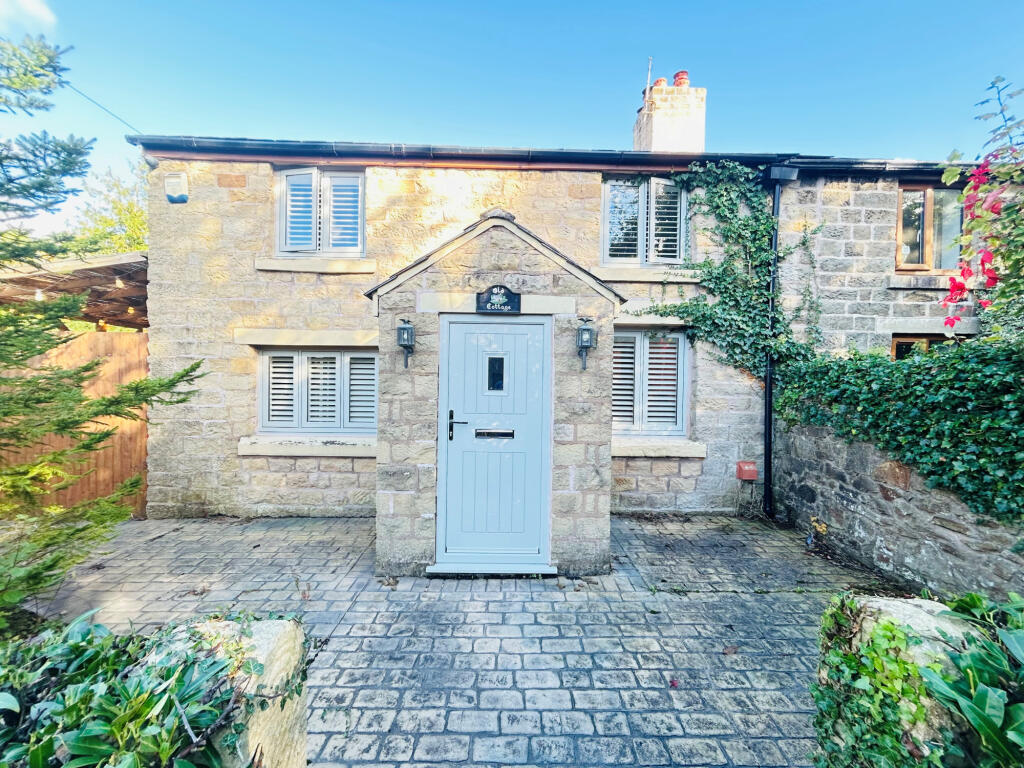
Kingswood are proud to present you this grand five-bedroom, detached residence that combine elegance, comfort, and a touch of indulgence.
This stunning home boasts a rare and highly sought-after feature—its own private indoor swimming pool—perfect for year-round relaxation, entertaining, or maintaining an active lifestyle in complete privacy.
The property offers an abundance of space, featuring three beautifully appointed reception rooms that provide versatile living and entertaining areas, all enhanced by natural light.
The generous layout ensures both practicality and a sense of grandeur, ideal for modern family living.
The home benefits from three well-appointed bathrooms, including a convenient ground floor bathroom, a main family bathroom, and a private en-suite bathroom to the master bedroom, offering comfort and flexibility for family life and guests alike.
At the heart of the home, the indoor pool area creates a true sanctuary, offering a tranquil retreat whatever the season.
Whether hosting guests or enjoying quiet family time, this unique feature truly sets the property apart.
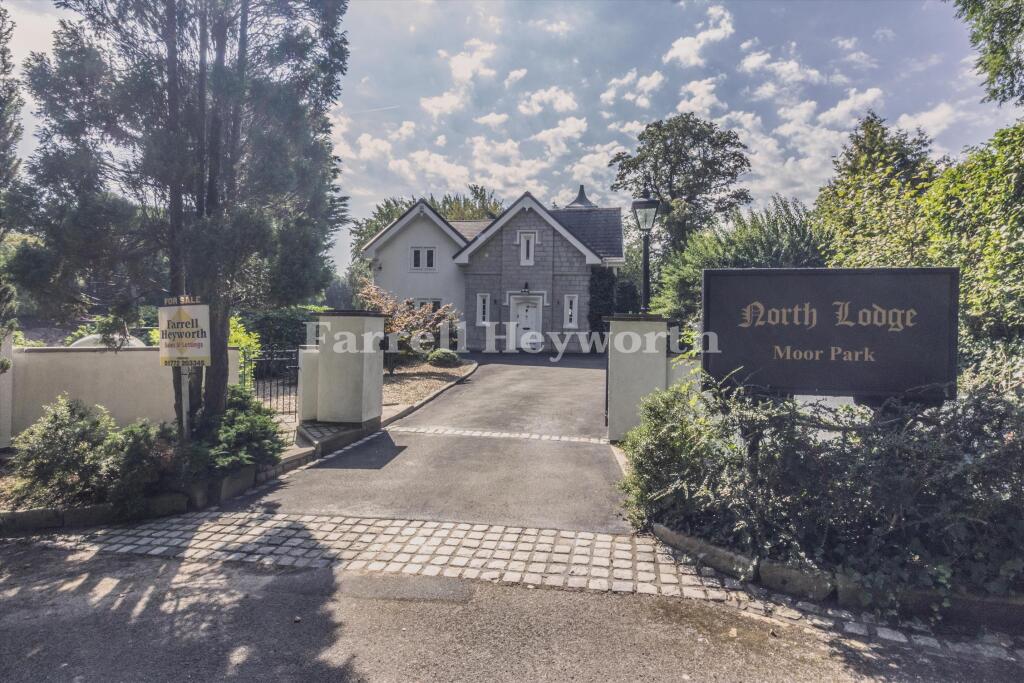
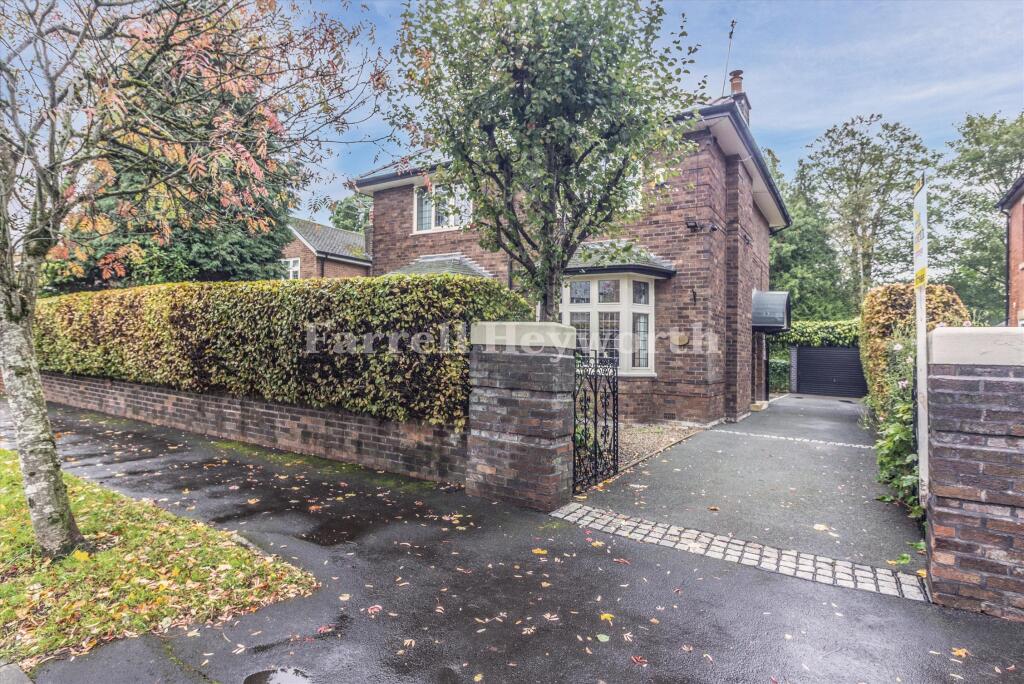
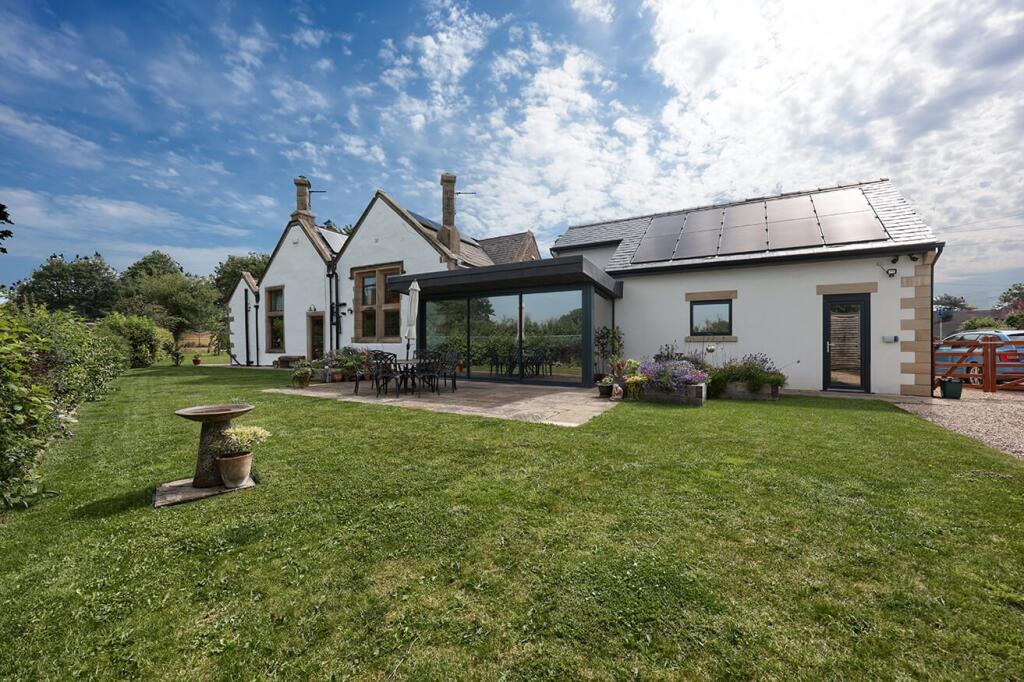
Externally, the home continues to impress with a large front garden and expansive driveway providing ample off-street parking, along with a double garage for additional convenience.
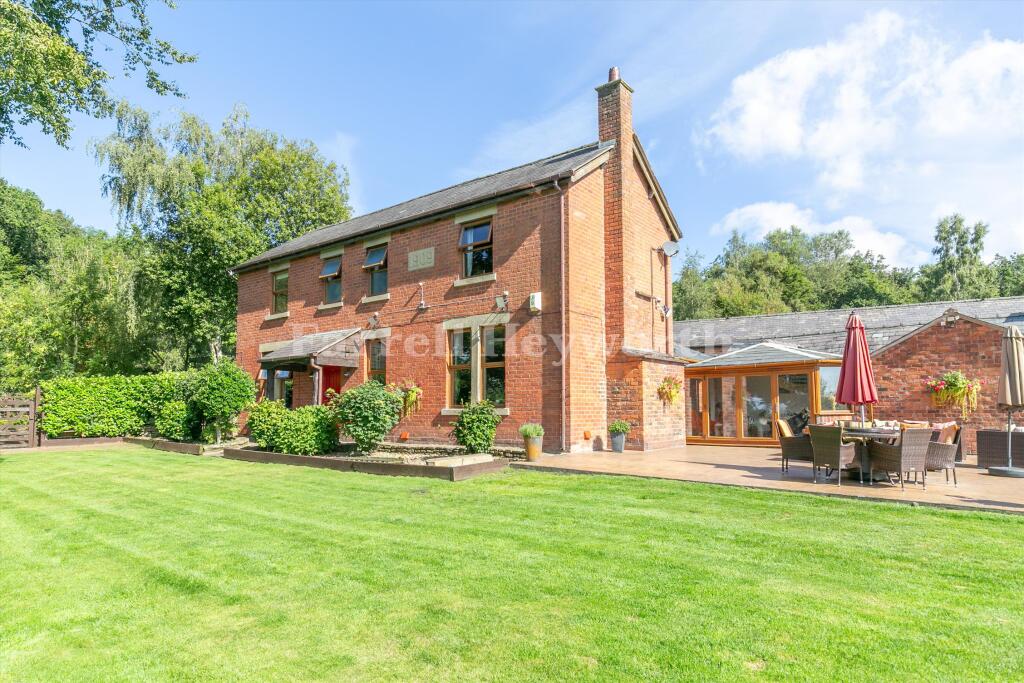
To the rear, a substantial garden offers excellent outdoor space, perfect for relaxing, entertaining, or family activities.
Combining space, style, and standout features, this is more than just a house—it-s a lifestyle opportunity.
Properties like this one do not come to the market very often so call ahead to secure your space for a viewing. This is a freehold property.
Council tax band- G EPC rating- TBC Please contact Kingswood.
Fulwood Office: 77 Watling Street Road, Fulwood, Preston, PR2 8EA Disclaimer: These particulars, whilst believed to be correct, do not form any part of an offer or contract.
Intending purchasers should not rely on them as statements or representation of fact.
No person in this firms employment has the authority to make or give any representation or warranty in respect of the property. All measurements quoted are approximate.
Although these particulars are thought to be materially correct their accuracy cannot be guaranteed and they do not form part of any contract.
Ground Floor Vitiable - 1.62 x 2.04 m (5′4″ x 6′8″ ft) Ceiling light point, Double glazed window, uPVC double glazed door. radiator.
Storage - 2.03 x 0.44 m (6′8″ x 1′5″ ft) Entrance hall - 5.45 x 2.22 m (17′11″ x 7′3″ ft) Ceiling light point, air conditioning unit, ceiling light point, radiator.
First reception room - 4.57 x 5.70 m (14′12″ x 18′8″ ft) Ceiling light point, double glazed windows, radiator.
Downstairs W/C - 1.46 x 2.36 m (4′9″ x 7′9″ ft) Ceiling light point, double glazed window, radiator.
Reception room 2 - 3.58 x 3.44 m (11′9″ x 11′3″ ft) ceiling light point, uPVC double doors, radiator Reception room 3 - 3.58 x 2.45 m (11′9″ x 8′0″ ft) Ceiling light point, double glazed window, uPVC double doors, Air conditioning unit, radiator.
Kitchen - 5.76 x 3.19 m (18′11″ x 10′6″ ft) Ceiling light point, double glazed window.
Pool Room - 5.25 x 9.28 m (17′3″ x 30′5″ ft) Ceiling light point, double glazed window, x2 uPVC double doors, uPvc double glazed single door.
Utility room - 3.02 x 4.22 m (9′11″ x 13′10″ ft) Upvc door, ceiling light point, double glazed window, radiator.
First Floor Bedroom 5 - 2.23 x 3.26 m (7′4″ x 10′8″ ft) Ceiling light point, double glazed window, radiator.
Bedroom 2 - 3.66 x 4.66 m (12′0″ x 15′3″ ft) Ceiling light point, double glazed window, radiator.
Bedroom 4 - 3.39 x 3.66 m (11′1″ x 12′0″ ft) Ceiling light point, double glazed window, radiator Bedroom 3 - 3.11 x 3.64 m (10′2″ x 11′11″ ft) Ceiling light point, double glazed window, radiator.
Main bathroom - 2.21 x 2.46 m (7′3″ x 8′1″ ft) Ceiling light point, double glazed window, radiator.
Master bedroom - 4.57 x 5.57 m (14′12″ x 18′3″ ft) Ceiling light point, double glazed window, radiator ensuite - 3.01 x 2.26 m (9′11″ x 7′5″ ft) Ceiling light point, double glazed window, radiator Storage - 0.76 x 0.78 m (2′6″ x 2′7″ ft) Double garage - 5.32 x 5.21 m (17′5″ x 17′1″ ft) electric door, double glazed window, ceiling light point.
External triple drive way and lawn, very generous sized rear garden Disclaimer: Disclaimer: These particulars, whilst believed to be correct, do not form any part of an offer or contract.
Intending purchasers should not rely on them as statements or representation of fact.
No person in this firm's employment has the authority to make or give any representation or warranty in respect of the property. All measurements quoted are approximate.
Although these particulars are thought to be materially correct their accuracy cannot be guaranteed and they do not form part of any contract.
Value & comps
No previous sales on record.
Returns
Set an offer; the calculator follows it.
We're still gathering serviced-accommodation data for this area.
Archie refurb estimate: a Pro feature
0.0% below asking
This is not financial or investment advice. Prop AI Deals is not authorised by the Financial Conduct Authority (FCA) to provide investment advice.
All investment calculators, property analyses, and AI-generated insights are for informational purposes only. Property investment carries risk and may result in financial loss. All calculations should be independently verified and you should consult with FCA-authorised financial advisors before making any investment decisions.
Past performance does not guarantee future results. Tax implications vary by individual circumstances.
Deal
Properties like this can earn 2–3x BTL yields when converted to HMO, with retrofit costs around £10k/room. Sign in to see the full tier, yield projection, and cost breakdown.
Commercial properties like this can earn 30-50% higher yields when converted to residential under Class MA / Q / P / PA, with prior approval costing ~GBP 96/unit. Sign in to see the recommended route, yield uplift, and cost breakdown.
BRRR-suited properties can recycle 80-100% of investor capital on refi, leaving a high-yielding rental with most of the money out. Sign in to see the refurb cost stack, ARV projection, and refinance maths.
Detached + large garden = sub-division play. Pro tier unlocks the tier badge, plot size, uplift estimate, and regional land benchmark.
Short-lease flats trade at deep discount, but extending under the 1993 Act often costs far less than the discount. Pro tier unlocks the tier badge, premium breakdown, long-lease ARV and arbitrage maths.
See projected short-stay revenue vs a vanilla BTL for this property.
See real sub-let margins (HMO room rates & SA nightly rates) vs the landlord rent.
Area
Agent & docs
FAQ
About Fulwood, Preston, PR2
Explore nearby