2-bedroom property · IP14 6AT
For saleListed 381 days
Opportunity summary
See Archie’s verdict, returns by strategy and what to check before viewing.
About
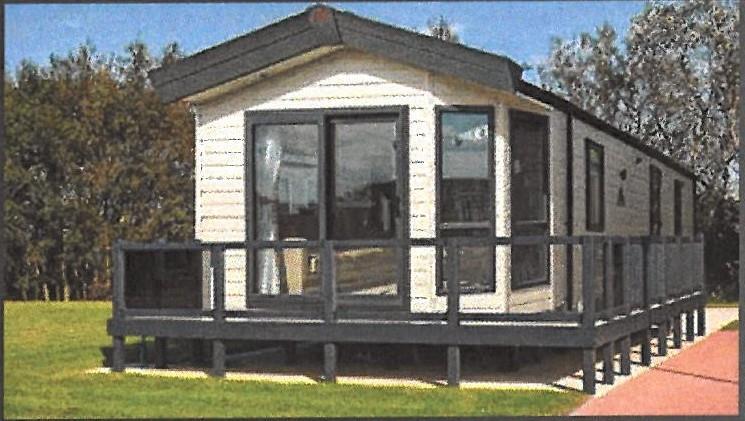
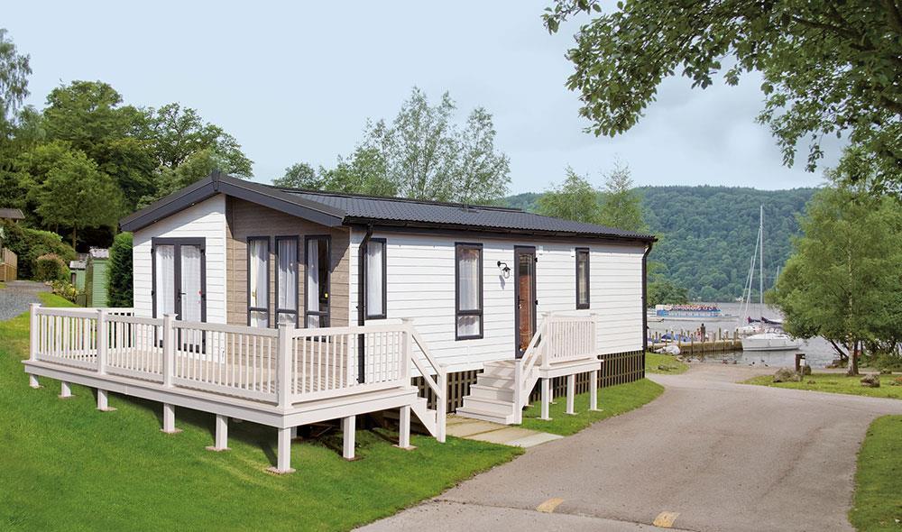
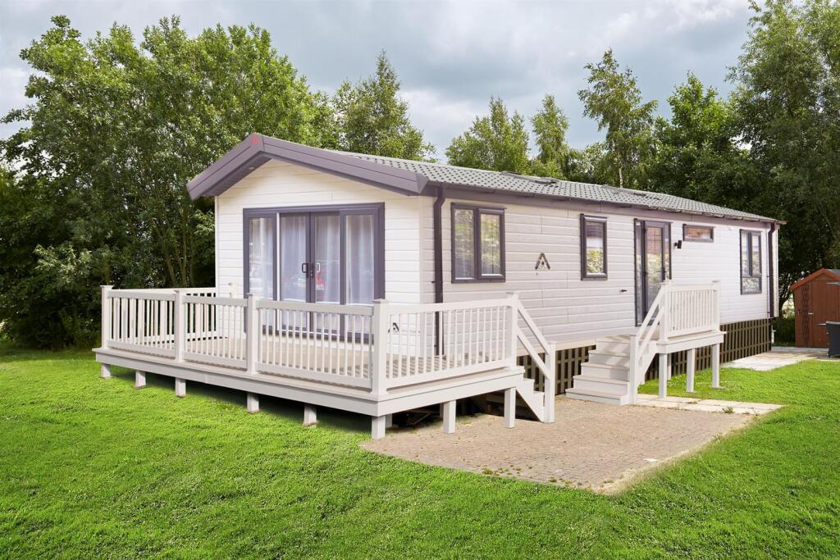
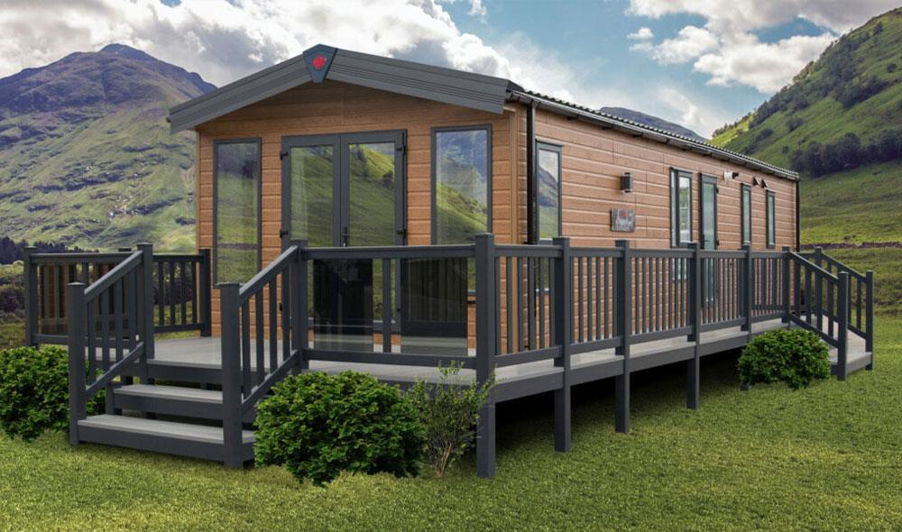
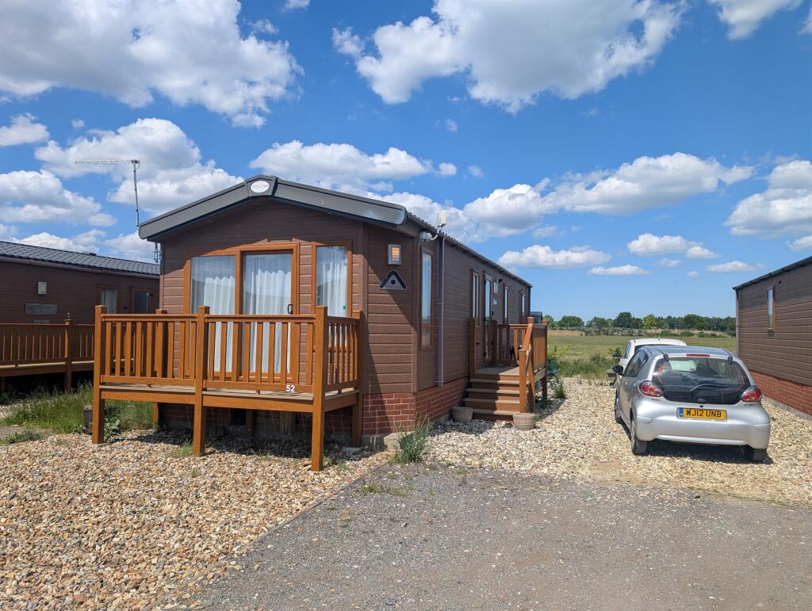
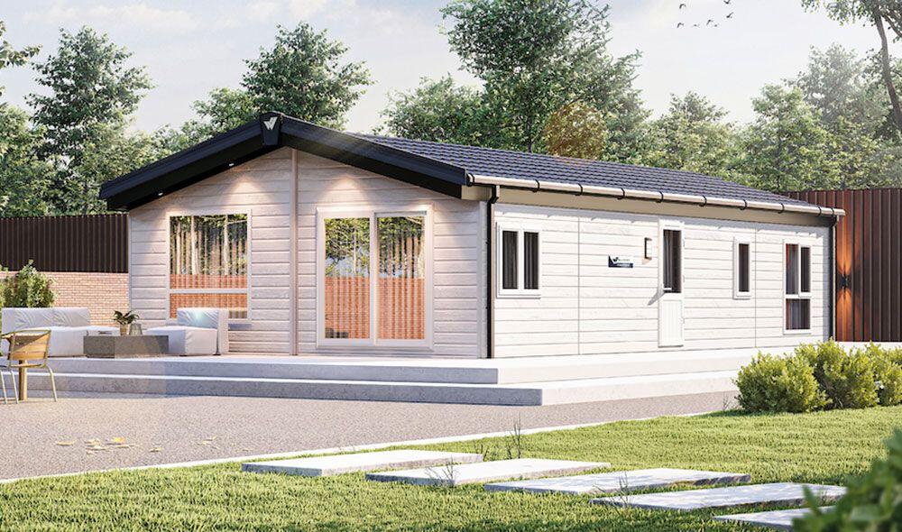
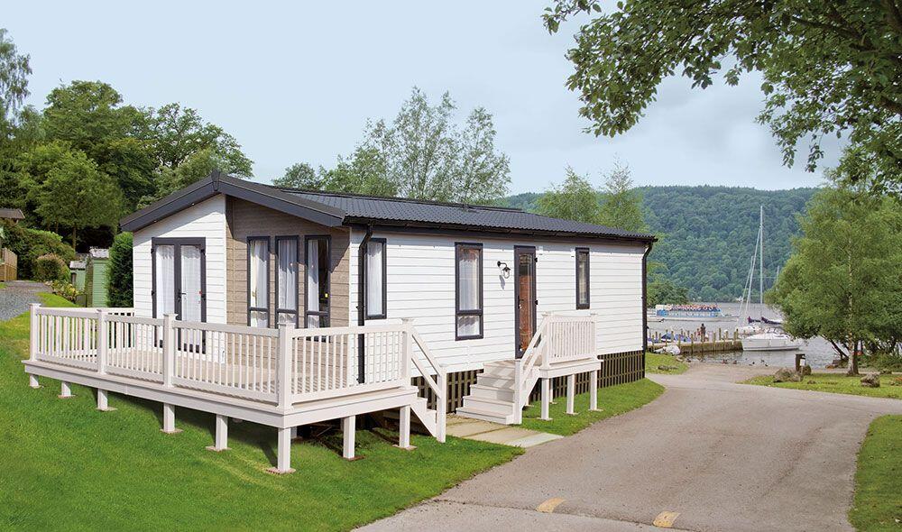
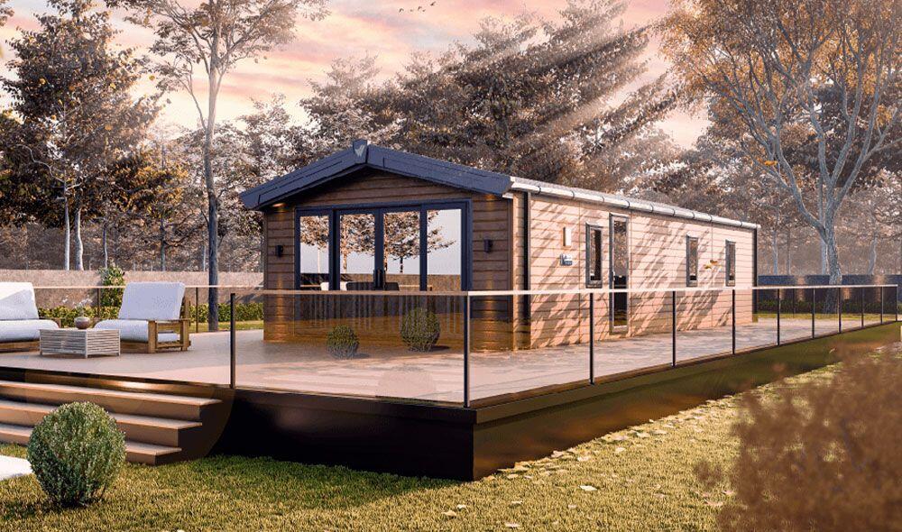
Discover the Willerby Astoria Lodge, a beautifully designed 2024 model offering contemporary comfort and space in equal measure.
This 2-bedroom, 6-berth holiday home features a sleek open-plan living area, a fully integrated kitchen, and elegant décor throughout.
The master bedroom includes an en-suite shower room, while the twin bedroom and family bathroom provide flexibility for guests.
Finished to a residential specification with double glazing, central heating and premium fixtures.
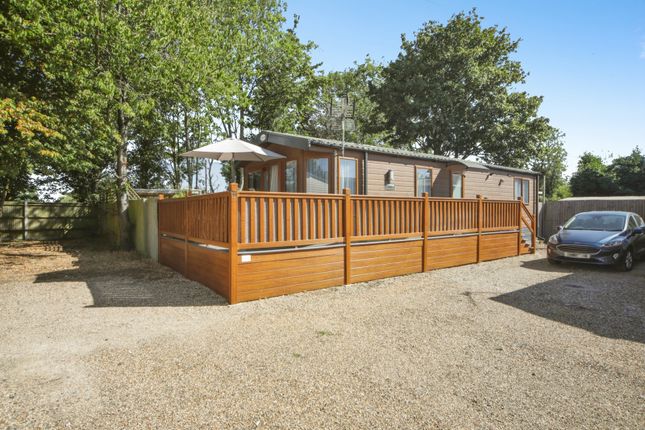
Complete with front sliding doors, optional decking, and set within the vibrant Stonham Barns Park, owners enjoy access to fantastic on-site amenities including restaurants, leisure facilities and events.
Offered at £99,995 PLUS decking – your stylish countryside escape awaits.
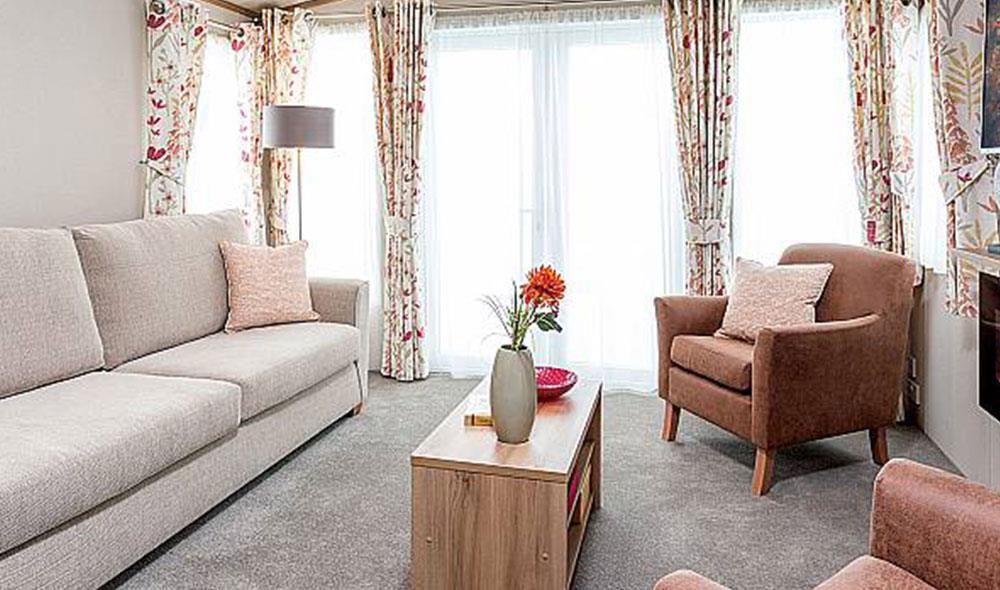
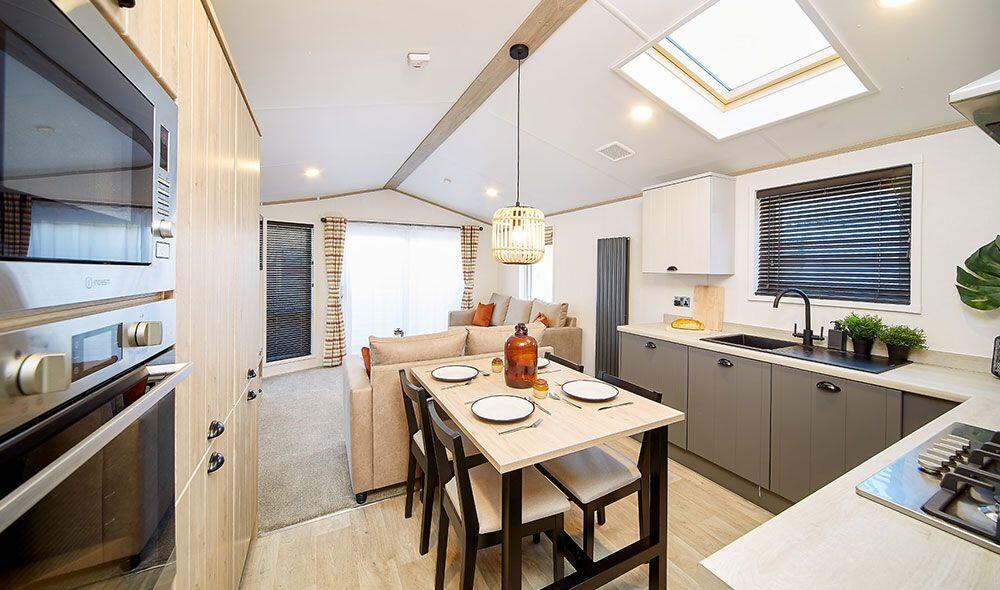
Living/Dining Flooded with natural light from the full-height front windows, the lounge is a stylish and inviting space.
A neutral colour palette with warm wood tones and pops of burnt orange creates a homely yet modern atmosphere.
The comfortable corner sofa offers plenty of room to relax, while the freestanding dining table with bench seating provides the perfect spot for family meals or game nights.
Industrial-style pendant lighting and feature wall panelling add a designer touch, giving this area real character.
Kitchen The Astoria’s linear kitchen is as functional as it is beautiful, featuring sleek cabinetry, wood-effect detailing, and contemporary fittings.
Fully equipped with a gas cooker, integrated fridge freezer, built-in microwave, and washer dryer, it’s designed for convenience and style.
Generous worktops and storage make it easy to cook and entertain, whether you’re hosting or enjoying a quiet night in.
Primary Bedroom The main bedroom offers a peaceful retreat with a modern design and excellent storage.
A full-size double bed sits beneath stylish overhead cabinets and reading lights, while soft grey and wood finishes create a calm and welcoming feel.
The large wardrobe and bedside units provide ample space for belongings, making it ideal for extended stays.
En-suite Shower Room Attached to the master bedroom, the en-suite features a large walk-in shower, modern vanity unit, and smart storage solutions.
Its minimalist design and quality fittings add a touch of hotel-style luxury.
Second Bedroom Perfect for guests or children, the twin bedroom features two single beds, matching décor, and clever storage options.
The design mirrors the primary suite’s fresh modern palette, complete with accent curtains and built-in shelving to maximise comfort and practicality.
Main Bathroom A bright, contemporary bathroom with wood-effect cabinetry, a countertop basin, and a modern WC.
The space is finished with a towel radiator and a practical layout designed for comfort and convenience.
Location Owning a lodge at Stonham Barns Park means more than simply purchasing a holiday home — it’s about embracing a relaxed, fulfilling lifestyle set in the heart of the beautiful Suffolk countryside.
This vibrant 140-acre park offers the perfect balance between peaceful rural surroundings and a thriving on-site community, where every day brings something new to enjoy.
From leisurely mornings by the fishing lakes to afternoons spent exploring the boutique shopping village or playing a round at the golf centre, life here moves at your own pace.
The park features an exciting range of attractions and activities for all ages, including a golf course, adventure golf, fishing lakes, play areas, and a theatre hosting live shows and seasonal events throughout the year.
Social spaces such as the Legends Sports Bar, Teapot Tearoom, and a selection of charming cafés create the perfect settings for meeting friends or unwinding with family.
With artisan shops, local crafts, and ... Outside Good size plot with decking to be added. The lodge can be placed on any available plot on site. Space for two cars.
Optional extras could include a hot tub or adding low level fencing or gates.
The plot size is generous so anyone looking to add life to the outside area could benefit from popping down to the garden centre located conveniently on site.
Important Information Tenure – Commonhold The lodge can be used for 11 months per year. Services – We understand that calor gas, electricity, water and drainage are connected to the property.
Yearly costs - £4,800 2025 Disclaimer In accordance with Consumer Protection from Unfair Trading Regulations, Marks and Mann Estate Agents have prepared these sales particulars as a general guide only.
Reasonable endeavours have been made to ensure that the information given in these particulars is materially correct but any intending purchaser should satisfy themselves by inspection, searches, enquiries and survey as to the correctness of each statement.
No statement in these particulars is to be relied upon as a statement or representation of fact. Any areas, measurements or distances are only approximate.
New build properties - the developer may reserve the right to make any alterations up until exchange of contracts.
Anti Money Laundering Regulations Intending purchasers will be asked to produce identification documentation at a later stage and we would ask for your co-operation in order that there will be no delay in agreeing the sale.
Value & comps
No previous sales on record.
Returns
Set an offer; the calculator follows it.
We're still gathering serviced-accommodation data for this area.
Archie refurb estimate: a Pro feature
0.0% below asking
This is not financial or investment advice. Prop AI Deals is not authorised by the Financial Conduct Authority (FCA) to provide investment advice.
All investment calculators, property analyses, and AI-generated insights are for informational purposes only. Property investment carries risk and may result in financial loss. All calculations should be independently verified and you should consult with FCA-authorised financial advisors before making any investment decisions.
Past performance does not guarantee future results. Tax implications vary by individual circumstances.
Deal
Properties like this can earn 2–3x BTL yields when converted to HMO, with retrofit costs around £10k/room. Sign in to see the full tier, yield projection, and cost breakdown.
Commercial properties like this can earn 30-50% higher yields when converted to residential under Class MA / Q / P / PA, with prior approval costing ~GBP 96/unit. Sign in to see the recommended route, yield uplift, and cost breakdown.
BRRR-suited properties can recycle 80-100% of investor capital on refi, leaving a high-yielding rental with most of the money out. Sign in to see the refurb cost stack, ARV projection, and refinance maths.
Detached + large garden = sub-division play. Pro tier unlocks the tier badge, plot size, uplift estimate, and regional land benchmark.
Short-lease flats trade at deep discount, but extending under the 1993 Act often costs far less than the discount. Pro tier unlocks the tier badge, premium breakdown, long-lease ARV and arbitrage maths.
See projected short-stay revenue vs a vanilla BTL for this property.
See real sub-let margins (HMO room rates & SA nightly rates) vs the landlord rent.
Area
Agent & docs

FAQ
About Pettaugh Road, Stonham Aspal, Stowmarket, IP14
Explore nearby