2-bedroom property · IP14 6AT
For saleListed 559 days
Opportunity summary
See Archie’s verdict, returns by strategy and what to check before viewing.
About
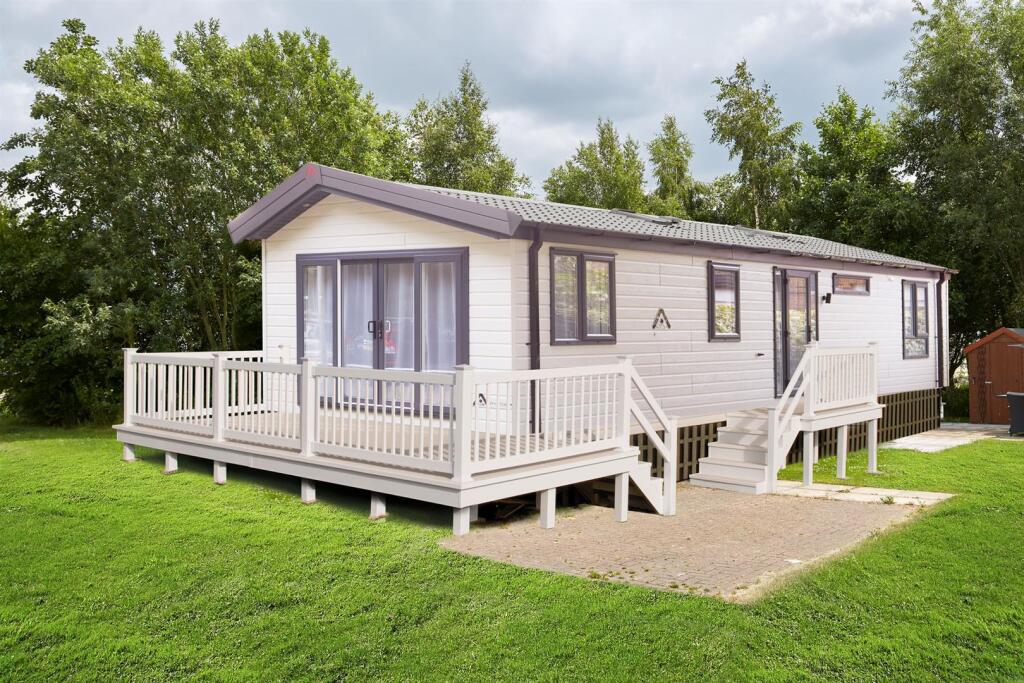
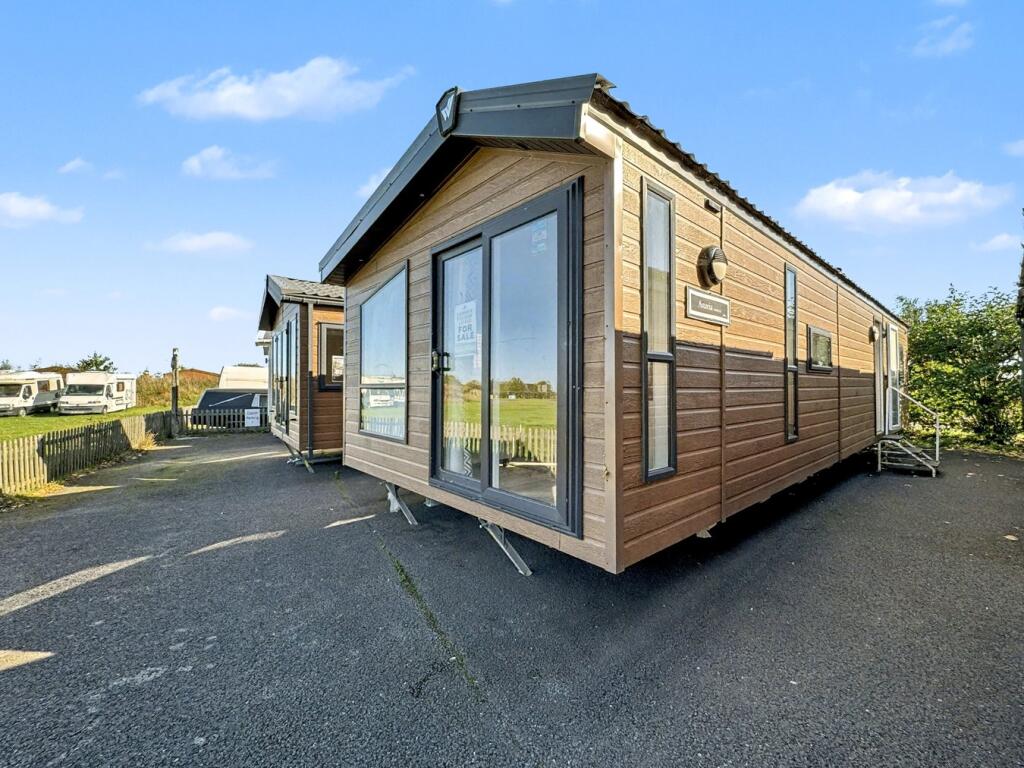
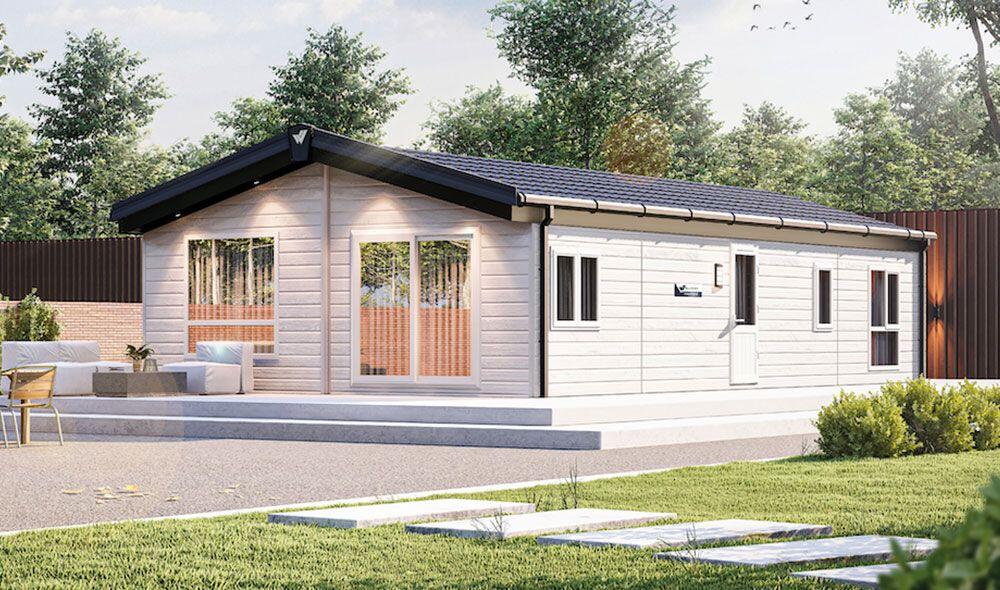
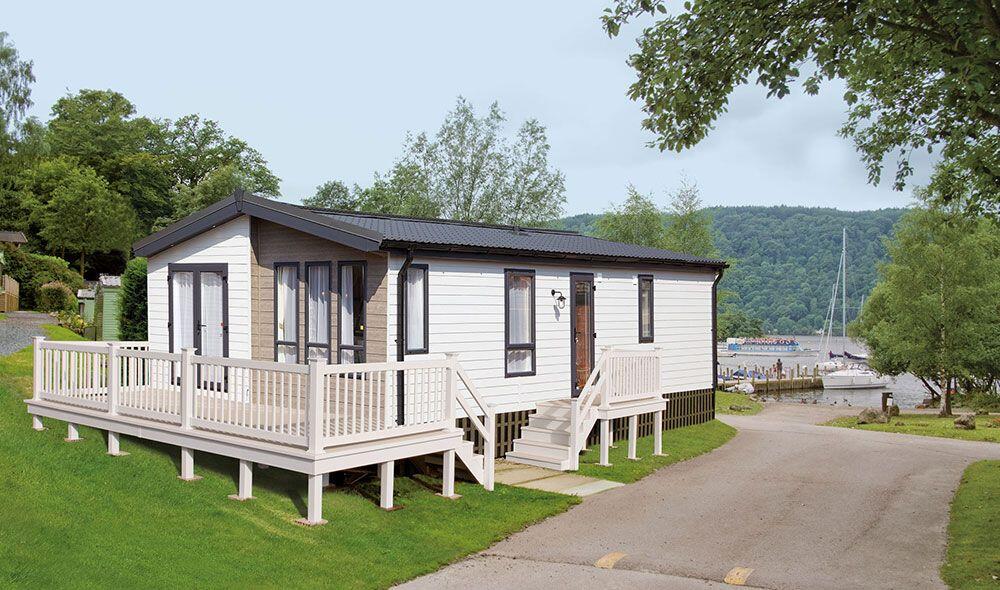
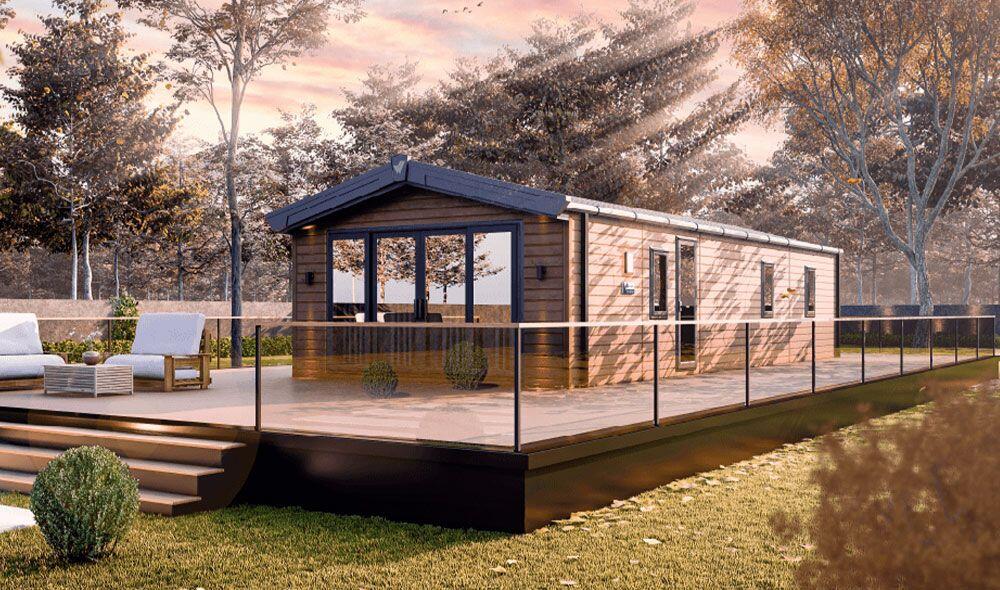
Nestled in the tranquil setting of Pettaugh Lane, Stonham Aspal, this exquisite park home offers a perfect blend of comfort and modern living.
With a high specification finish, this property is designed to impress. The home features two well-proportioned bedrooms, providing ample space for relaxation and rest.
The two bathrooms ensure convenience for both residents and guests alike.
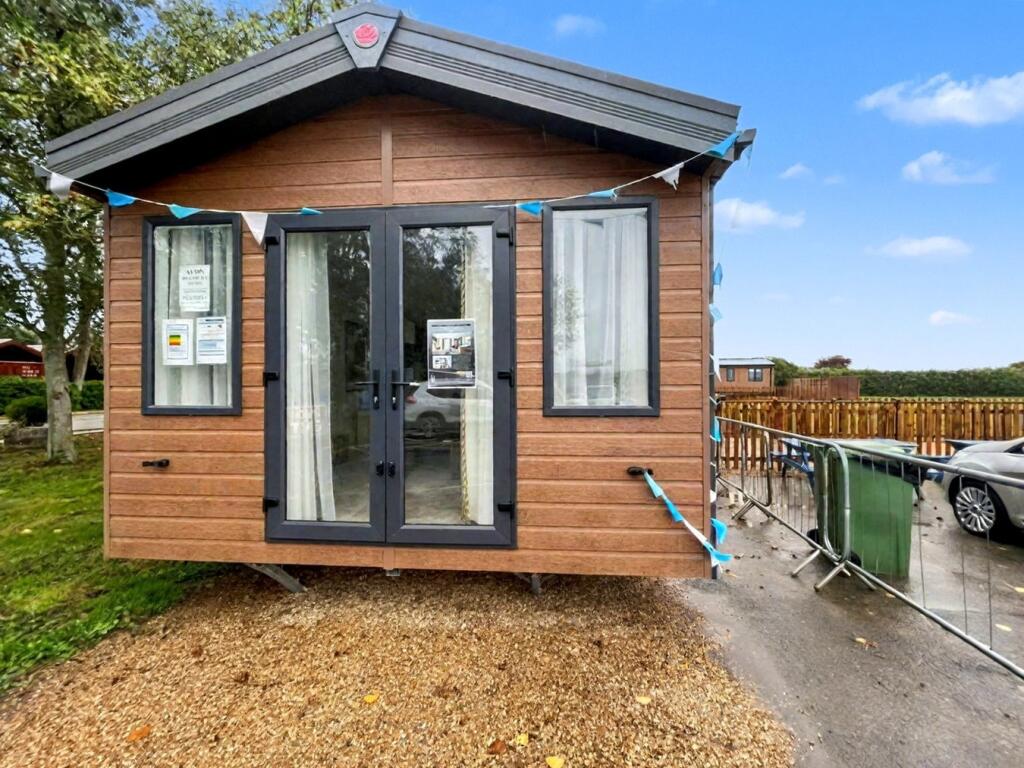
The heart of the home is the inviting reception room, which is enhanced by sliding doors that seamlessly connect the indoor space to the outdoor area, allowing for an abundance of natural light and a delightful view of the surrounding landscape.
This feature not only enhances the aesthetic appeal but also creates a wonderful space for entertaining or simply enjoying the fresh air.
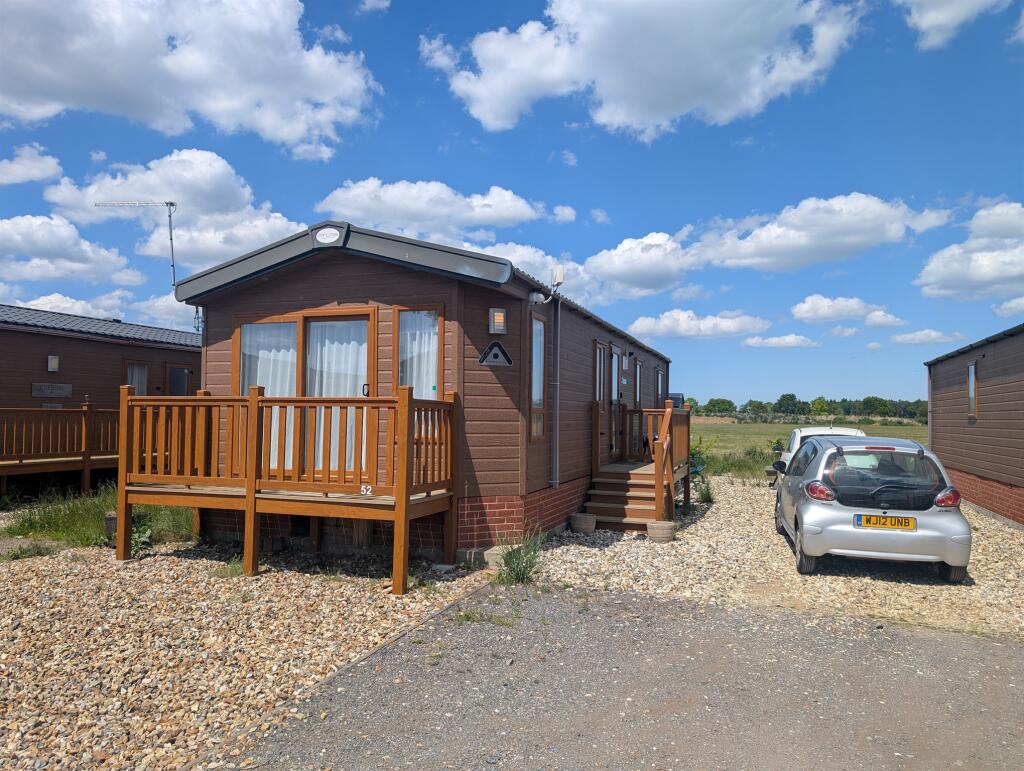
For those with a vehicle, the property includes off-road parking for one vehicle, ensuring ease of access and security.
The park home is available for occupancy for 11 months of the year, making it an ideal choice for those seeking a peaceful retreat or a permanent residence in a picturesque location.
In summary, this charming park home on Pettaugh Lane, Stonham Aspal offers many amenities such as local business, school and Stonham Barns which is an attraction for all the family with individual shops, leisure facilities, cafe, post office and much more.
Stonham Aspal is also within easy access of the A14 corridor providing access to larger towns such as Norwich, Bury St Edmunds and Cambridge and is approximately 6 miles from the market town of Stowmarket that offers many amenities is a rare find, combining modern amenities with a serene environment.
It is perfect for individuals or couples looking for a stylish and comfortable living space in the heart of Stonham Aspal. Do not miss the opportunity to make this delightful property your new home.
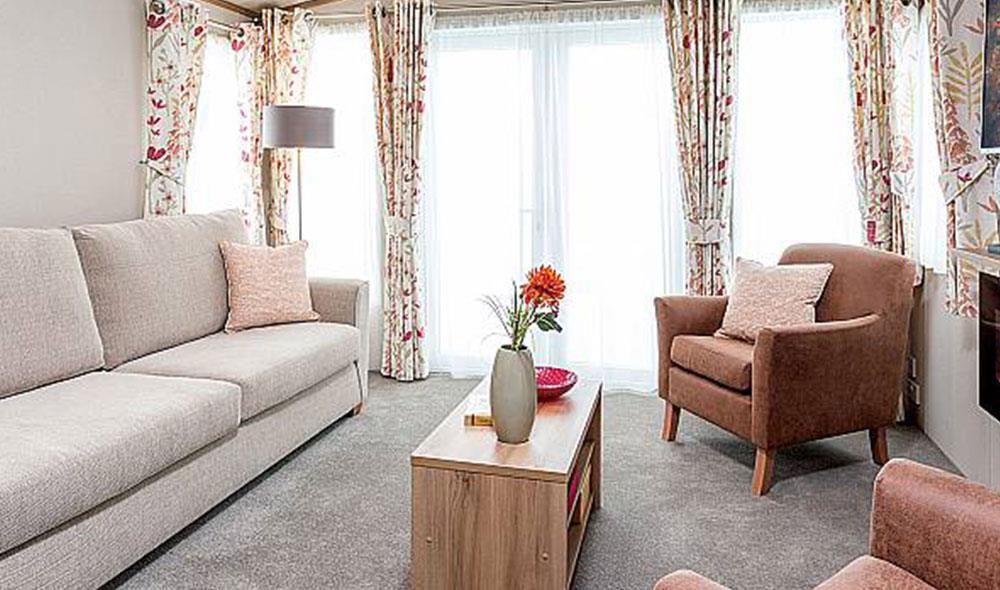
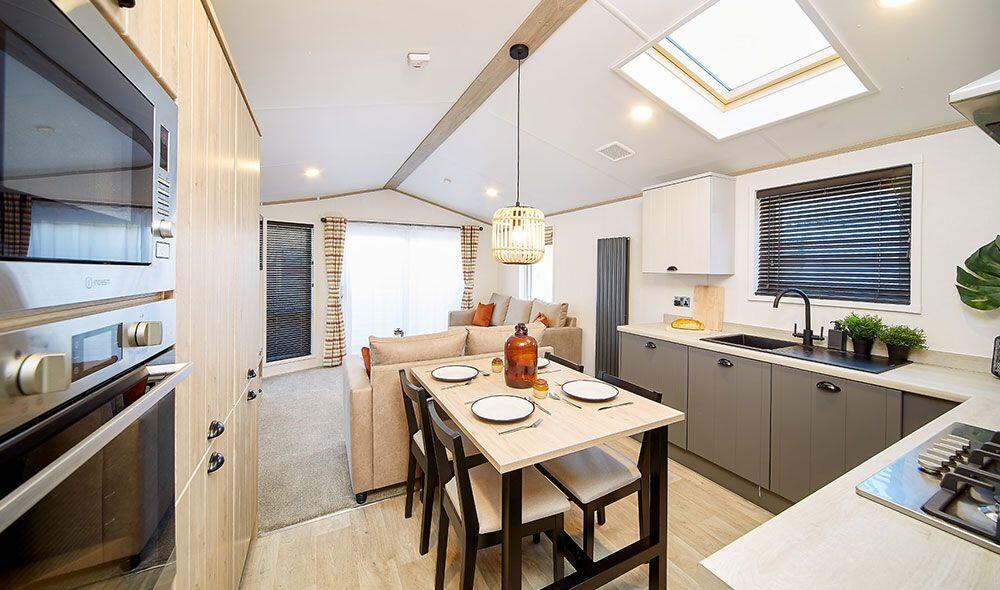
Open Plan Living/Kitchen Diner - With windows to side, full length windows and sliding doors leading to outside ideal for indoor/outdoor entertaining and electric fire.
An optional TV unit is available.
With kitchen comprising of window to side and Velux window, range of high and low units, black composite sink and drainer, matching worktop and splashbacks, gas hob with extractor hood, electric eye level oven, integrated fridge/freezer and microwave and vinyl floor.
Bedroom One - With window to side, built-in wardrobe and dressing table. En-Suite - With shower cubicle, basin in vanity unit, low level W/C, extractor fan and vinyl floor.
Bedroom Two - With window to side, bedside cabinets, wardrobe with hanging rail and drawer storage.
Bathroom - With window to side, bath with optional shower over, wet wall and bath screen, counter top basin, low level W/C and extractor fan. Also accessible from Bedroom Two.
Agent Note - Off road parking for one vehicle and all furniture, fixtures and fittings included.
Value & comps
No previous sales on record.
Returns
Set an offer; the calculator follows it.
We're still gathering serviced-accommodation data for this area.
Archie refurb estimate: a Pro feature
0.0% below asking
This is not financial or investment advice. Prop AI Deals is not authorised by the Financial Conduct Authority (FCA) to provide investment advice.
All investment calculators, property analyses, and AI-generated insights are for informational purposes only. Property investment carries risk and may result in financial loss. All calculations should be independently verified and you should consult with FCA-authorised financial advisors before making any investment decisions.
Past performance does not guarantee future results. Tax implications vary by individual circumstances.
Deal
Properties like this can earn 2–3x BTL yields when converted to HMO, with retrofit costs around £10k/room. Sign in to see the full tier, yield projection, and cost breakdown.
Commercial properties like this can earn 30-50% higher yields when converted to residential under Class MA / Q / P / PA, with prior approval costing ~GBP 96/unit. Sign in to see the recommended route, yield uplift, and cost breakdown.
BRRR-suited properties can recycle 80-100% of investor capital on refi, leaving a high-yielding rental with most of the money out. Sign in to see the refurb cost stack, ARV projection, and refinance maths.
Detached + large garden = sub-division play. Pro tier unlocks the tier badge, plot size, uplift estimate, and regional land benchmark.
Short-lease flats trade at deep discount, but extending under the 1993 Act often costs far less than the discount. Pro tier unlocks the tier badge, premium breakdown, long-lease ARV and arbitrage maths.
See projected short-stay revenue vs a vanilla BTL for this property.
See real sub-let margins (HMO room rates & SA nightly rates) vs the landlord rent.
Area
Agent & docs

FAQ
About Pettaugh Lane, Stonham Aspal
Explore nearby