We've tightened what earns a Pursue. A home now needs a published valuation, a strategy that still makes money after real running costs and lender stress tests, and no listing problems that would stop a mortgage. You'll see fewer Pursues, and each one has been checked harder.
See how verdicts work2-bedroom property · IP14 6AT
For saleListed 385 days
Opportunity summary
See Archie’s verdict, returns by strategy and what to check before viewing.
About
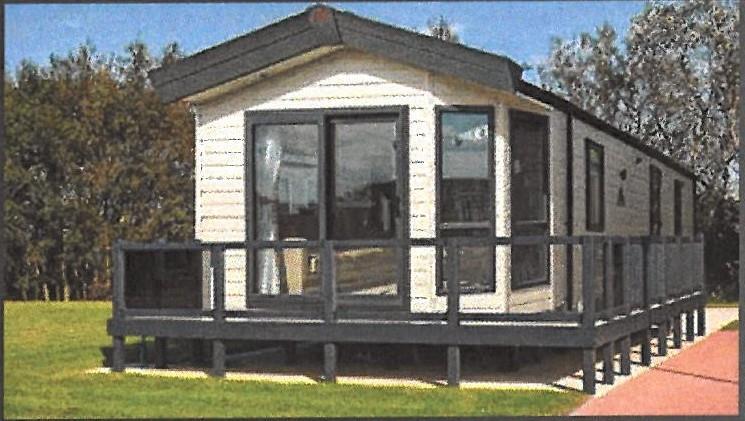
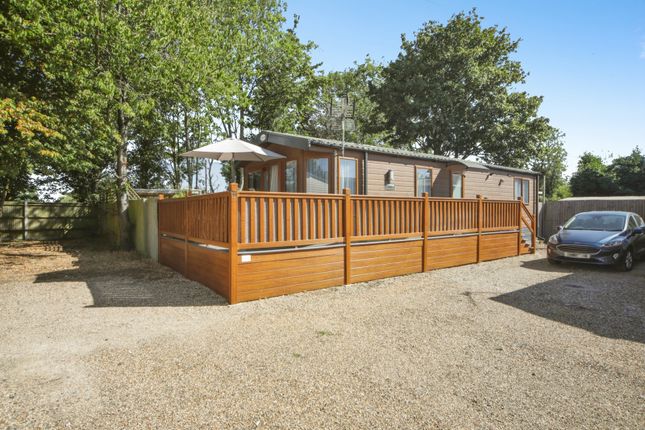
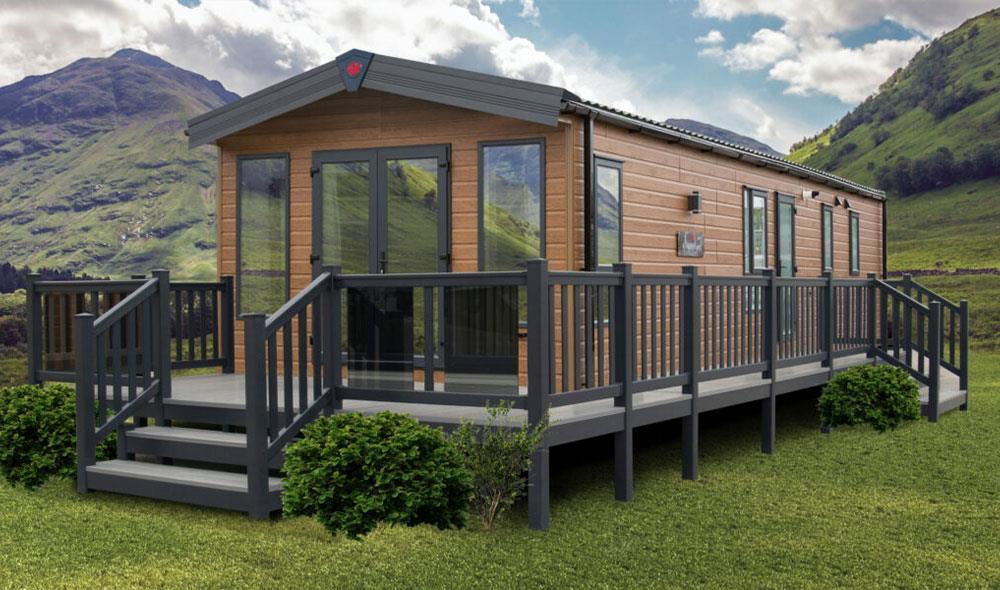
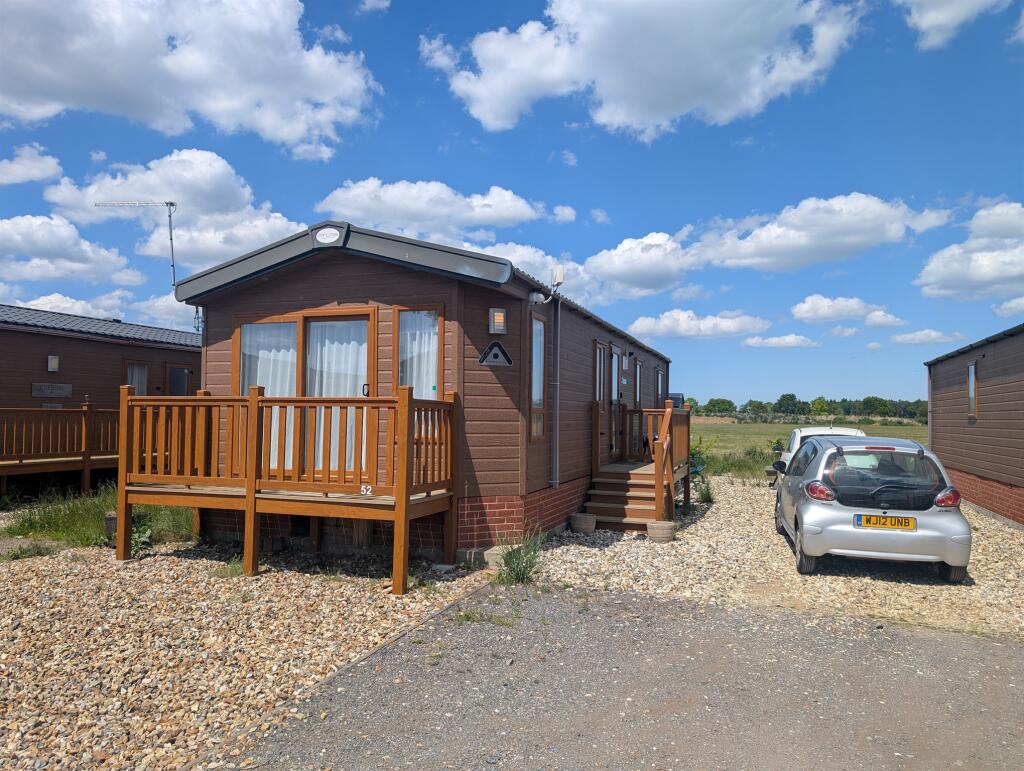
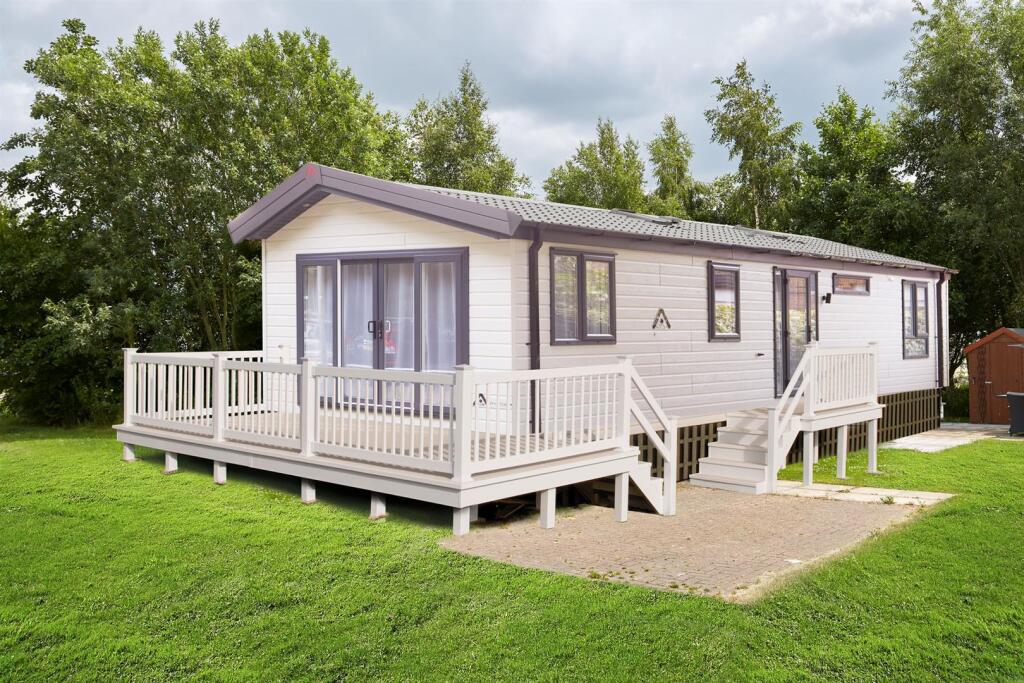
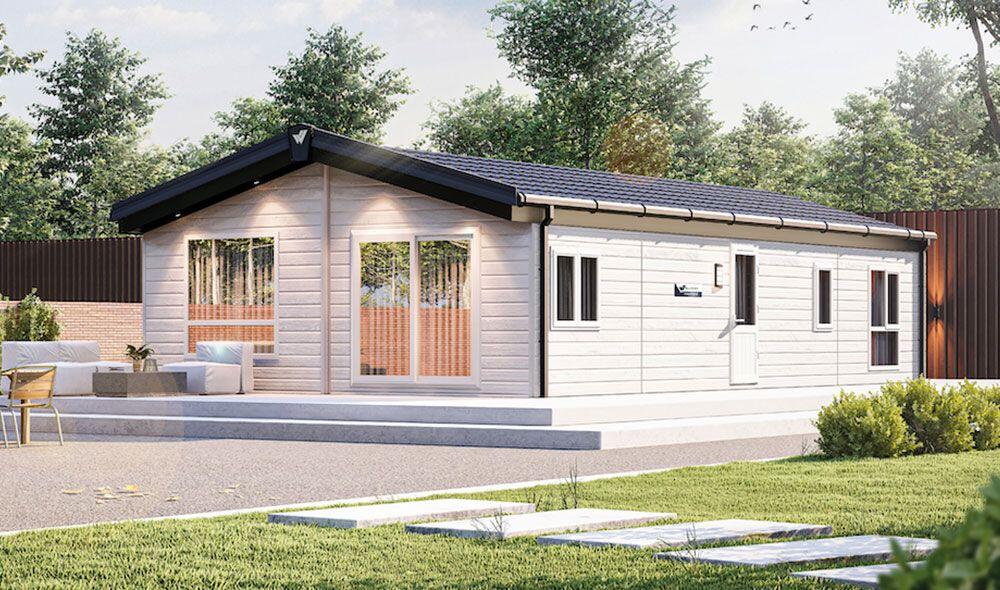
***NEW LODGE*** 38′ x 12′; 6 berth; new 2025 model; £89,995 This beautifully presented TWO BEDROOM LODGE combines stylish interiors with practical living, making it an ideal choice whether you’re seeking a PERSONAL HOLIDAY RETREAT or a REWARDING INVESTMENT OPPORTUNITY.
Inside, the décor centres around elegant dark wood accents paired with light, neutral tones, creating a warm and welcoming atmosphere throughout.
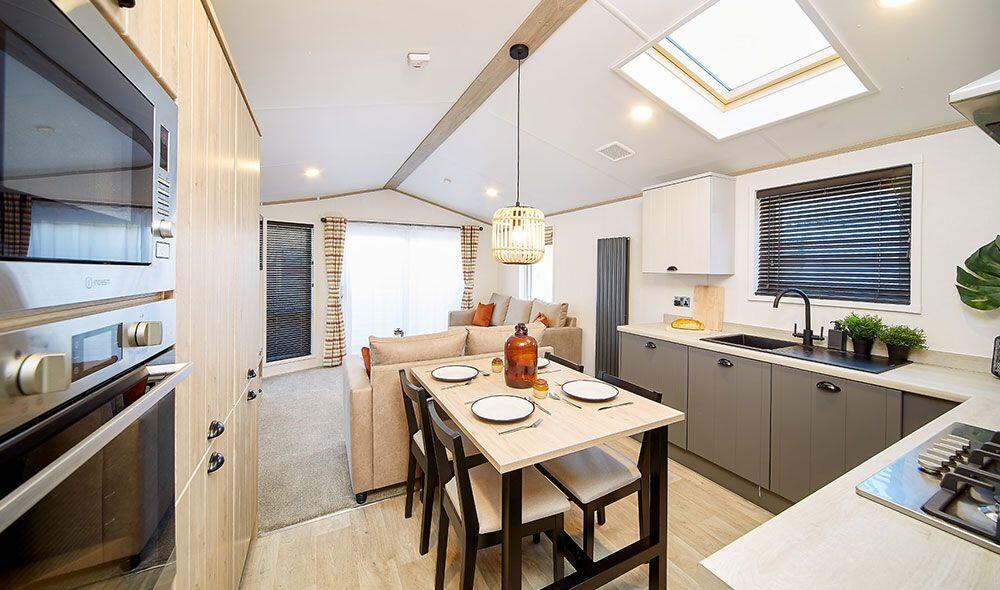
The fully fitted kitchen with modern appliances and contrasting cabinetry flows into the open-plan living and dining area, perfect for entertaining or relaxing with family.
The lodge offers two comfortable bedrooms (including a double with built-in storage), a well-designed bathroom with contemporary fittings, and a spacious lounge with feature MEDIA WALL, soft carpeting, and plenty of natural light.
Every detail has been carefully chosen to balance modern style with cosy comfort.
Set within Stonham Barns Park, you’ll benefit from a wide range of on-site attractions and amenities – from family entertainment and leisure activities to peaceful countryside surroundings.
Whether used as a private getaway or let as a holiday rental, this lodge offers both lifestyle and income potential.
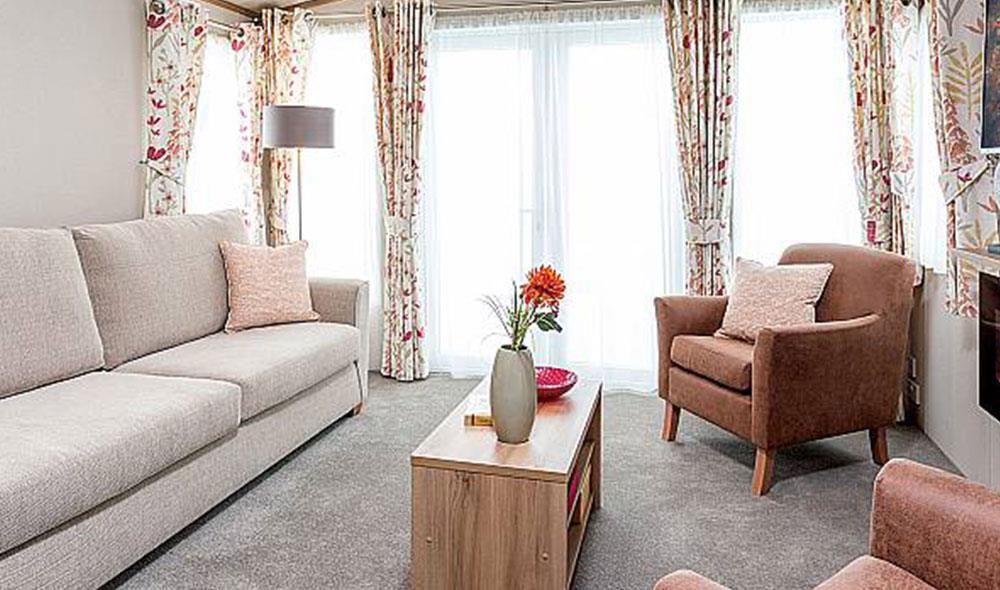
Living Room The living room is a bright and inviting space, designed for both relaxation and entertaining.
Large windows and French doors fill the room with natural light, while neutral tones are complemented by dark wood accents for a modern yet cosy feel.
Two comfortable sofas provide plenty of seating, set around a central coffee table and a feature wall with TV unit.
The layout flows seamlessly into the dining and kitchen areas, creating an open-plan space that feels both sociable and homely.
Kitchen/Diner The kitchen and dining area has been designed with both style and practicality in mind, finished with a striking combination of cream cabinetry and dark wood accents.
To one side, the tall cabinets neatly conceal the integrated fridge/freezer, while a slimline dishwasher and built-in microwave add extra convenience.
A gas hob with extractor hood and double oven provides everything needed for home cooking, complemented by generous worktop space and a mix of open shelving and cupboards for storage.
The dining area sits alongside the kitchen, furnished with a contemporary table and chairs positioned by a large window, creating a bright and inviting space for family meals or entertaining guests.
Primary Bedroom The primary bedroom is a comfortable and well-appointed retreat, designed with both style and practicality in mind.
A large window brings in plenty of natural light, while built-in bedside cabinets and overhead storage make excellent use of the space.
The room also benefits from a walk-in wardrobe, providing generous storage for clothes and personal belongings.
Completing the suite is an en-suite, fitted with a WC and wash basin, adding extra convenience and privacy to this inviting bedroom.
Second Bedroom The second bedroom is designed with flexibility in mind, featuring twin beds that make it ideal for children, guests, or visiting family.
A large window brings in natural light, while built-in shelving and overhead storage along with a built in storage cupboard provide plenty of space for personal belongings.
Soft furnishings and a calm colour palette give the room a welcoming feel, making it a comfortable retreat for any visitor.
Shower Room Finished to a high standard, combining modern fixtures with a stylish design.
It includes a walk-in shower with glass screen, a contemporary wash basin set on a dark wood vanity unit, and a WC.
Storage is thoughtfully integrated with wall-mounted cupboards, while a large window allows in natural light and ventilation.
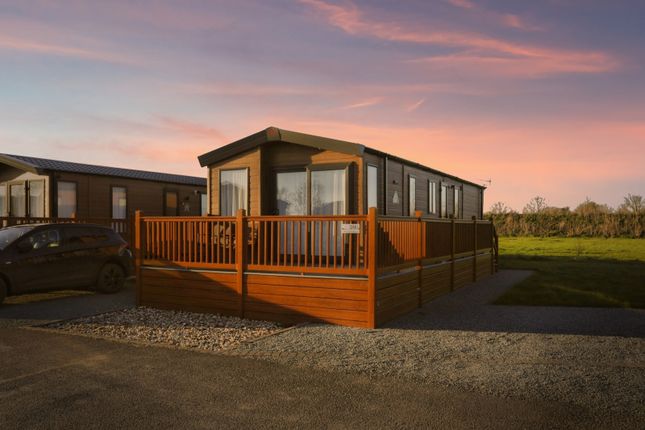
Neutral tones and quality fittings create a clean, fresh and practical space for everyday use. Outside The lodge provides off road parking for two cars.
The lodge would benefit from having decking if desired, optional extras could include a hot tub or adding low level fencing or gates.
The plot size is generous so anyone looking to add life to the outside area could benefit from popping down to the garden centre located conveniently on site.
This home can be sited on any available plot.
Location Located in Stonham Aspal within Stonham Barns, you will be within easy access to the A14 and large supermarkets a short drive away, local amenities and GP surgeries are located in Stowmarket or venturing slightly further out you will reach Ipswich, Bury St Edmunds or Norwich.
There is plenty of attractions for all ages to enjoy within the large Stonham Barns location.
Suffolk Owl Sanctuary is where you can see an amazing range of birds of prey, red Squirrels, the Raptor Hospital, The Barclays Sensory Garden, an information centre about Owls, a woodland walk, picnic areas and plenty of activities for children including a mini-maze, adventure frame and let us not forget the Meerkat Kastle.
The Golf Park offers a range of activities from golf simulators, Footgolf, a 9 hole golf course, and a fantastic Pirate themed adventure golf course.
Now give yourself a well-deserved break and pop into Carters of Suffolk, who have been producing handmade, hand pain...
Important Information Tenure – Commonhold The lodge can be used for 11 months per year. Services – We understand that calor gas, electricity, water and drainage are connected to the property.
Yearly costs - £4,800 2025 Some images have been provided by the manufacturer and may be CGI.
Disclaimer In accordance with Consumer Protection from Unfair Trading Regulations, Marks and Mann Estate Agents have prepared these sales particulars as a general guide only.
Reasonable endeavours have been made to ensure that the information given in these particulars is materially correct but any intending purchaser should satisfy themselves by inspection, searches, enquiries and survey as to the correctness of each statement.
No statement in these particulars is to be relied upon as a statement or representation of fact. Any areas, measurements or distances are only approximate.
New build properties - the developer may reserve the right to make any alterations up until exchange of contracts.
Anti Money Laundering Regulations Intending purchasers will be asked to produce identification documentation at a later stage and we would ask for your co-operation in order that there will be no delay in agreeing the sale.
Value & comps
No previous sales on record.
Returns
Set an offer; the calculator follows it.
We're still gathering serviced-accommodation data for this area.
Archie refurb estimate: a Pro feature
0.0% below asking
This is not financial or investment advice. Prop AI Deals is not authorised by the Financial Conduct Authority (FCA) to provide investment advice.
All investment calculators, property analyses, and AI-generated insights are for informational purposes only. Property investment carries risk and may result in financial loss. All calculations should be independently verified and you should consult with FCA-authorised financial advisers before making any investment decisions.
Past performance does not guarantee future results. Tax implications vary by individual circumstances.
Deal
Properties like this can earn 2–3x BTL yields when converted to HMO, with retrofit costs around £10k/room. Sign in to see the full tier, yield projection, and cost breakdown.
Commercial properties like this can earn 30-50% higher yields when converted to residential under Class MA / Q / P / PA, with prior approval costing ~GBP 96/unit. Sign in to see the recommended route, yield uplift, and cost breakdown.
BRRR-suited properties can recycle 80-100% of investor capital on refi, leaving a high-yielding rental with most of the money out. Sign in to see the refurb cost stack, ARV projection, and refinance maths.
Detached + large garden = sub-division play. Pro tier unlocks the tier badge, plot size, uplift estimate, and regional land benchmark.
Short-lease flats trade at deep discount, but extending under the 1993 Act often costs far less than the discount. Pro tier unlocks the tier badge, premium breakdown, long-lease ARV and arbitrage maths.
See projected short-stay revenue vs a vanilla BTL for this property.
See real sub-let margins (HMO room rates & SA nightly rates) vs the landlord rent.
Area
Agent & docs

FAQ
About Pettaugh Road, Stonham Aspal, Stowmarket, IP14
Explore nearby