3-bedroom terraced house · NE25 0LP
Under offerListed 263 days
Opportunity summary
See Archie’s verdict, returns by strategy and what to check before viewing.
About
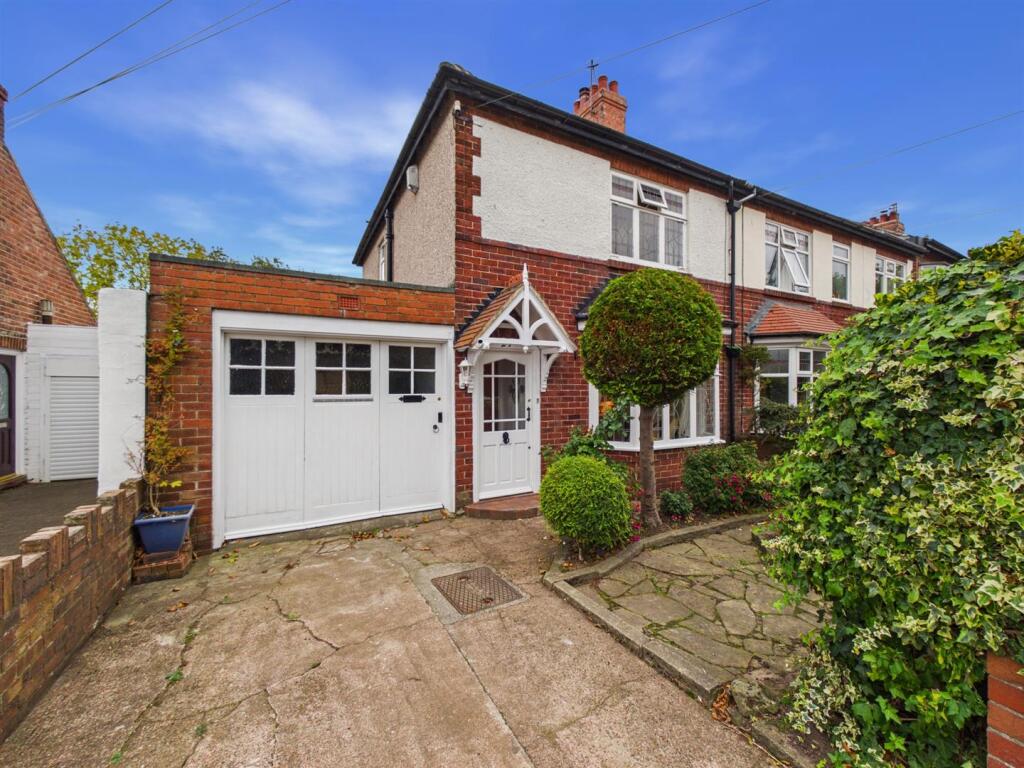
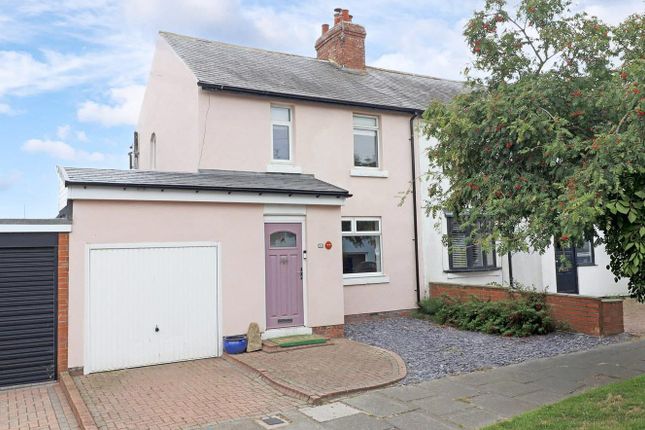
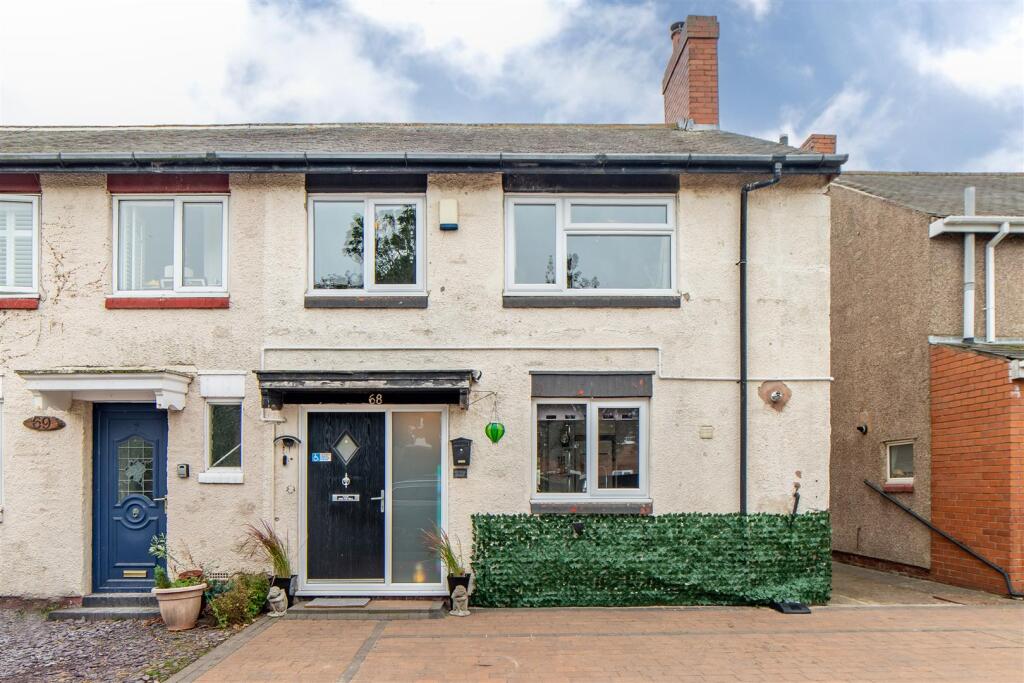
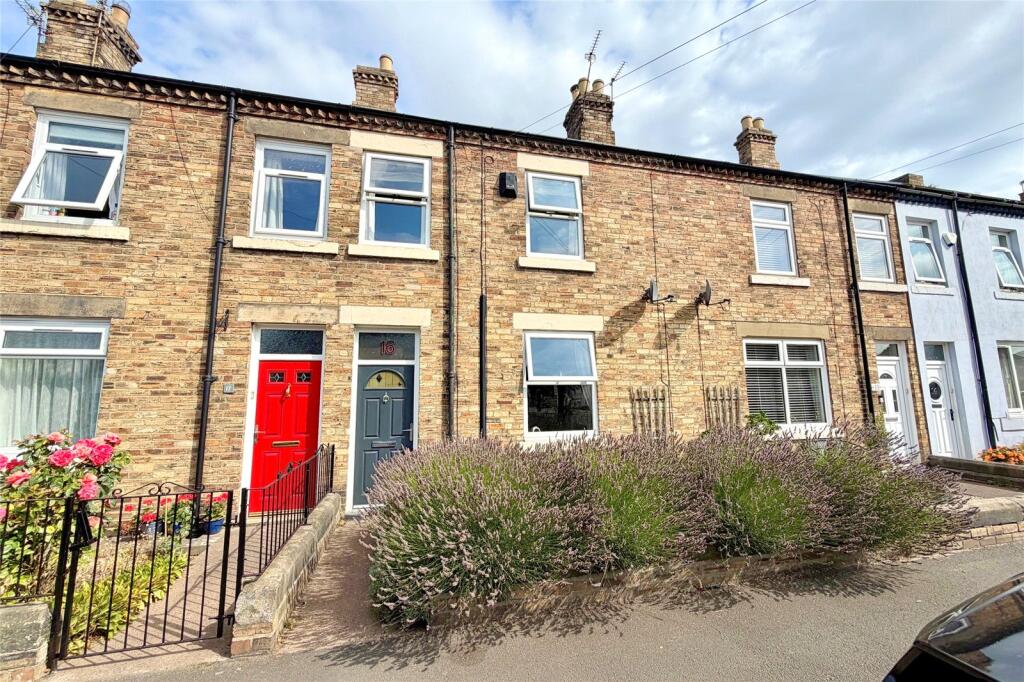
CHARMING & DECEPTIVELY SPACIOUS 3 BEDROOMED STONE-BUILT MID-TERRACE HOUSE OF CHARACATER.
This unique property was originally constructed in 1759, has been and beautifully updated and modernised in recent years blending historic charm with modern comforts in an idyllic setting.
Advantages include uPVC double glazing, gas central heating (combi.
boiler), new attractive internal ledge oak doors, downstairs cloakroom, spacious lounge with log burner & uPVC double doors leading to rear garden which adjoins and overlooks the picturesque Holywell Dene also with sunny southerly aspect, dining room with traditional style feature fireplace, kitchen, splendid refitted bathroom with separate shower cubicle, 3 bedrooms, loft space (boarded for storage) and there is the added benefit of a separate plot of land which includes a substantial garage – perfect for use as a workshop if required, as well as off road parking for at least two vehicles.
On the ground floor : Lobby, cloakroom with washbasin & WC, L-shaped dining room, lounge, kitchen. On the 1st floor : landing, bathroom with shower, 3 bedrooms & loft space.
Externally : large detached garage & driveway (approx. 50 yds from the property), patio garden at the rear.
Holywell, is a semi-rural, historic village located in Northumberland between Seaton Delaval and Whitley Bay.
The village retains its old-world character through traditional stone buildings and its proximity to the serene Holywell Dene, long celebrated for its natural beauty.
The Dene itself, with its ancient woodland, streams, and remnants of historic workings, has been a celebrated part of village life for generations, offering not only a haven for wildlife but an escape to beautiful rural walks.
Holywell Village is located just outside of Whitley Bay yet still with fairly easy access to miles of stunning beaches & coastline, Newcastle City Centre, and is convenient for bus services which connect up with Seaton Delaval, Whitley Bay, and surrounding areas.
There is also a recently opened train station which provides links to the Northerly coast, Northumberland Park and the Metro Service / Newcastle City Centre beyond.
In September 2025 a fantastic, newly built Middle & High School for over 1,200 students is opening and is located just behind The Avenue in Seaton Delaval.
ON THE GROUND FLOOR: LOBBY uPVC double glazed front door and radiator. CLOAKROOM washbasin, low level WC, & uPVC double glazed window.
L-SHAPED DINING ROOM 17' 1" x 13' 6" (5.21m x 4.11m – maximum overall L-shaped measurement) dado rail, marble feature fireplace with tiled hearth, cast-iron insert & living flame gas fire, double-banked radiator, understairs store cupboard, uPVC double glazed window and attractive sliding oak ledge doors leading to the lounge.
LOUNGE 14' 5" x 21' 7" (4.39m x 6.58m - maximum overall measurement) walk in fitted store cupboard, double banked radiator, recessed chimney breast with stone tiled hearth housing log burner & uPVC double glazed double doors to rear patio (installed 2024) with sunny southerly aspect providing an abundance of natural light and views of Holywell Dene beyond.
KITCHEN 16' 1" x 7' 10" (4.90m x 2.39m) (average measurement), fitted floor units, 1½ bowl sink, plumbing for washing machine & dishwasher, oak bench tops, extractor fan, ‘Baxi’ combi.
Boiler (installed 2022) & 2 uPVC double glazed windows.
ON THE FIRST FLOOR: LANDING REFITTED BATHROOM (installed 2024) 8' 7" x 11" 0' (2.62m x 3.35m), part panelled walls, large walk-in shower cubicle, upright towel radiator, extractor fan, Victorian roll top bath, French porcelain sink, low level WC and uPVC double glazed window.
3 BEDROOMS No.
1 14' 5" x 12' 10" (4.39m x 3.91m - maximum overall measurement) radiator, & uPVC double glazed window, plus staircase to 2nd floor: LOFT SPACE boarded for storage, power & light, double glazed 'Velux' window, plus 2nd storage room.
No. 2 13' 7" x 9' 3" (4.14m x 2.82m) radiator & uPVC double glazed window. No. 3 10' 0" x 10' 2" (3.05m x 3.10m - maximum L-shaped measurement) radiator & uPVC double glazed window.
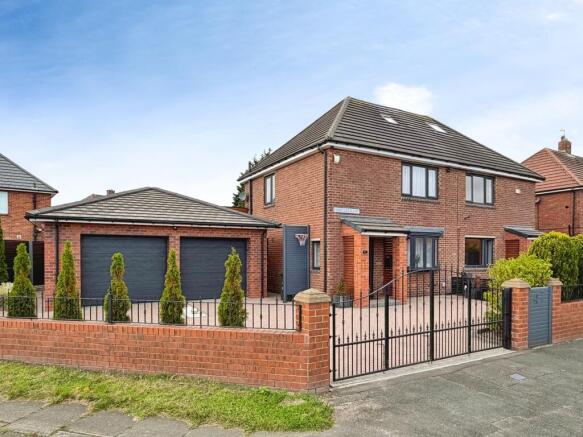
EXTERNALLY: Located approximately 50 yards away there is a separate plot of land which includes a substantial DETACHED GARAGE measuring 24' 10" wide (7.57m) x 19' 9" (6.02m) widening to 20' 10" (6.35m) – perfect for use as a workshop if required, power & light, tap for hosepipe with a new electric roll over door (installed 2025) as well as concrete driveway in front providing off road parking for at least two vehicles.
GARDENS: the front is paved for easy maintenance with wrought iron railing and gate.
To the rear there is an elevated paved patio with a low fenced perimeter offering a sunny south aspect, adjoining and overlooking Holywell Dene beyond providing a wonderful sense of peace and privacy.
TENURE: FREEHOLD COUNCIL TAX BAND: B
Value & comps
No previous sales on record.
Returns
Set an offer; the calculator follows it.
We're still gathering serviced-accommodation data for this area.
Archie refurb estimate: a Pro feature
0.0% below asking
This is not financial or investment advice. Prop AI Deals is not authorised by the Financial Conduct Authority (FCA) to provide investment advice.
All investment calculators, property analyses, and AI-generated insights are for informational purposes only. Property investment carries risk and may result in financial loss. All calculations should be independently verified and you should consult with FCA-authorised financial advisers before making any investment decisions.
Past performance does not guarantee future results. Tax implications vary by individual circumstances.
Deal
Properties like this can earn 2–3x BTL yields when converted to HMO, with retrofit costs around £10k/room. Sign in to see the full tier, yield projection, and cost breakdown.
Commercial properties like this can earn 30-50% higher yields when converted to residential under Class MA / Q / P / PA, with prior approval costing ~GBP 96/unit. Sign in to see the recommended route, yield uplift, and cost breakdown.
BRRR-suited properties can recycle 80-100% of investor capital on refi, leaving a high-yielding rental with most of the money out. Sign in to see the refurb cost stack, ARV projection, and refinance maths.
Detached + large garden = sub-division play. Pro tier unlocks the tier badge, plot size, uplift estimate, and regional land benchmark.
Short-lease flats trade at deep discount, but extending under the 1993 Act often costs far less than the discount. Pro tier unlocks the tier badge, premium breakdown, long-lease ARV and arbitrage maths.
See projected short-stay revenue vs a vanilla BTL for this property.
See real sub-let margins (HMO room rates & SA nightly rates) vs the landlord rent.
Area
Agent & docs
FAQ
About Burnside, Holywell, Whitley Bay, NE25 0LP
Explore nearby