We've tightened what earns a Pursue. A home now needs a published valuation, a strategy that still makes money after real running costs and lender stress tests, and no listing problems that would stop a mortgage. You'll see fewer Pursues, and each one has been checked harder.
See how verdicts work6-bedroom flat · TF9 3DD
For saleListed 6 days
Opportunity summary
See Archie’s verdict, returns by strategy and what to check before viewing.
About
For sale: a freehold development property comprising four self contained flats, fully let and generating a combined income of £2,450 per calendar month (£29,400 per annum), in the heart of Market Drayton.
Providing six bedrooms, four reception rooms, four kitchens and four bathrooms across two storeys, this characterful period building on Shropshire Street offers an established residential investment with immediate income and long term asset potential.
The property consists of two ground floor and two first floor flats, all accessed from a smart communal entrance on Shropshire Street.
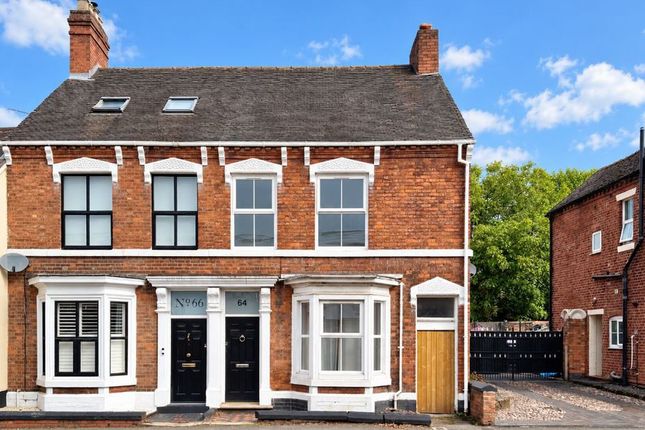
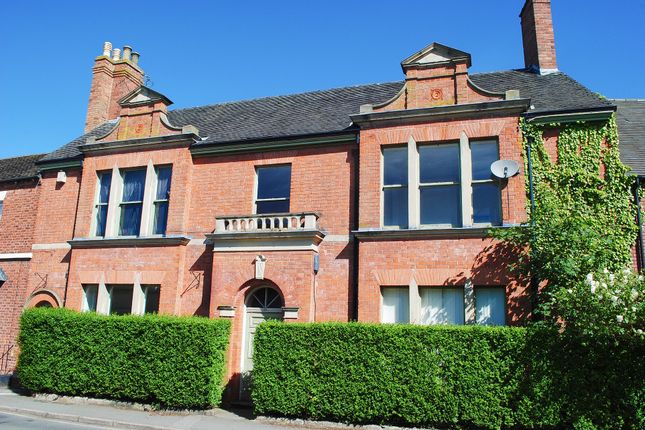
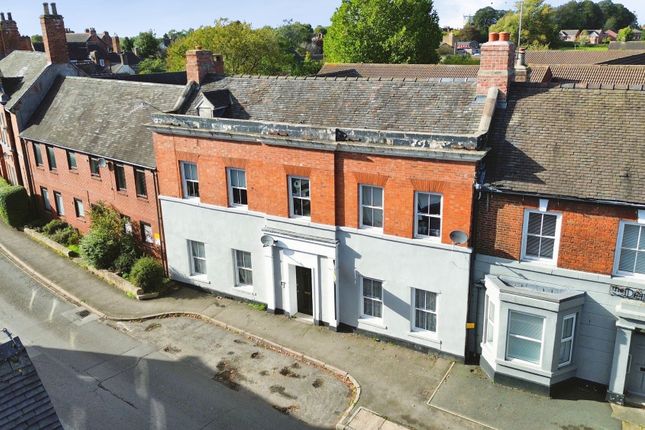
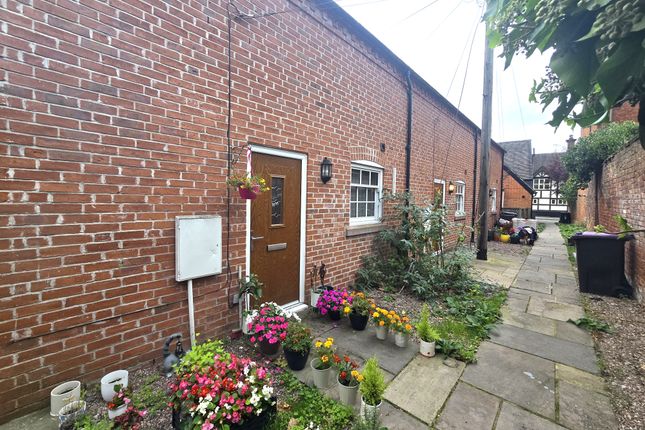
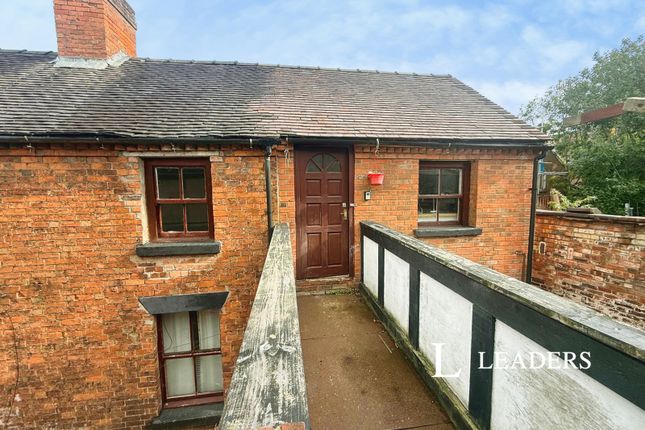
The frontage presents well, with an attractive brick elevation, sash style windows and a prominent central doorway giving the building a strong presence within this established street scene close to the town centre.
A shared entrance lobby, hallway and landing serve all units and incorporate an intercom entry system to the front door, providing additional security and ease of access for residents and visitors.
Internal communal areas are tiled and neutrally decorated, giving a clean, low maintenance feel appropriate for a rental investment. Flat A on the ground floor offers a particularly generous layout.
The lounge is a substantial 217 sq ft (20.19 sq m), giving ample space for defined seating and dining areas.
The kitchen, at 61 sq ft (5.66 sq m), is fitted with contemporary base and wall units, laminate worktops and inset sink, with space and plumbing for appliances.
The bathroom measures 36 sq ft (3.38 sq m) and is presented with a white suite including bath with shower over, WC and wash basin, complemented by modern wall coverings and flooring.
Two double bedrooms of 102 sq ft (9.44 sq m) and 92 sq ft (8.56 sq m) respectively provide practical sleeping accommodation for sharers, a couple or small family.
Also on the ground floor, Flat B comprises a lounge of 143 sq ft (13.31 sq m), kitchen of 69 sq ft (6.37 sq m), bathroom of 40 sq ft (3.73 sq m) and a double bedroom of 127 sq ft (11.81 sq m) including chimney breast.
The living space comfortably accommodates seating and dining furniture, while the fitted kitchen, in common with the others in the building, offers a range of storage, work surface space and appliance points.
Décor in the occupied units is generally neutral, with a mix of carpet and wood effect flooring, making them easy to maintain between tenancies.
On the first floor, Flat C provides a well proportioned lounge of 168 sq ft (15.58 sq m), an 84 sq ft (7.82 sq m) kitchen, a bathroom of 35 sq ft (3.22 sq m) and a double bedroom extending to 111 sq ft (10.28 sq m).
Natural light is a feature in this flat, aided by good sized windows to both front and rear.
The living room and bedroom both offer comfortable spaces for long term occupation, supported by a practical, sensibly arranged kitchen.
Flat D, also first floor, is the larger of the two bedroom units on this level.
The lounge is 143 sq ft (13.32 sq m), with a 51 sq ft (4.73 sq m) kitchen, 69 sq ft (6.42 sq m) bathroom and two bedrooms at 141 sq ft (13.11 sq m) and 109 sq ft (10.17 sq m) respectively.
The generous main bedroom is particularly notable, allowing room for freestanding wardrobes and additional furniture.
The bathroom offers a full suite with good circulation space and contemporary finishes.
All four flats are self contained, each with its own kitchen and bathroom facilities, and benefit from mains services, subject to any reconnections that may be necessary.
The units are fully let on existing agreements, with current passing rents of £650 pcm (Flat A), £575 pcm (Flat B), £575 pcm (Flat C) and £650 pcm (Flat D), giving an attractive yield profile relative to the asking price and the central location.
Rent reviews are scheduled for July 2027, presenting scope for future uplift in line with the local market.
The building would also lend itself well to further conversion into room lets subject to the relevant planning consents.
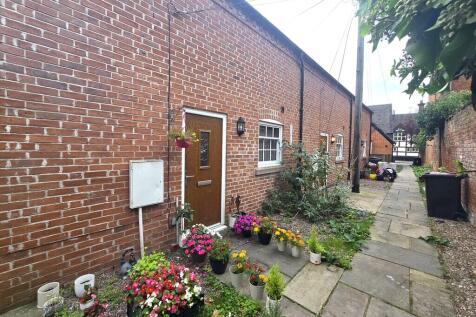
To the rear, the property enjoys a shared yard, enclosed by brick walls and accessed from the building.
This communal outdoor space is gravelled for ease of maintenance, with areas for bin storage and scope for residents to place small planters or seating.
It provides valuable external amenity rarely found with town centre flats and contributes to the overall appeal for tenants.
The building sits a short walk from Market Drayton’s High Street, placing residents within easy reach of local amenities.
Nearby are a range of independent cafés and coffee shops, pubs and restaurants, together with national retailers and a number of supermarkets including Asda and Lidl.
Everyday services such as the Post Office, library, banks and medical facilities are all close at hand, making the location practical and convenient for day to day living.
For investors seeking a ready made residential block in a popular Shropshire market town, this freehold development property offers an appealing combination of character, central location, established tenancies and immediate income stream, with scope for future rental growth and asset management subject to consents.
Viewings are strongly recommended to appreciate the scale, layout and setting of the accommodation. Please note that the entire building including all flats are currently on one title.
No VAT is payable upon the transaction. Garden Self contained courtyard with bin storage.
Disclaimer We endevour to make sure that all details within our property listings are correct at the time of instruction.
Measuring devices are calibrated regularly and details checked with the vendor before publication. Should you have any questions regarding our listings, please contact us using .
Referral Fees:- We are paid referral fees for introductions to mortgage and conveyancing services. Conveyancing we recieve £300 per referral. Mortgages:- We recieve £175 per referral.
Value & comps
No previous sales on record.
Returns
Set an offer; the calculator follows it.
We're still gathering serviced-accommodation data for this area.
Archie refurb estimate: a Pro feature
0.0% below asking
This is not financial or investment advice. Prop AI Deals is not authorised by the Financial Conduct Authority (FCA) to provide investment advice.
All investment calculators, property analyses, and AI-generated insights are for informational purposes only. Property investment carries risk and may result in financial loss. All calculations should be independently verified and you should consult with FCA-authorised financial advisers before making any investment decisions.
Past performance does not guarantee future results. Tax implications vary by individual circumstances.
Deal
Properties like this can earn 2–3x BTL yields when converted to HMO, with retrofit costs around £10k/room. Sign in to see the full tier, yield projection, and cost breakdown.
Commercial properties like this can earn 30-50% higher yields when converted to residential under Class MA / Q / P / PA, with prior approval costing ~GBP 96/unit. Sign in to see the recommended route, yield uplift, and cost breakdown.
BRRR-suited properties can recycle 80-100% of investor capital on refi, leaving a high-yielding rental with most of the money out. Sign in to see the refurb cost stack, ARV projection, and refinance maths.
Detached + large garden = sub-division play. Pro tier unlocks the tier badge, plot size, uplift estimate, and regional land benchmark.
Short-lease flats trade at deep discount, but extending under the 1993 Act often costs far less than the discount. Pro tier unlocks the tier badge, premium breakdown, long-lease ARV and arbitrage maths.
See projected short-stay revenue vs a vanilla BTL for this property.
See real sub-let margins (HMO room rates & SA nightly rates) vs the landlord rent.
Area
Agent & docs

FAQ
About Shropshire Street, Market Drayton, TF9
Explore nearby