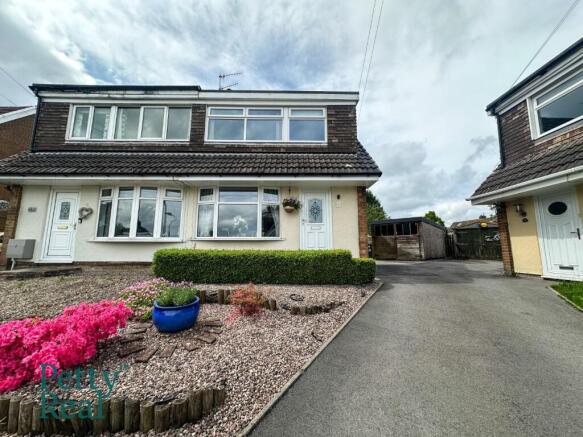
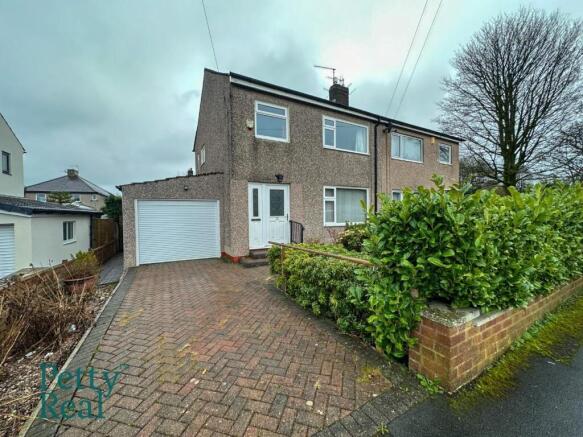
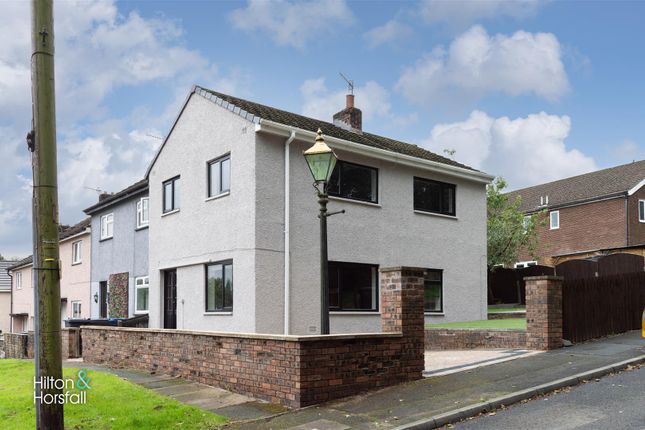
3-bedroom semi-detached house · BB9 0NP
Listing removedListed 47 days
Opportunity summary
See Archie’s verdict, returns by strategy and what to check before viewing.
About
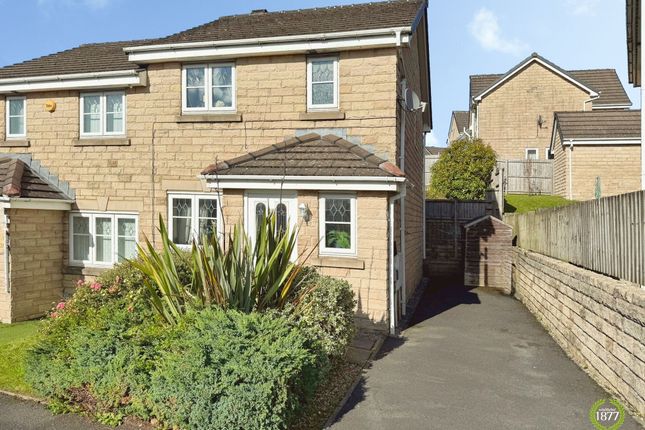
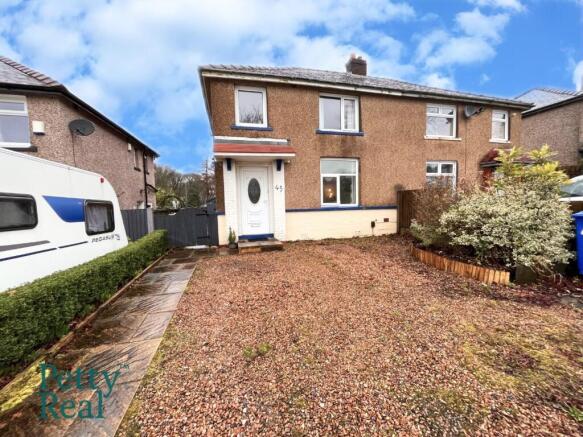
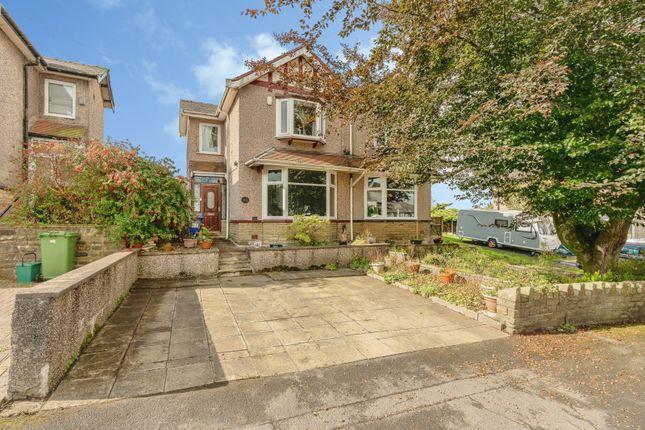
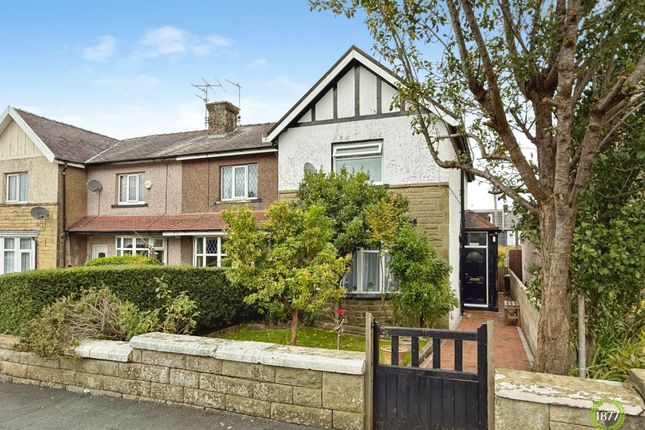
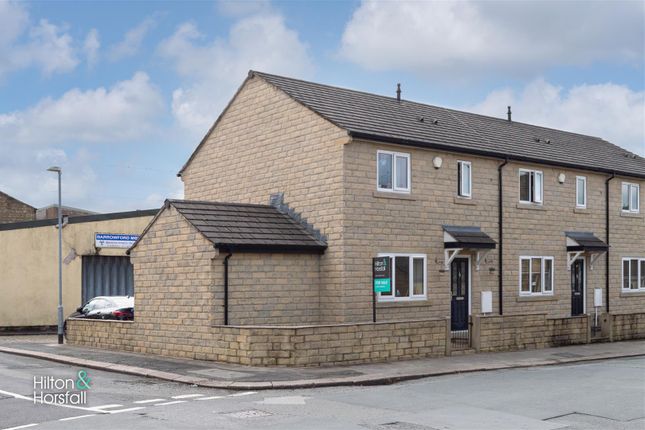
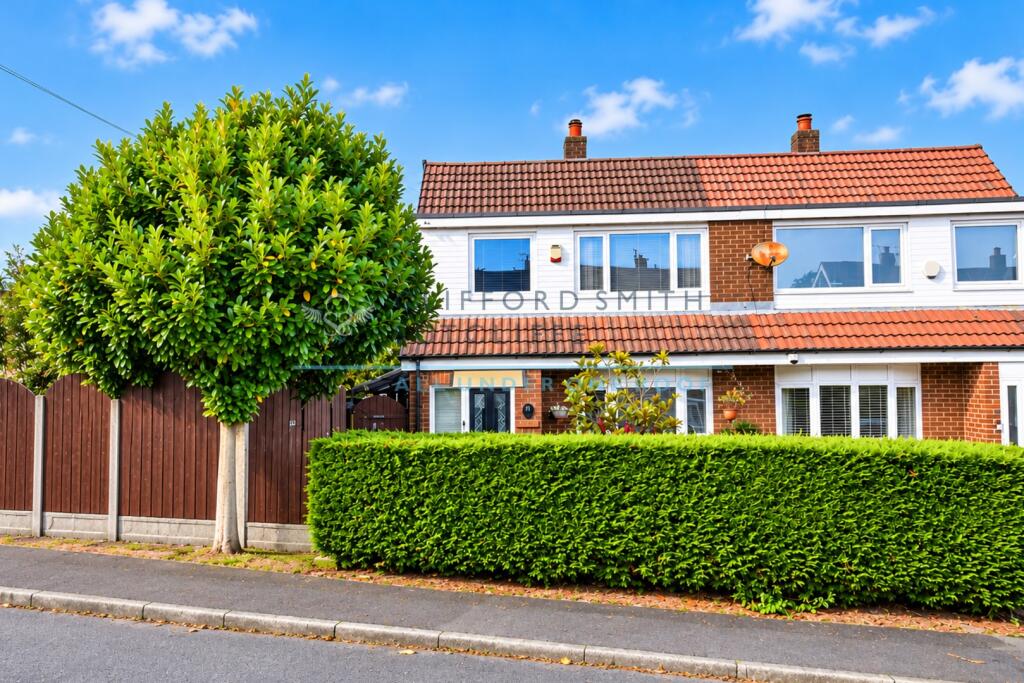
An excellent opportunity to acquire this spacious three-bedroom semi-detached home, pleasantly situated on Bath Street in Nelson and offered to the market with no onward chain.
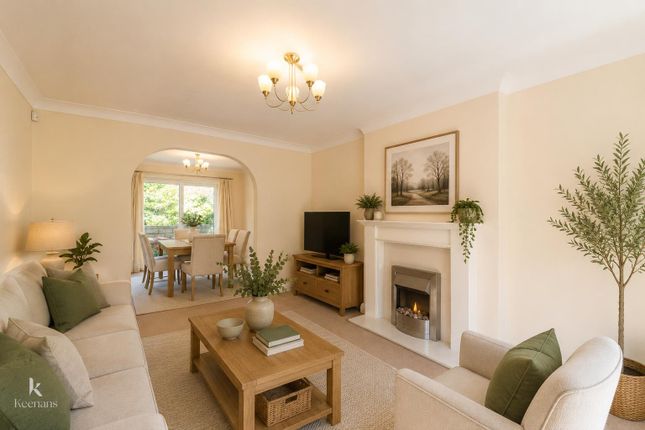
Well presented throughout, the property offers generous and versatile accommodation comprising a spacious living room with contemporary media wall and inset electric fire, an impressive dining kitchen with central island, additional sitting room and useful ground floor WC.
To the first floor are three bedrooms and a well-appointed family bathroom.
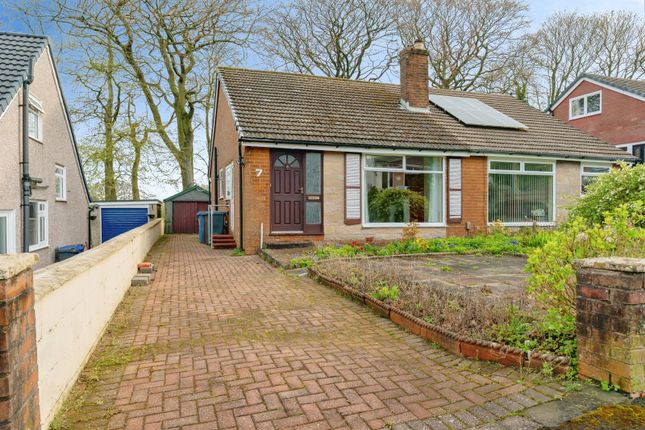
Externally, the property continues to impress with off-road parking to the front and a particularly large rear garden, providing a fantastic amount of outdoor space for families and entertaining.
A real highlight is the substantial detached garden room/summer house, approximately 19'6" x 11'8", offering superb flexibility as a home office, gym, games room or additional entertaining space.
Conveniently positioned for local amenities, schools and transport links, this is a sizeable and highly practical family home that must be viewed to be fully appreciated.
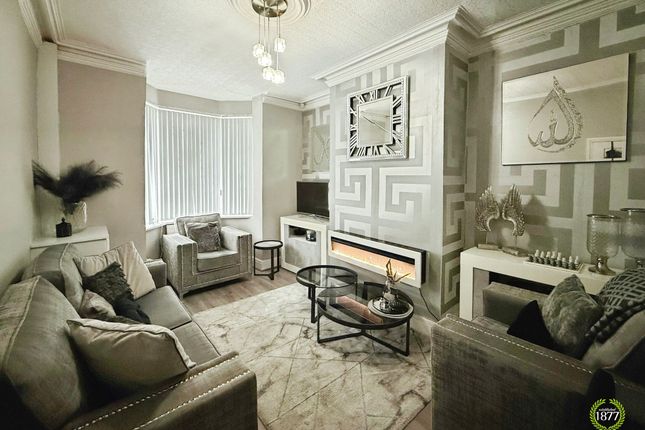
Ground Floor Entrance Hallway Living Room (4.45m x 4.36m (14'7" x 14'3")) A spacious and beautifully presented reception room with a large front-facing window allowing plenty of natural light.
The room is finished in a clean, contemporary style with fitted carpet, modern vertical radiator and an impressive recessed media wall incorporating space for a wall-mounted television and a wide inset electric fire.
A staircase rises to the first floor and glazed double doors provide access through to the dining kitchen, creating a practical and flowing ground-floor layout.
Dining Kitchen (2.68m x 6.46m (8'9" x 21'2")) A superb, generously proportioned dining kitchen fitted with a stylish range of high-gloss wall, base and drawer units complemented by contrasting gold-tone detailing and light work surfaces.
Integrated appliances include an oven and microwave, with a gas hob and extractor hood, while the central island incorporates a sink and provides additional preparation space and informal seating.
There is ample room for a full dining table and chairs, with recessed ceiling spotlights and attractive tiled flooring running throughout with under floor heating.
Glazed double doors connect through to the sitting room, making this an excellent social and family-friendly space.
Sitting Room (4.45m x 3.13m (14'7" x 10'3")) A generous additional reception room positioned to the rear of the property, offering excellent flexibility for use as a second lounge, family room or playroom.
The room enjoys plenty of natural light from the large rear-facing window and additional side window, with a door providing direct access out towards the rear garden.
Finished with wood-effect flooring and neutral décor with under floor heating, this is a useful and versatile space that complements the main living room perfectly.
Ground Floor Wc A useful ground floor cloakroom fitted with a modern two-piece suite comprising a low-level WC and wash hand basin with storage beneath.
Finished in a clean, contemporary style with neutral décor, wood-effect flooring and wall-mounted mirror.
First Floor / Landing Bedroom One (4.55m x 2.38m (14'11" x 7'9")) A well-proportioned double bedroom positioned to the rear of the property, featuring a large rear-facing window and fitted carpet.
One wall is almost entirely occupied by an impressive range of full-height sliding wardrobes, providing an excellent amount of built-in storage while still leaving good space for additional bedroom furniture.
Bedroom Two (2.70m x 2.69m (8'10" x 8'9")) A good-sized second bedroom positioned to the rear of the property, with a rear-facing window providing plenty of natural light.
The room is neutrally decorated and finished with fitted carpet, with space for a double bed and additional bedroom furniture.
Bedroom Three (3.33m x 1.41m (10'11" x 4'7")) A useful third bedroom with a rear-facing window, neutral décor and fitted carpet.
Currently arranged with a single bed and storage furniture, the room would also lend itself well to use as a nursery, dressing room or home office.
Bathroom (2.68m x 1.70m (8'9" x 5'6")) A well-appointed family bathroom fitted with a three-piece suite comprising a panelled bath with shower over and glazed screen, low-level WC and wash hand basin.
The room is finished with tiled walls, decorative tiled flooring, recessed ceiling lighting, a mirrored wall cabinet and a frosted window providing natural light and privacy.
Garden Room (3.56m x 5.96m (11'8" x 19'6")) 360 Degree Virtual Tour Location Situated on Bath Street in Nelson, the property occupies a convenient residential position within easy reach of the town centre and its wide range of shops, supermarkets and everyday amenities.
A selection of primary and secondary schools can also be found nearby, making the location particularly well suited to families.
The property is well placed for commuters, with Nelson railway and bus stations within easy reach, while access to the M65 motorway network provides excellent connections towards Burnley, Blackburn, Preston and beyond.
The surrounding Pendle countryside is also readily accessible, offering a variety of scenic walks and outdoor pursuits.
Publishing You may download, store and use the material for your own personal use and research.
You may not republish, retransmit, redistribute or otherwise make the material available to any party or make the same available on any website, online service or bulletin board of your own or of any other party or make the same available in hard copy or in any other media without the website owner's express prior written consent.
The website owner's copyright must remain on all reproductions of material taken from this website.
Property Detail Unless stated otherwise, these details may be in a draft format subject to approval by the property's vendors.
Your attention is drawn to the fact that we have been unable to confirm whether certain items included with this property are in full working order.
Any prospective purchaser must satisfy themselves as to the condition of any particular item and no employee of Hilton & Horsfall has the authority to make any guarantees in any regard.
The dimensions stated have been measured electronically and as such may have a margin of error, nor should they be relied upon for the purchase or placement of furnishings, floor coverings etc.
Details provided within these property particulars are subject to potential errors, but have been approved by the vendor(s) and in any event, errors and omissions are excepted.
These property details do not in any way, constitute any part of an offer or contract, nor should they be relied upon solely or as a statement of fact.
In the event of any structural changes or developments to the property, any prospective purchaser should satisfy themselves that all appropriate approvals from Planning, Building Control etc, have been obtained and complied with.
Please note that some images in this brochure may or may not feature virtual staging for illustration purposes only.
We do not hold responsibility for the accuracy of CGI measurements, layouts, or representations. Actual property specifications and measurements may vary.
Hilton & Horsfall Estate Agents own the sole rights to all media, including images, CGI, and video.
Any third-party use is strictly prohibited without written permission from Hilton & Horsfall Estate Agents.
To the front of the property is a generous driveway providing off-road parking, with access leading around the side of the house to the rear.
A particularly impressive feature of the property is the substantial rear garden, offering an excellent amount of private outdoor space and currently designed for ease of maintenance with extensive paved patio areas, ideal for outdoor seating, entertaining and family use.
Positioned at the far end of the garden is a large detached garden room/summer house measuring approximately 19'6" x 11'8", providing a superb additional space with excellent potential for use as a home office, gym, games room or entertaining area.
Value & comps
No previous sales on record.
Returns
Set an offer; the calculator follows it.
We're still gathering serviced-accommodation data for this area.
Archie refurb estimate: a Pro feature
0.0% below asking
This is not financial or investment advice. Prop AI Deals is not authorised by the Financial Conduct Authority (FCA) to provide investment advice.
All investment calculators, property analyses, and AI-generated insights are for informational purposes only. Property investment carries risk and may result in financial loss. All calculations should be independently verified and you should consult with FCA-authorised financial advisors before making any investment decisions.
Past performance does not guarantee future results. Tax implications vary by individual circumstances.
Deal
Properties like this can earn 2–3x BTL yields when converted to HMO, with retrofit costs around £10k/room. Sign in to see the full tier, yield projection, and cost breakdown.
Commercial properties like this can earn 30-50% higher yields when converted to residential under Class MA / Q / P / PA, with prior approval costing ~GBP 96/unit. Sign in to see the recommended route, yield uplift, and cost breakdown.
BRRR-suited properties can recycle 80-100% of investor capital on refi, leaving a high-yielding rental with most of the money out. Sign in to see the refurb cost stack, ARV projection, and refinance maths.
Detached + large garden = sub-division play. Pro tier unlocks the tier badge, plot size, uplift estimate, and regional land benchmark.
Short-lease flats trade at deep discount, but extending under the 1993 Act often costs far less than the discount. Pro tier unlocks the tier badge, premium breakdown, long-lease ARV and arbitrage maths.
See projected short-stay revenue vs a vanilla BTL for this property.
See real sub-let margins (HMO room rates & SA nightly rates) vs the landlord rent.
Area
Agent & docs
FAQ
About 34, Bath Street, Nelson
Explore nearby