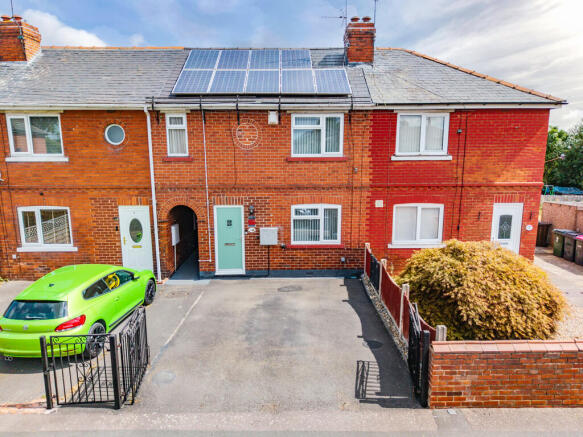
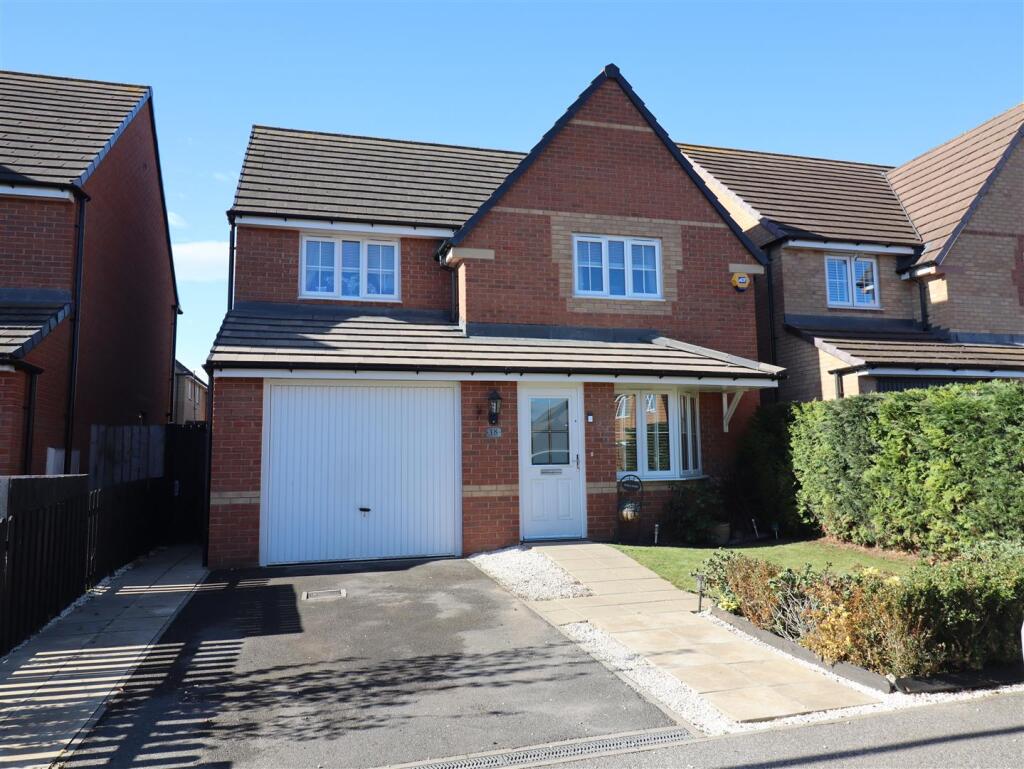
3-bedroom detached house · S66 9DG
For saleListed 6 days
Opportunity summary
See Archie’s verdict, returns by strategy and what to check before viewing.
About
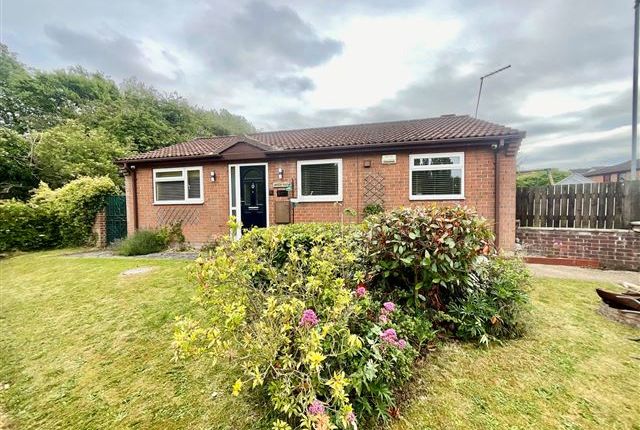
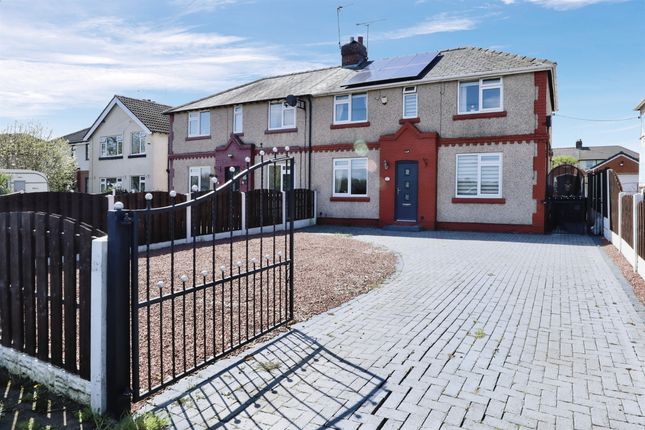
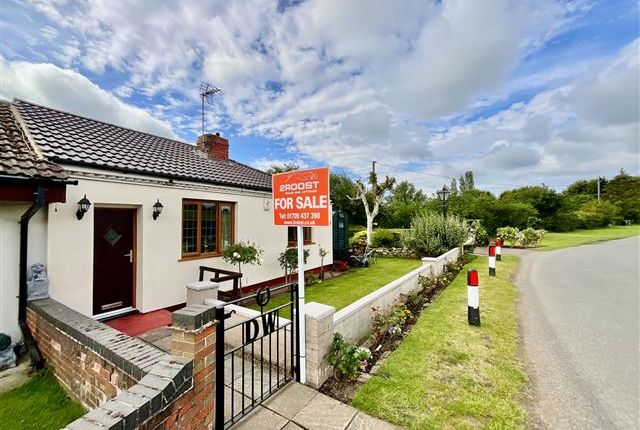
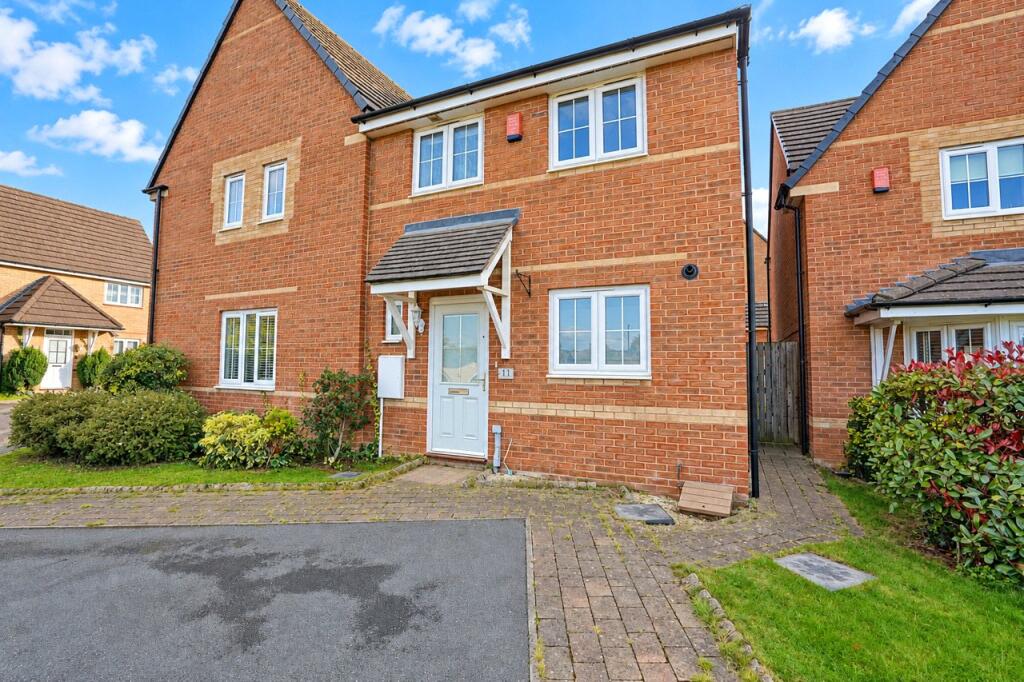
Key Features • Substantial 3-Bedroom Detached Family Home • Quiet & Desirable Cul-De-Sac Position • Generous Double Garage & Large Driveway • Bright Open-Plan Living & Dining Spaces • Fitted Kitchen & Downstairs W.C.
• Master Bedroom with Private En-Suite Shower Room • Beautifully Maintained Enclosed Rear Garden with Summerhouse • Excellent Commuter Access to M1 & M18 via Thurcroft Interchange • Close to Local Schools, Amenities, and Green Countryside Property Description Nestled in a peaceful cul-de-sac setting in the sought-after village of Thurcroft, this spacious 3-bedroom detached home offers the perfect combination of quiet suburban living, generous living space, and exceptional commuter convenience.
Occupying an impressive plot with a driveway, substantial double garage, and a delightful landscaped rear garden, this property presents a fantastic opportunity for growing families and professional couples alike.
Ground Floor Accommodation Entrance Hall & Downstairs W.C.: Welcoming hallway featuring a convenient ground floor W.C.
Living Room: A warm and inviting dual-aspect reception space flooded with natural light, perfect for family relaxing.
Dining Room: Open to the main living areas with sliding glass doors leading directly out to the sunny paved patio and garden.
Kitchen: Fitted with clean modern units, attractive tile splashbacks, integrated oven and gas hob, plus a window overlooking the private rear garden.
Double Garage: An invaluable feature offering massive potential for vehicle parking, workshop space, or future conversion (subject to planning permission).
First Floor Accommodation Bedroom 1: A spacious master bedroom complete with its own private en-suite shower room.
Bedroom 2: A generous double bedroom enjoying elevated views over the front elevation. Bedroom 3: A well-proportioned third bedroom, ideal as a a children's room, nursery, or dedicated home office.
Family Bathroom: Fully tiled modern bathroom suite comprising a full-length bath, pedestal sink, and low-level W.C.
Outside & Gardens To the front, the property boasts a neat front garden area alongside a driveway providing ample off-street parking in front of the double garage.
To the rear lies a fully enclosed, private rear garden featuring a paved seating terrace, manicured lawn, established shrubs and trees, and a timber garden summerhouse—an idyllic setting for outdoor dining, entertaining, and children playing safely.
Location & Local Amenities Thurcroft Junior Academy & Infant Schools are located within walking distance, making morning school runs stress-free.
Nearby secondary options include Wales High School and Aston Academy, both easily accessible and highly regarded.
Transport Links Unrivalled access to the M1 and M18 motorways via the nearby Thurcroft Interchange, making Sheffield, Rotherham, Doncaster, and Leeds an easy commute.
Bus & Rail: Regular local bus services connect directly to Rotherham Town Centre and surrounding villages, with nearby rail hubs at Kiveton Park and Rotherham Central.
Green Spaces & Parks Enjoy pleasant countryside walks around the local Thurcroft Welfare & Country Park and nearby woodland routes.
Rother Valley Country Park is just a short drive away, offering sailing, walking paths, cycle routes, and water sports.
Local Shopping & Amenities The village center provides everyday essentials including a local pharmacy, convenience stores, post office, doctors' surgery, and traditional pubs.
A short drive brings you to Wickersley Hub or Parkgate Shopping Park for a wider selection of supermarkets, boutique shops, cafes, and restaurants. Contact Blundells Today!
Value & comps
No previous sales on record.
Returns
Set an offer; the calculator follows it.
We're still gathering serviced-accommodation data for this area.
Archie refurb estimate: a Pro feature
0.0% below asking
This is not financial or investment advice. Prop AI Deals is not authorised by the Financial Conduct Authority (FCA) to provide investment advice.
All investment calculators, property analyses, and AI-generated insights are for informational purposes only. Property investment carries risk and may result in financial loss. All calculations should be independently verified and you should consult with FCA-authorised financial advisors before making any investment decisions.
Past performance does not guarantee future results. Tax implications vary by individual circumstances.
Deal
Properties like this can earn 2–3x BTL yields when converted to HMO, with retrofit costs around £10k/room. Sign in to see the full tier, yield projection, and cost breakdown.
Commercial properties like this can earn 30-50% higher yields when converted to residential under Class MA / Q / P / PA, with prior approval costing ~GBP 96/unit. Sign in to see the recommended route, yield uplift, and cost breakdown.
BRRR-suited properties can recycle 80-100% of investor capital on refi, leaving a high-yielding rental with most of the money out. Sign in to see the refurb cost stack, ARV projection, and refinance maths.
Detached + large garden = sub-division play. Pro tier unlocks the tier badge, plot size, uplift estimate, and regional land benchmark.
Short-lease flats trade at deep discount, but extending under the 1993 Act often costs far less than the discount. Pro tier unlocks the tier badge, premium breakdown, long-lease ARV and arbitrage maths.
See projected short-stay revenue vs a vanilla BTL for this property.
See real sub-let margins (HMO room rates & SA nightly rates) vs the landlord rent.
Area
Agent & docs
FAQ
About Waverley Avenue, Thurcroft, Rotherham, South Yorkshire, S66
Explore nearby