2-bedroom house · S66 9AW
For saleReduced £10k (−3.8%) on 30 JulListed 142 days
Opportunity summary
See Archie’s verdict, returns by strategy and what to check before viewing.
About
Asking Price £260,000 Key Features • Incredible Versatility: Two self-contained apartments held under one single title • Massive Potential: Easily converted back into a beautiful, large traditional family home • The Layout: Ground floor 1-bedroom apartment and upper floor 2-bedroom maisonette • Dual Everything: Separate entrance doors, separate boilers, and separate Council Tax accounts • Excellent Plot: Generous gated driveway, detached garage, outbuilding, and enclosed rear garden • Perfect Investment or Annex: Ideal for multi-generational living or a high-yield buy-to-let • Prime Location: Situated in the highly sought-after village of Thurcroft • No Upward Chain: Offered with vacant possession or with ongoing tenancies • Current Status: Professionally extended and currently tenanted on flexible rolling contracts Full Description A Fantastic Opportunity : Ultimate Flexibility whether you are a savvy investor looking for a high-yield addition to your portfolio, a family seeking a multi-generational living setup with a private annex, or a buyer dreaming of restoring a grand property to its former glory, this is the property for you.
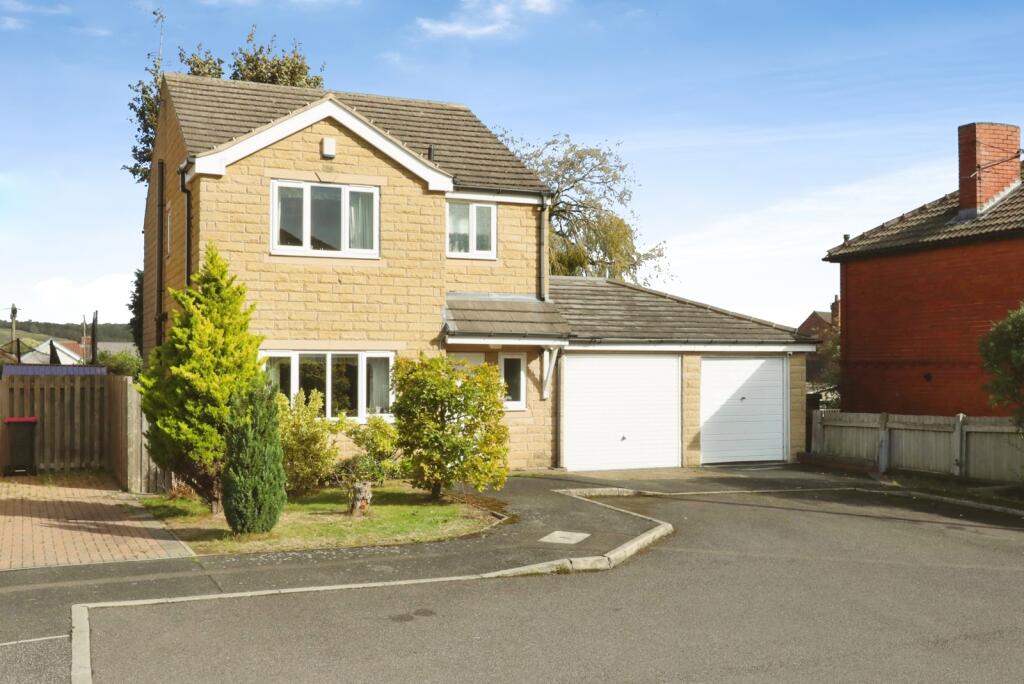
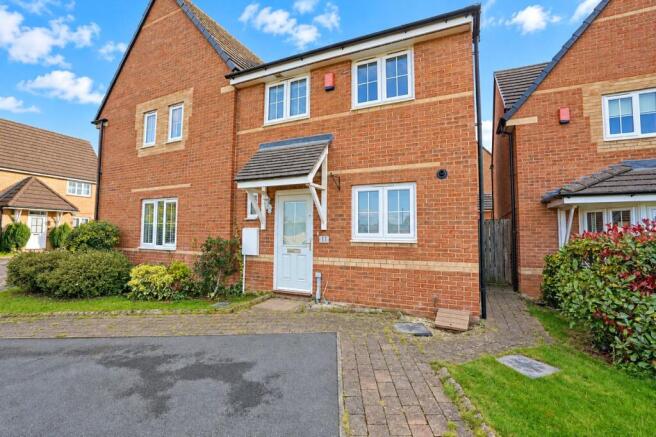
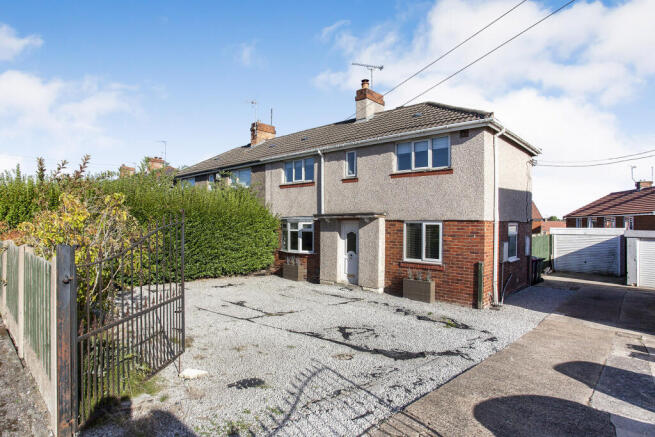
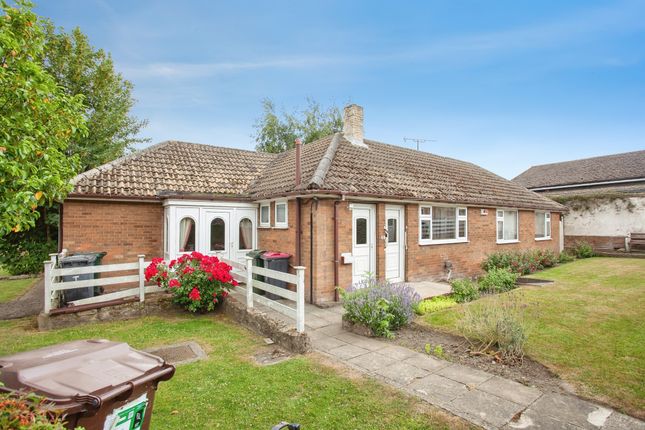
Originally a substantial semi-detached property, the current owner thoughtfully converted the space into two separate, self-contained apartments for rental purposes.
Because the property remains under one single title, a future owner has the exciting potential to easily convert it back and transform this building into a beautiful, sprawling traditional family home.
With separate boilers, separate council tax bands, and separate door numbers already in place, the groundwork is perfectly laid for whatever vision you choose to pursue.
Available with no upward chain! Property Breakdown Ground Floor Apartment: •Living Space: A welcoming, cosy living room.
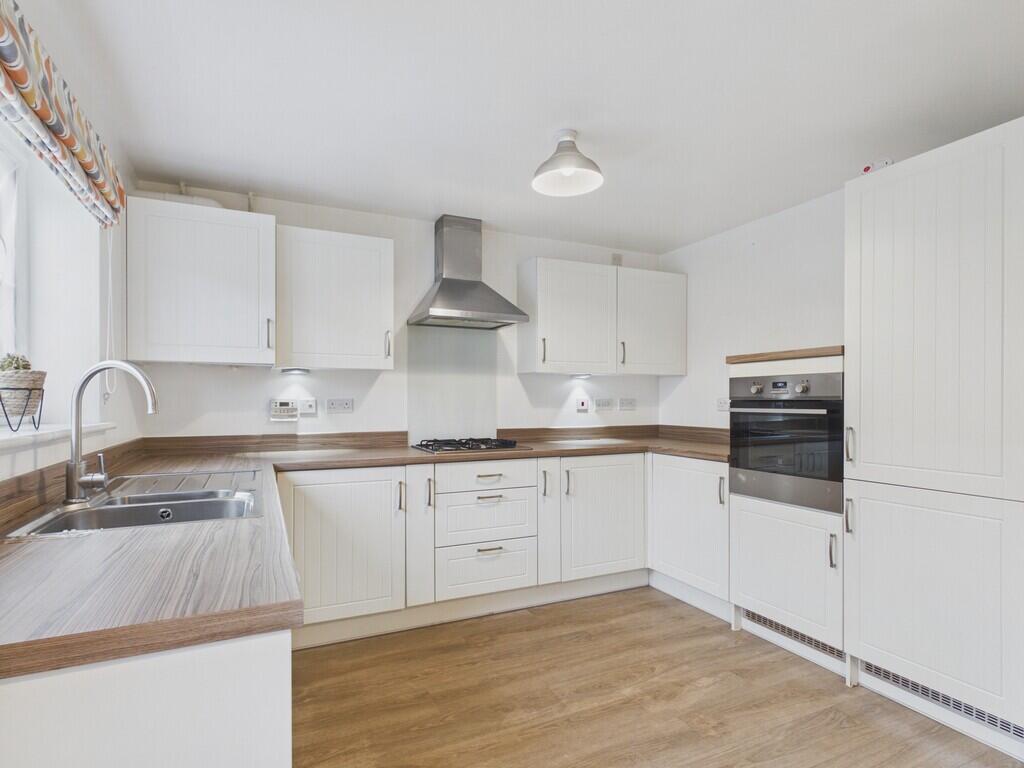
• Kitchen/Diner: A brilliant, extended kitchen and dining room, perfect for hosting. • Bedroom & Bathroom: A well-proportioned double bedroom and a clean, modern family bathroom.
• Upper Floor Maisonette (Spanning Two Floors): • Entrance: Private entrance hall with stairs leading to a spacious landing.
• Living/Kitchen: An open-plan kitchen and living area designed for modern lifestyles. • Bedrooms: Two excellently sized double bedrooms. • Bathroom: A well-appointed, contemporary family bathroom.
External & Plots The exterior of this property is just as impressive as the interior.
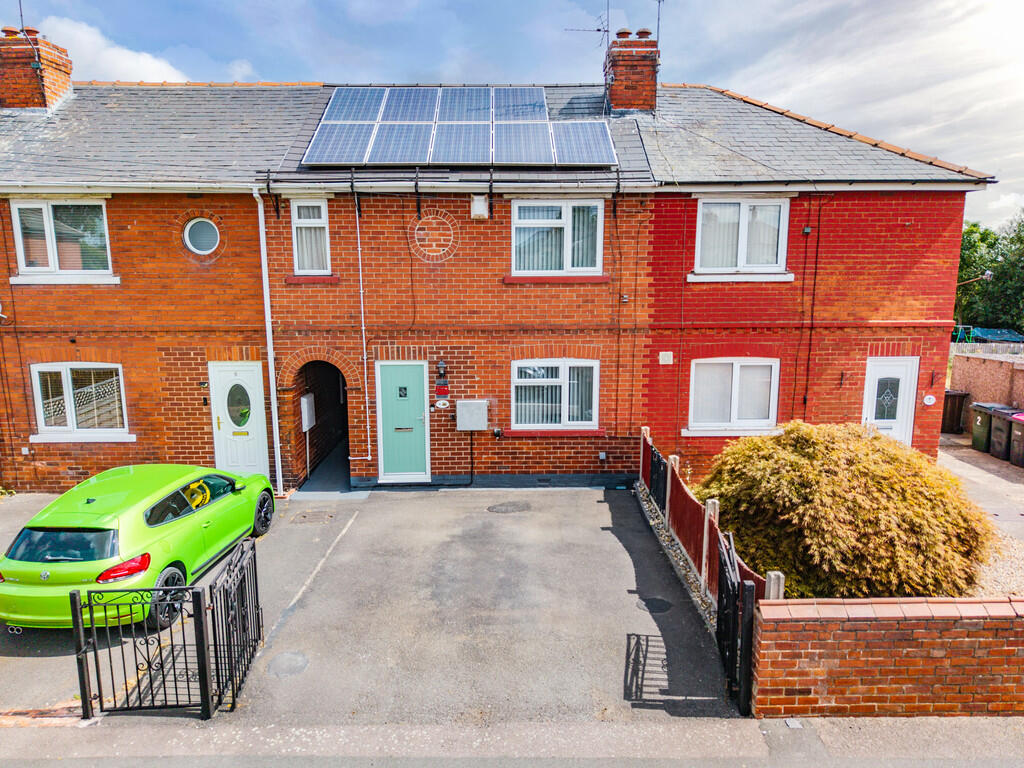
To the front and side is a spacious, secure gated driveway providing ample off-street parking, leading to a detached garage and a handy outbuilding for extra storage.
To the rear, you will find a generous, fully enclosed lawned garden, a private oasis perfect for children, pets, or summer entertaining.
The Location: Thurcroft, Rotherham Thurcroft is a vibrant, welcoming village that perfectly balances community spirit with superb commuter convenience.
• Education: Families will love the proximity to Thurcroft Infant School and Thurcroft Junior Academy, both highly regarded and rated 'Good' by Ofsted.
• Amenities: Everything you need is on your doorstep, including the Thurcroft Mini Market, a spar convenience store, and home goods at the popular Thurcroft Emporium.
• Community: Enjoy a warm welcome at 'The Top Club', a favourite local social spot with a fantastic atmosphere.
Commuting & Transport: Strategically located for effortless commuting, offering rapid access to both the M1 and M18 via the nearby Thurcroft Interchange.
Property Information Tenure: Freehold Council Tax: Band A (Applicable to each apartment separately) EPC Rating: Ground Floor: Grade D | Upper Floor: Grade C Chain: No Upward Chain Viewings are absolutely essential to appreciate the sheer scale, condition, and endless potential on offer here.
Book your viewing today!
Value & comps
No previous sales on record.
Returns
Set an offer; the calculator follows it.
We're still gathering serviced-accommodation data for this area.
Archie refurb estimate: a Pro feature
0.0% below asking
This is not financial or investment advice. Prop AI Deals is not authorised by the Financial Conduct Authority (FCA) to provide investment advice.
All investment calculators, property analyses, and AI-generated insights are for informational purposes only. Property investment carries risk and may result in financial loss. All calculations should be independently verified and you should consult with FCA-authorised financial advisors before making any investment decisions.
Past performance does not guarantee future results. Tax implications vary by individual circumstances.
Deal
Properties like this can earn 2–3x BTL yields when converted to HMO, with retrofit costs around £10k/room. Sign in to see the full tier, yield projection, and cost breakdown.
Commercial properties like this can earn 30-50% higher yields when converted to residential under Class MA / Q / P / PA, with prior approval costing ~GBP 96/unit. Sign in to see the recommended route, yield uplift, and cost breakdown.
BRRR-suited properties can recycle 80-100% of investor capital on refi, leaving a high-yielding rental with most of the money out. Sign in to see the refurb cost stack, ARV projection, and refinance maths.
Detached + large garden = sub-division play. Pro tier unlocks the tier badge, plot size, uplift estimate, and regional land benchmark.
Short-lease flats trade at deep discount, but extending under the 1993 Act often costs far less than the discount. Pro tier unlocks the tier badge, premium breakdown, long-lease ARV and arbitrage maths.
See projected short-stay revenue vs a vanilla BTL for this property.
See real sub-let margins (HMO room rates & SA nightly rates) vs the landlord rent.
Area
Agent & docs
FAQ
About 6, Colliery Villas, Thurcroft
Explore nearby