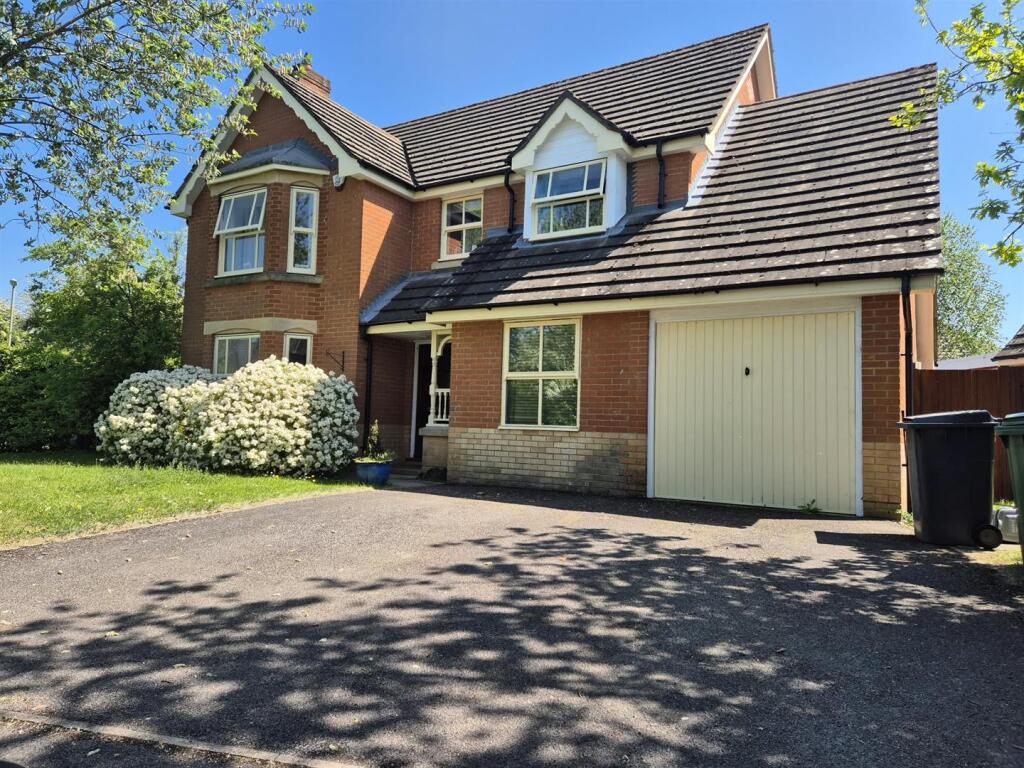
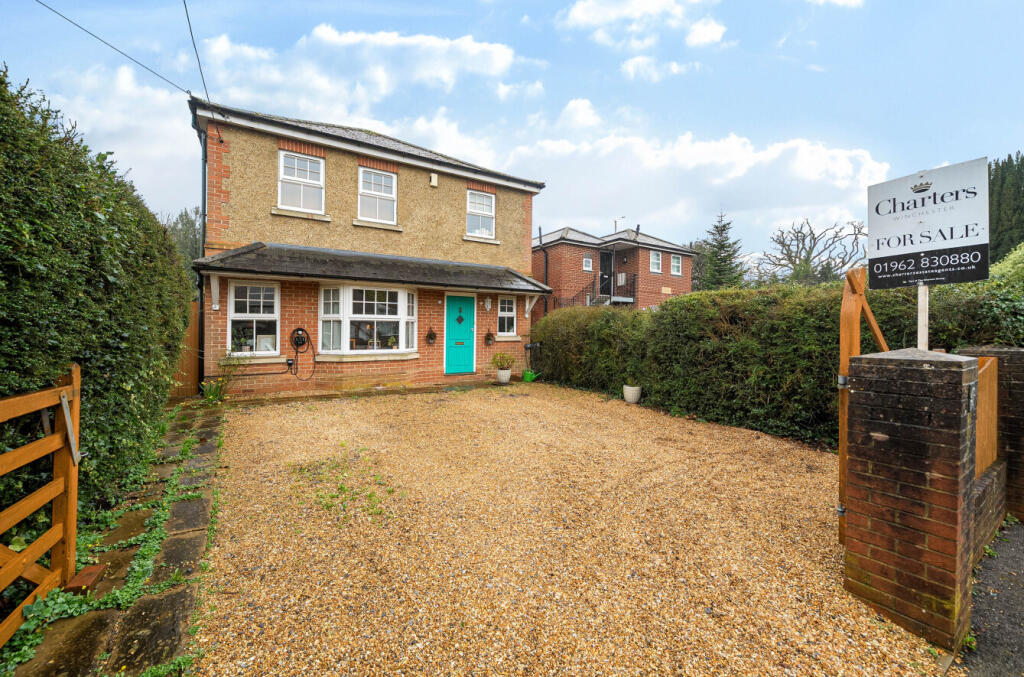
4-bedroom detached house · SO21 1TS
For saleListed 15 days
Opportunity summary
See Archie’s verdict, returns by strategy and what to check before viewing.
About
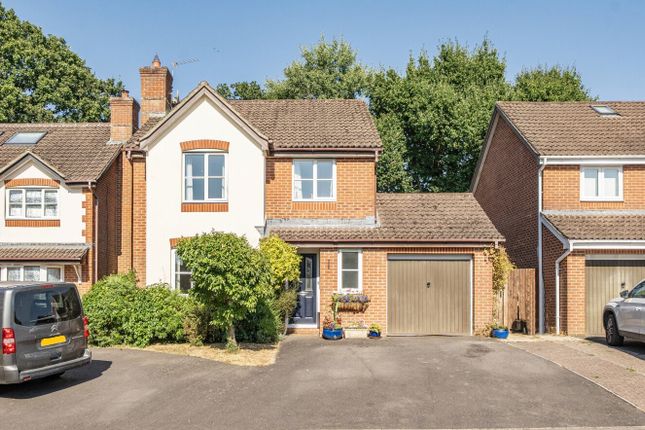
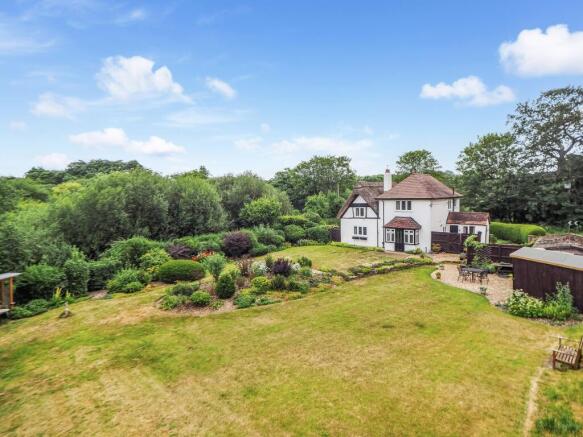
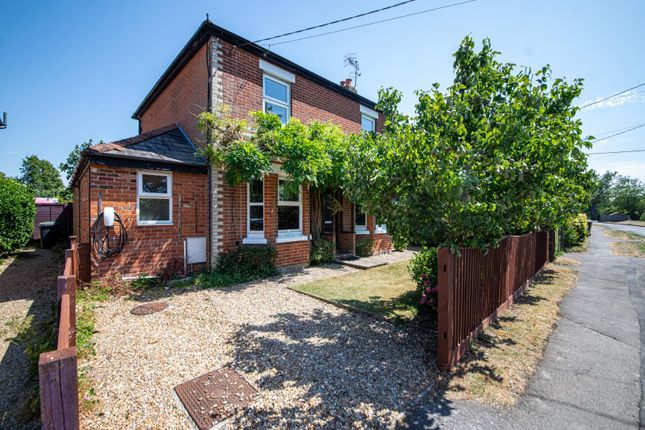
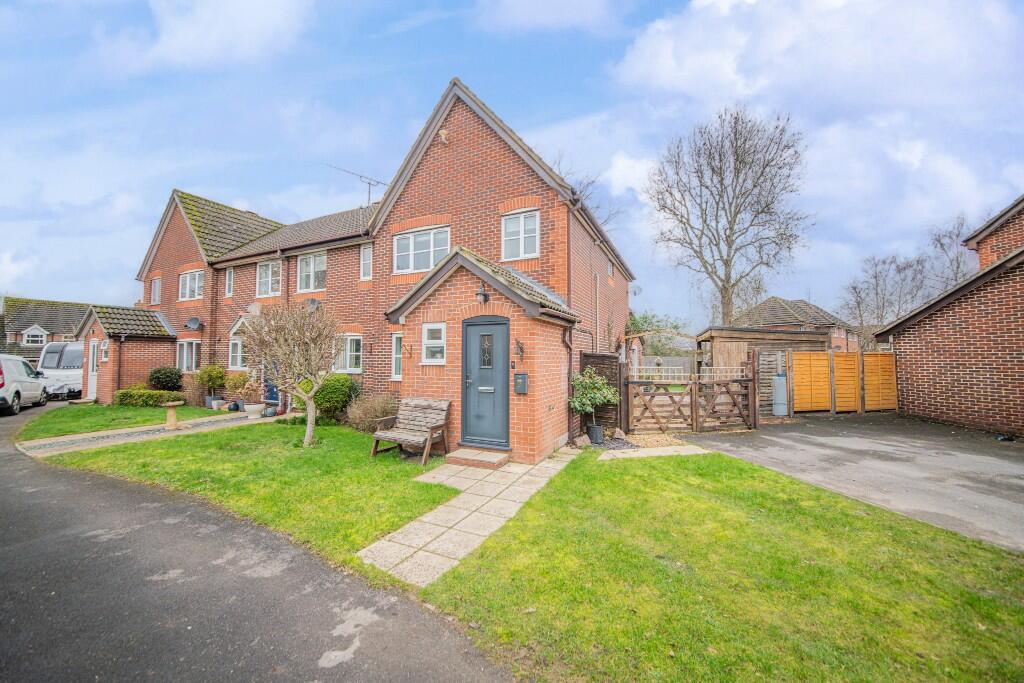
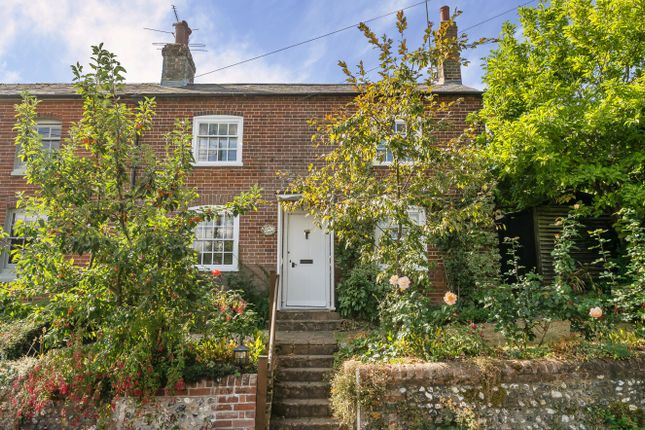
Introduction Occupying a delightful position within the sought-after village of Colden Common, this charming Grade II listed detached cottage offers an impressive combination of period character, generous accommodation and exceptional versatility.
The property has clearly evolved over the years to create a substantial family home, while still retaining the individual features and charm that make a period cottage so appealing.
A particular highlight is the self-contained one bedroom annexe, which provides a superb degree of flexibility and would be ideal for visiting family, guests or those looking for multi-generational living.
The main house itself offers three reception rooms, a conservatory, kitchen/breakfast room and four bedrooms, including a particularly impressive principal bedroom with a vaulted ceiling and en-suite bathroom.
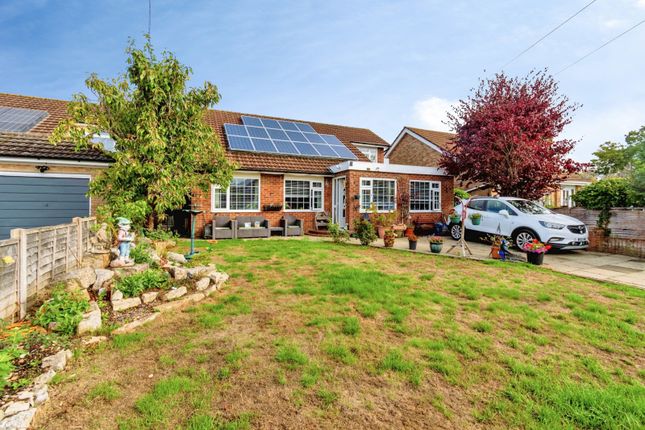
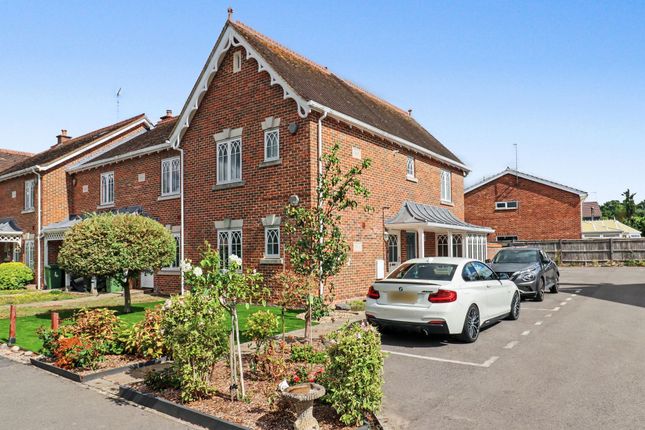
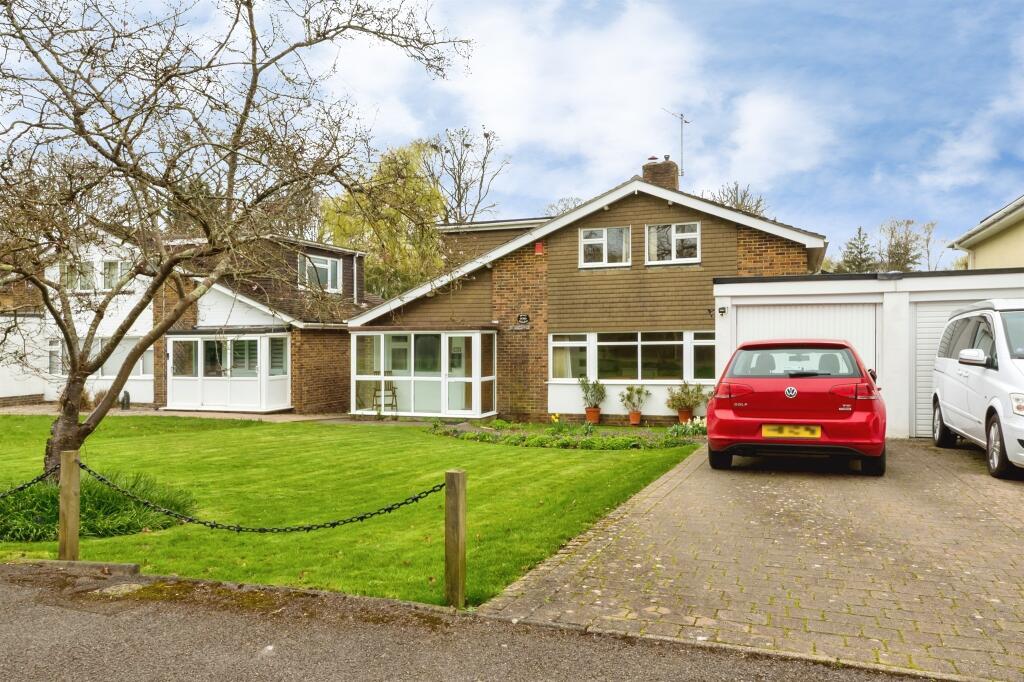
Outside, the cottage is complemented by established private gardens, along with a garage and ample driveway parking.
Location Situated along Church Lane in the popular Hampshire village of Colden Common, the property enjoys a wonderful balance of village living, beautiful countryside and excellent accessibility.
The village offers a strong sense of community, a primary school within walking distance and easy access to highly regarded secondary schools and further education colleges.
The beautiful River Itchen is also within walking distance, with numerous scenic country walks nearby.
The property is conveniently located for Winchester, Eastleigh, Southampton and London, with Southampton Airport and mainline railway stations easily accessible.
The River Solent and south coast are within easy reach for seaside and sailing opportunities, whilst the New Forest is also just a short drive away.
Inside The accommodation is both generous and wonderfully versatile, with a layout that offers plenty of scope for family life, entertaining and working from home.
Throughout the cottage there is a real sense of individuality, with characterful fireplaces, exposed beams and a mixture of traditional detailing sitting comfortably alongside later additions.
There are three separate reception rooms, giving the house excellent flexibility.
The main sitting room is a particularly inviting space, centred around an attractive fireplace and enjoying plenty of natural light, while a further reception room provides another comfortable everyday living area with its own feature fireplace and access towards the garden.
The dining room is a generous room in its own right, with space for a large dining table and another character fireplace creating a natural focal point.
The kitchen/breakfast room is fitted with an extensive range of cabinetry and work surfaces, complemented by tiled splashbacks and integrated cooking appliances, while a separate utility room provides valuable additional practicality.
Adding yet another dimension to the ground floor is the conservatory, which is surrounded by glazing and provides a lovely spot from which to sit and enjoy views over the established garden.
For anyone working from home, there is excellent flexibility within the accommodation, with the photographed study providing a dedicated workspace away from the principal reception areas.
A ground-floor shower room further enhances the practicality of the layout.
Upstairs, the principal bedroom is a real feature of the property, with the vaulted ceiling and exposed dark beams creating an impressive sense of space and character.
Built-in storage adds further practicality, while the bedroom benefits from its own en-suite bathroom.
There are three further bedrooms, allowing the main house to comfortably accommodate a larger family or provide additional guest and home-working space as required.
These are served by the family bathroom. One of the property's most compelling features is the self-contained one-bedroom annexe.
This is a significant addition and gives the house an adaptability that is increasingly difficult to find, whether required for an independent family member, older children, regular guests or simply as additional accommodation separate from the main home.
Outside The gardens are a particularly attractive feature and provide a wonderfully established setting for the cottage.
Mature planting surrounds areas of lawn, with an abundance of shrubs, flowers and established borders creating colour and interest throughout the garden.
The mature greenery also gives the outside space an appealing sense of seclusion.
The architecture of the cottage provides an attractive backdrop to the garden, with the different periods and sections of the building adding to the home's distinctive character.
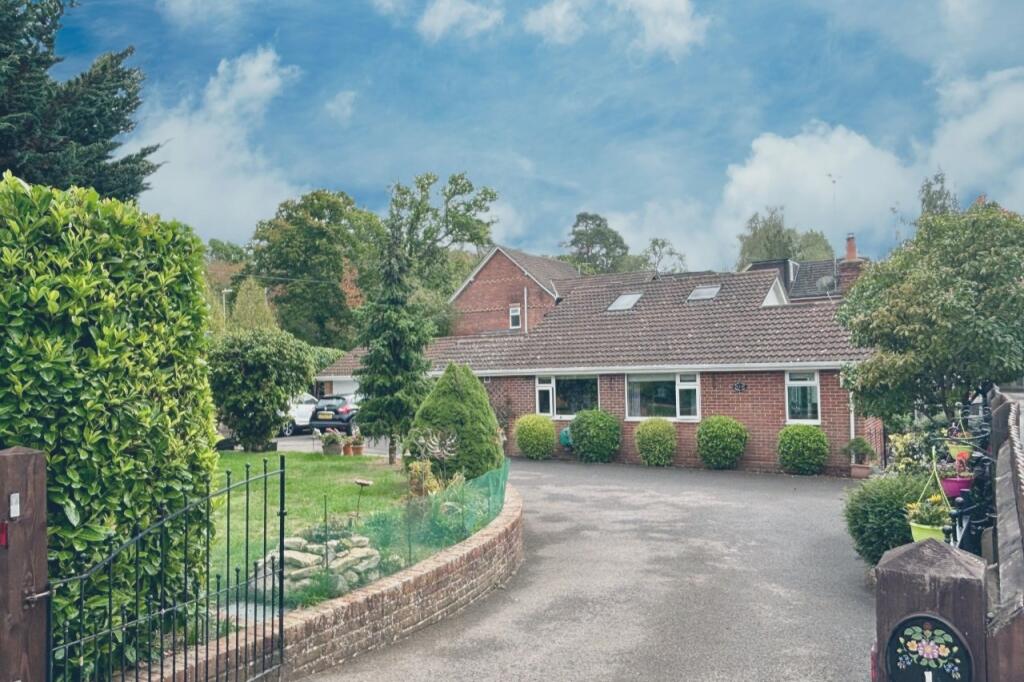
To the front, mature hedging creates a natural boundary from Church Lane, while the traditional tiled elevations, chimney stacks and cottage-style windows give the property considerable kerb appeal.
Completing the outside accommodation is a garage and ample driveway parking, adding an important practical element to what is otherwise a wonderfully characterful period home.
Services: Gas, water, electricity and mains drainage are connected. Please note that none of the services or appliances have been tested by White & Guard.
Broadband: Fibre to the Cabinet Broadband Up to 15 Mbps upload speed Up to 76 Mbps download speed. This is based on information provided by Openreach.
EPC Rating: D Disclaimer Buyers: If you have an offer accepted on a property through White & Guard, under Anti Money Laundering Regulations (2017) we are required by law to conduct Anti Money Laundering Checks.
There is a charge of £40 + VAT for these checks per applicant.
Sellers: Upon receipt of instructions to act in the selling of your home, under Anti Money Laundering Regulations (2017) we are required by law to conduct Anti Money Laundering Checks.
There is a charge of £40 + VAT per owner
Value & comps
No previous sales on record.
Returns
Set an offer; the calculator follows it.
We're still gathering serviced-accommodation data for this area.
Archie refurb estimate: a Pro feature
0.0% below asking
This is not financial or investment advice. Prop AI Deals is not authorised by the Financial Conduct Authority (FCA) to provide investment advice.
All investment calculators, property analyses, and AI-generated insights are for informational purposes only. Property investment carries risk and may result in financial loss. All calculations should be independently verified and you should consult with FCA-authorised financial advisors before making any investment decisions.
Past performance does not guarantee future results. Tax implications vary by individual circumstances.
Deal
Properties like this can earn 2–3x BTL yields when converted to HMO, with retrofit costs around £10k/room. Sign in to see the full tier, yield projection, and cost breakdown.
Commercial properties like this can earn 30-50% higher yields when converted to residential under Class MA / Q / P / PA, with prior approval costing ~GBP 96/unit. Sign in to see the recommended route, yield uplift, and cost breakdown.
BRRR-suited properties can recycle 80-100% of investor capital on refi, leaving a high-yielding rental with most of the money out. Sign in to see the refurb cost stack, ARV projection, and refinance maths.
Detached + large garden = sub-division play. Pro tier unlocks the tier badge, plot size, uplift estimate, and regional land benchmark.
Short-lease flats trade at deep discount, but extending under the 1993 Act often costs far less than the discount. Pro tier unlocks the tier badge, premium breakdown, long-lease ARV and arbitrage maths.
See projected short-stay revenue vs a vanilla BTL for this property.
See real sub-let margins (HMO room rates & SA nightly rates) vs the landlord rent.
Area
Agent & docs
FAQ
About 94 Church Lane, Winchester
Explore nearby