We've tightened what earns a Pursue. A home now needs a published valuation, a strategy that still makes money after real running costs and lender stress tests, and no listing problems that would stop a mortgage. You'll see fewer Pursues, and each one has been checked harder.
See how verdicts work3-bedroom house · LN11 8NP
For saleReduced £35k (−9.6%) on 11 AugListed 127 days
Opportunity summary
See Archie’s verdict, returns by strategy and what to check before viewing.
About
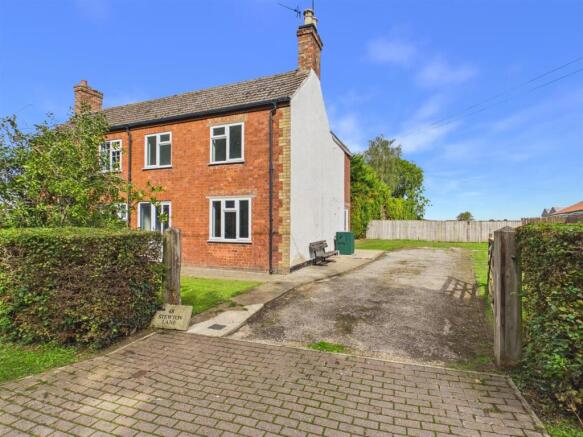
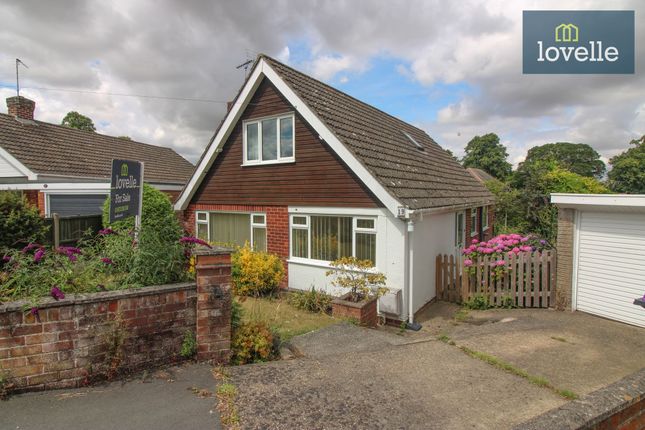
Lovelle Estate Agency are delighted to bring to the market this iconic and characterful Grade II listed property.
It benefits from three bedrooms and sits in a notable setting with woodland-edge gardens on the outskirts of the historic market town.
Set within a 0.4-acre plot at the edge of Kenwick Park’s woodland, it combines period charm with generous grounds, ample off-road parking and a single garage, all within reach of local amenities, schools and attractive countryside routes for walking and cycling.
An entrance hall provides a welcoming approach to the ground floor accommodation.
From here, the main lounge is positioned to take full advantage of its garden outlook, with triple-aspect windows allowing in excellent natural light and providing views over the mature gardens and surrounding trees.
An open grate cast iron fire with a marble surround forms a focal point to the room, reflecting the historic character of the property.
A separate dining room offers a defined space for formal or family meals.
This room also features a cast iron fire with marble surround and benefits from dual-aspect windows, again enhancing the sense of light and connection with the gardens.
Together, the two reception rooms provide versatile space for day-to-day living and entertaining.
The kitchen is positioned to the rear of the property and is arranged with a range of wall and base units providing storage and worktop space, along with a built-in oven and four-ring gas hob.
There is plumbing for a washing machine and a Worcester gas boiler serving the property. The kitchen includes space for a dining table, allowing for informal family meals.
A rear porch gives additional access to the garden and can function as a useful transition space for outdoor clothing and footwear. To the first floor, the house provides three bedrooms.
The principal and second bedrooms are both doubles with dual-aspect windows, giving pleasant outlooks, good natural light and views across the gardens and nearby woodland.
The third bedroom is a single room, also with dual-aspect windows, making it suitable as a bedroom, nursery or study, depending on requirements.
The bathroom is situated on the first floor and is fitted with a panelled bath, close-coupled WC and wash hand basin, providing a straightforward and functional suite.
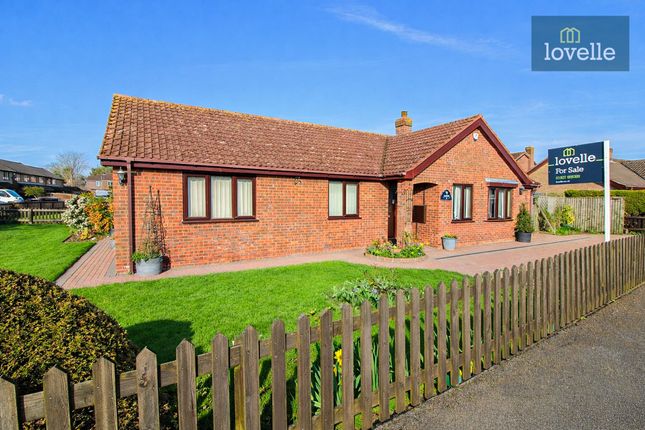
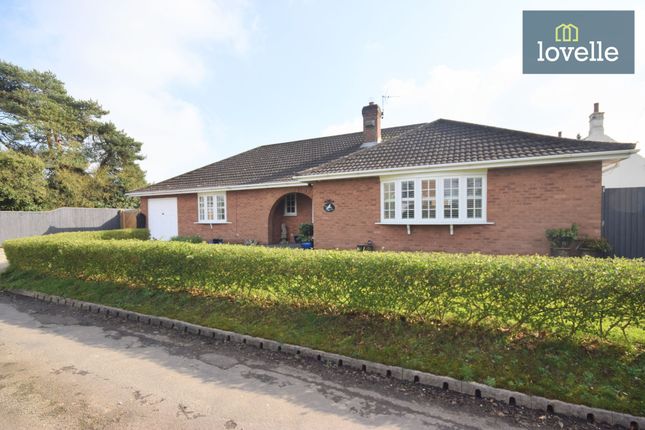
Externally, the property stands within mature gardens that sit comfortably within a woodland edge setting.
The gardens offer a combination of lawned areas and established planting, creating a green and secluded environment around the house.
The 0.4-acre plot gives a sense of space and separation, while still being accessible to Louth and its amenities.
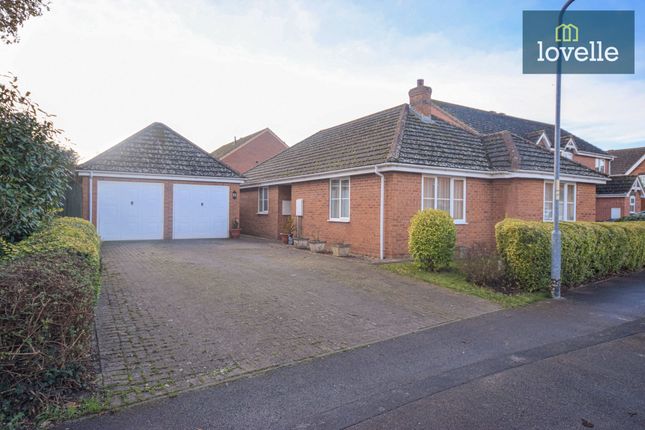
There is ample off-road parking available on the driveway, which is accessed via the five-bar timber gate, in addition to a timber single garage that offers further parking or storage potential.
The house is situated on the outskirts of Louth, a well-regarded Lincolnshire market town known for its traditional high street, weekly markets and range of independent shops, cafés and local services.
Residents can access supermarkets, healthcare facilities, leisure centres and a selection of pubs and restaurants within the town.
Louth also offers a choice of primary and secondary schools, including well-established academies and grammar schools, making the location suitable for households needing access to education.
For those who enjoy the outdoors, the setting at the edge of woodland, along with the surrounding Lincolnshire Wolds countryside, provides an excellent base for walking and cycling.
There are numerous local footpaths, country lanes and routes leading towards nearby villages and scenic viewpoints. The wider area is recognised for its rolling landscapes and open rural scenery.
Council tax for this property falls within Band C. EPC rating: D.
Tenure: Freehold, Room Measurements Ground Floor Entrance Hall: 16'00" x 5'01" Lounge: 11'00" x 15'07" Dining Room: 11'00" x 11'00" Kitchen Diner: 9'11" x 13'11" First Floor Bedroom One: 11'01" x 11'05" Bedroom Two: 11'01" x 11'11" Bedroom Three: 7'01" x 9'11" Bathroom: 6'07" x 9'10" Garage: 8'06" x 16'05"
Value & comps
No previous sales on record.
Returns
Set an offer; the calculator follows it.
We're still gathering serviced-accommodation data for this area.
Archie refurb estimate: a Pro feature
0.0% below asking
This is not financial or investment advice. Prop AI Deals is not authorised by the Financial Conduct Authority (FCA) to provide investment advice.
All investment calculators, property analyses, and AI-generated insights are for informational purposes only. Property investment carries risk and may result in financial loss. All calculations should be independently verified and you should consult with FCA-authorised financial advisers before making any investment decisions.
Past performance does not guarantee future results. Tax implications vary by individual circumstances.
Deal
Properties like this can earn 2–3x BTL yields when converted to HMO, with retrofit costs around £10k/room. Sign in to see the full tier, yield projection, and cost breakdown.
Commercial properties like this can earn 30-50% higher yields when converted to residential under Class MA / Q / P / PA, with prior approval costing ~GBP 96/unit. Sign in to see the recommended route, yield uplift, and cost breakdown.
BRRR-suited properties can recycle 80-100% of investor capital on refi, leaving a high-yielding rental with most of the money out. Sign in to see the refurb cost stack, ARV projection, and refinance maths.
Detached + large garden = sub-division play. Pro tier unlocks the tier badge, plot size, uplift estimate, and regional land benchmark.
Short-lease flats trade at deep discount, but extending under the 1993 Act often costs far less than the discount. Pro tier unlocks the tier badge, premium breakdown, long-lease ARV and arbitrage maths.
See projected short-stay revenue vs a vanilla BTL for this property.
See real sub-let margins (HMO room rates & SA nightly rates) vs the landlord rent.
Area
Agent & docs
FAQ
About North Lodge, Louth
Explore nearby