We've tightened what earns a Pursue. A home now needs a published valuation, a strategy that still makes money after real running costs and lender stress tests, and no listing problems that would stop a mortgage. You'll see fewer Pursues, and each one has been checked harder.
See how verdicts work3-bedroom house · OX25 1PY
For saleListed 172 days
Opportunity summary
See Archie’s verdict, returns by strategy and what to check before viewing.
About
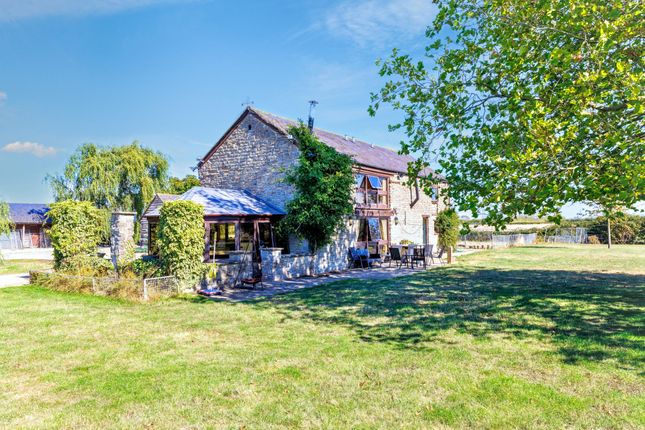
DESCRIPTION The Dairy was completed in 2013, a former barn that served the neighbouring Laurell Farmhouse when it was traditional working farm.
The property comprises a 3 bedroom detached dwelling, outbuildings (circa 3500 sq ft) including 13 stables, stores, equestrian facilities and 14 acres of land.
The facilities and barns are set around a predominantly concrete yard with additional hardstanding and some further development potential may exist with one of the older outbuildings.
Victorian we believe in origin The Dairys accommodation is set over two floors and full of exposed beams with latched oak doors, terracotta stone sills and plenty of natural light from the many windows.
The owners installed underfloor heating and an excellent rainwater harvesting system which collects rainwater that is then used to supply the toilets, washing machine and garden.
The kitchen/dining room boasts an impressive vaulted ceiling, the kitchen fitted with a bespoke selection of cupboards and drawers and solid wood worktops incorporating a double butlers sink (water filter below).
A dishwasher is integrated and remaining is the Rangemaster Kitchener range containing 2 ovens, a grill and 6 plate ceramic hob that has an extractor hood above.
In the sitting room French doors provide access to the gardens as do the doors from the ground floor bedroom.
There is a central hall and front door proper and here you find the staircase with a deep understairs cupboard and a closet for coats and boots.
Opposite the bedroom is a bathroom with an Armitage Shanks wc and wash basin and there is a freestanding roll top bath.
The walls are half panelled and the room has a linen cupboard and a heated towel rail.
Finally you have the study and utility/boot room, currently open plan with the boiler, water cylinder and butlers sink at one end but it would be a relatively simple task to separate the two if so desired.
There are two good size bedrooms on the first floor either side of a galleried landing and beyond one bedroom a generous and well equipped shower room.
OUTSIDE The vendors have created a wonderful garden to the barn which has matured and offers a mini Eden of flowers and shrubs dotted with trees and places for seating, the lawn providing pathways through.
A swathe of gravel runs along the back of the barn enabling you to enjoy the garden from all angles and nearby are raised vegetable beds and a lean to greenhouse.
THE YARD: The five bar gates lead onto the yard and a substantial area of concrete parking.
The layout is as per the enclosed plan, the first building to the right, block built with 3 Monarch fronted stables. A few strides away is the older Victorian brick barn that has 4 stables.
The matter hasnt been overly investigated however there could be some further potential for development here.
Behind the Victorian barn is a mobile timber field shelter and hay store or pen that has a large hardstanding apron.
The Claydon horsewalker has a rubber base and 5 bays and almost adjacent is the arena.
Slightly larger than normal measuring 40m x 23m the manege is post and railed with a sand and rubber surface, the surface requiring some attention.
More hardstanding is located prior and up to the Crendon barn. Inside this barn are 6 boxes with sliding doors and attached to the front of the barn is a timber barn/shelter.
The land extends southeast divided into several paddocks, partly post and railed.
Bordering the land is countryside and the view looking to Muswell Hill is stunning, the pasture gently rising to the horizon.
Mains water is connected to the yard, as is mains electricity, and all the buildings except the Monarch stables have mains electricity. The fields also benefit from mains water.
To the side of the approach to The Dairy sits a charming pond, we are told that the still in situ slipway was where the carthorses could walk into the water to be cooled down after a hard day on the land.
A corner of said pond will be within the title of The Dairy. SERVICES: Mains electricity, water and drainage. Oil fired central heating.
Rainwater recycling system to toilets, washing machine and garden. LOCATION Piddington is a pretty village beneath Muswell Hill situated approximately 1 mile from the A41 Bicester/Aylesbury road.
Bicester is approx. 4.5 miles (Marylebone 60 mins), Aylesbury approx. 14 miles, Thame approx. 10 miles (Thame & Haddenham Parkway fast train service to Marylebone 35 mins) and Oxford approx. 17 miles.
The M40 J9 or J10 is within easy reach.
On the edge of the village is Piddington Wood which is owned and managed by the Woodland Trust, it is a remnant of the ancient Bernwood hunting forest and there are wonderful walks.
The village has a number of groups and clubs, a village hall, a church restored in the mid 1800s and a pop up pub once a month.
EDUCATION Pre school and primary school in Ambrosden The Bicester School secondary school in Bicester Preparatory Schools at Ashfold and Oxford Public Schools at Stowe and Oxford VIEWING: Strictly through the vendors agent W Humphries of Waddesdon.
Value & comps
No previous sales on record.
Returns
Set an offer; the calculator follows it.
We're still gathering serviced-accommodation data for this area.
Archie refurb estimate: a Pro feature
0.0% below asking
This is not financial or investment advice. Prop AI Deals is not authorised by the Financial Conduct Authority (FCA) to provide investment advice.
All investment calculators, property analyses, and AI-generated insights are for informational purposes only. Property investment carries risk and may result in financial loss. All calculations should be independently verified and you should consult with FCA-authorised financial advisers before making any investment decisions.
Past performance does not guarantee future results. Tax implications vary by individual circumstances.
Deal
Properties like this can earn 2–3x BTL yields when converted to HMO, with retrofit costs around £10k/room. Sign in to see the full tier, yield projection, and cost breakdown.
Commercial properties like this can earn 30-50% higher yields when converted to residential under Class MA / Q / P / PA, with prior approval costing ~GBP 96/unit. Sign in to see the recommended route, yield uplift, and cost breakdown.
BRRR-suited properties can recycle 80-100% of investor capital on refi, leaving a high-yielding rental with most of the money out. Sign in to see the refurb cost stack, ARV projection, and refinance maths.
Detached + large garden = sub-division play. Pro tier unlocks the tier badge, plot size, uplift estimate, and regional land benchmark.
Short-lease flats trade at deep discount, but extending under the 1993 Act often costs far less than the discount. Pro tier unlocks the tier badge, premium breakdown, long-lease ARV and arbitrage maths.
See projected short-stay revenue vs a vanilla BTL for this property.
See real sub-let margins (HMO room rates & SA nightly rates) vs the landlord rent.
Area
Agent & docs

FAQ
About Thame Road, Piddington , Oxfordshire.
Explore nearby