We've tightened what earns a Pursue. A home now needs a published valuation, a strategy that still makes money after real running costs and lender stress tests, and no listing problems that would stop a mortgage. You'll see fewer Pursues, and each one has been checked harder.
See how verdicts work4-bedroom house · TA10 0BS
Listing removedReduced £15k (−2.2%) on 26 JunListed 166 days
Opportunity summary
See Archie’s verdict, returns by strategy and what to check before viewing.
About
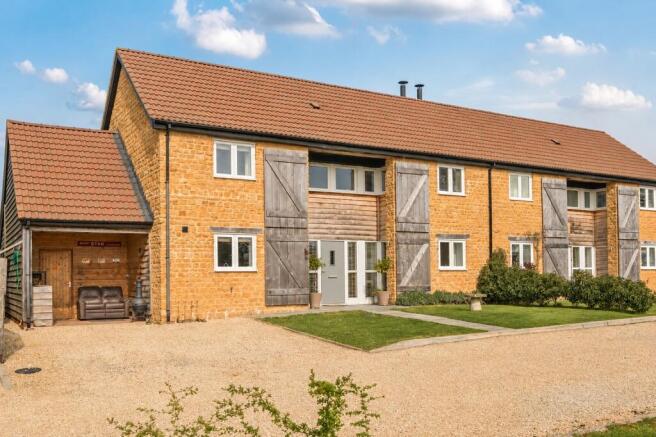
*360° interactive tour* An imposing and beautifully presented luxury detached home, built in 2017 and forming part of an exclusive development of just six properties in the peaceful village of Hambridge.
Enjoying breath-taking panoramic views, the property offers four bedrooms, three bathrooms, spacious accommodation, ample parking, landscaped rear garden and an attached studio currently used as a beauty treatment room with shower facilities.
Offered with no onward chain.
Summary Apple Tree House is an impressive, luxury detached residence, built in 2017 by a local builder and forming part of an exclusive development of just six individual homes within the peaceful village of Hambridge.
Beautifully presented throughout, the property offers spacious and versatile accommodation ideally suited to modern family living.
A particular feature of the home is the underfloor heating throughout all internal rooms, together with breath-taking panoramic views to the rear.
The ground floor comprises a generous living room, a superb open-plan kitchen/dining/family room, separate study, utility room and WC.
To the first floor are four well-proportioned bedrooms, including a master bedroom with en-suite shower room and walk-in wardrobe, together with a second en-suite bedroom and a contemporary family bathroom.
Outside, the property benefits from ample driveway parking for several vehicles to the front.
The rear garden has been thoughtfully designed with a nature-focused approach, incorporating lawned areas, hedge borders, a wild garden section and a raised patio perfectly positioned to enjoy the far-reaching countryside views.
An additional standout feature is the attached studio accommodation, currently arranged as a beauty treatment room with its own entrance and shower room, offering excellent potential for home/business use, guest accommodation or additional workspace.
Combining high-quality finishes, flexible accommodation and a peaceful village setting, Apple Tree House is a superb modern home in an enviable location.
The property is being offered with the benefit of no onward chain.
Amenities Hambridge is a popular rural village offering a range of local amenities including a primary school, public house, village hall and church.
The main A303 trunk road is located a short distance away providing easy access to London/Exeter, as does the M5 which is easily accessible.
A more comprehensive range of amenities can be located in the nearby towns of Yeovil and Taunton including supermarkets, mainline railway stations and hospitals.
Services Heating via air source heat pump with underfloor heating to all internal rooms, including the shower room of the studio. Mains water, electricity and drainage connected. Council Tax Band F.
What3Words ///verbs.dizzy.provoking Agents Note The private road is maintained by a residents association to which all 6 properties contribute £125 per annum towards any upkeep.
Entrance Hall With composite front door leading to entrance hall, engineered oak wood flooring with underfloor heating, stairs rising to first floor.
WC With underfloor heating, extractor fan, close coupled WC, corner sink.
Living Room (25' 11'' x 13' 1'' (7.90m x 4m)) With engineered oak wood flooring with underfloor heating, window to front, French doors to rear garden, feature fireplace on slate hearth with wood burning stove.
Kitchen/Diner/Family Room (25' 6'' x 15' 11'' (7.77m x 4.84m)) With bi-folding doors to rear with stunning views, windows to front and rear, underfloor heating.
Range of matching wall and base units with electric oven and 5-ring range, wine fridge, one and a half sink with drainer, bin storage cupboard, integrated dishwasher and fridge/freezer.
Utility Room (10' 6'' x 5' 3'' (3.2m x 1.6m)) With door and window to front, underfloor heating, storage cupboard, single sink with drainer, range of matching wall and base units, space for washing machine and tumble dryer, integrated freezer.
First Floor Landing With window to front, access to attic (with boarding, ladder and lighting), large airing cupboard with storage.
Bedroom One (15' 5'' x 10' 6'' (4.70m x 3.2m)) With window to rear allowing for stunning views, underfloor heating, walk in wardrobe with lighting.
Ensuite Shower Room With extractor fan, underfloor heating, chrome heated towel rail, walk in shower, vanity sink and WC with heated mirror over.
Bedroom Two (12' 2'' x 9' 10'' (3.7m x 3m)) With window to front, underfloor heating, built in wardrobe.
Ensuite Shower Room With extractor fan, underfloor heating, walk in shower, chrome heated towel rail, vanity sink and WC.
Bedroom Three (13' 1'' x 10' 2'' (4m x 3.1m)) With window to rear allowing stunning views, underfloor heating.
Bedroom Four (9' 2'' x 8' 6'' (2.8m x 2.6m)) With window to front, build in wardrobe, engineered oak wood flooring with underfloor heating.
Family Bathroom With frosted window to side, underfloor heating, chrome heated towel rail, extractor fan, double length walk-in shower, bath, vanity WC and sink with heated mirror over.
Apple Tree Studio Hallway With electric ladder radiator, access to attic. Main Reception Room (12' 11'' x 9' 5'' (3.93m x 2.88m)) Currently used as a treatment room, but would suit a variety of needs.
With modern electric heater and French doors to the garden. Shower Room With frosted window to front, under floor heating, electric ladder radiator, close coupled WC, shower enclosure, extractor fan.
Outside Front To the front, a driveway with ample parking for several cars leads directly to the side door (entrance to utility) as well as the main front door and door to Apple Tree Studio.
There is side access to the rear garden. Rear Garden A beautifully landscaped rear garden designed with a nature-focused theme, offering a peaceful and picturesque outdoor retreat.
The garden features a well-maintained lawn bordered by hedges and fencing, along with practical additions including storage shed, a raised vegetable planter, wood store, outdoor electric sockets, and a tap.
A raised patio seating area provides the perfect spot for relaxing or entertaining while taking full advantage of the breath-taking panoramic views across the rolling countryside, stretching as far as the eye can see.
Value & comps
No previous sales on record.
Returns
Set an offer; the calculator follows it.
We're still gathering serviced-accommodation data for this area.
Archie refurb estimate: a Pro feature
0.0% below asking
This is not financial or investment advice. Prop AI Deals is not authorised by the Financial Conduct Authority (FCA) to provide investment advice.
All investment calculators, property analyses, and AI-generated insights are for informational purposes only. Property investment carries risk and may result in financial loss. All calculations should be independently verified and you should consult with FCA-authorised financial advisers before making any investment decisions.
Past performance does not guarantee future results. Tax implications vary by individual circumstances.
Deal
Properties like this can earn 2–3x BTL yields when converted to HMO, with retrofit costs around £10k/room. Sign in to see the full tier, yield projection, and cost breakdown.
Commercial properties like this can earn 30-50% higher yields when converted to residential under Class MA / Q / P / PA, with prior approval costing ~GBP 96/unit. Sign in to see the recommended route, yield uplift, and cost breakdown.
BRRR-suited properties can recycle 80-100% of investor capital on refi, leaving a high-yielding rental with most of the money out. Sign in to see the refurb cost stack, ARV projection, and refinance maths.
Detached + large garden = sub-division play. Pro tier unlocks the tier badge, plot size, uplift estimate, and regional land benchmark.
Short-lease flats trade at deep discount, but extending under the 1993 Act often costs far less than the discount. Pro tier unlocks the tier badge, premium breakdown, long-lease ARV and arbitrage maths.
See projected short-stay revenue vs a vanilla BTL for this property.
See real sub-let margins (HMO room rates & SA nightly rates) vs the landlord rent.
Area
Agent & docs

FAQ
About 2, Alford Court, Langport
Explore nearby