We've tightened what earns a Pursue. A home now needs a published valuation, a strategy that still makes money after real running costs and lender stress tests, and no listing problems that would stop a mortgage. You'll see fewer Pursues, and each one has been checked harder.
See how verdicts work2-bedroom house · IV24 3AG
For saleListed 278 days
Opportunity summary
See Archie’s verdict, returns by strategy and what to check before viewing.
About
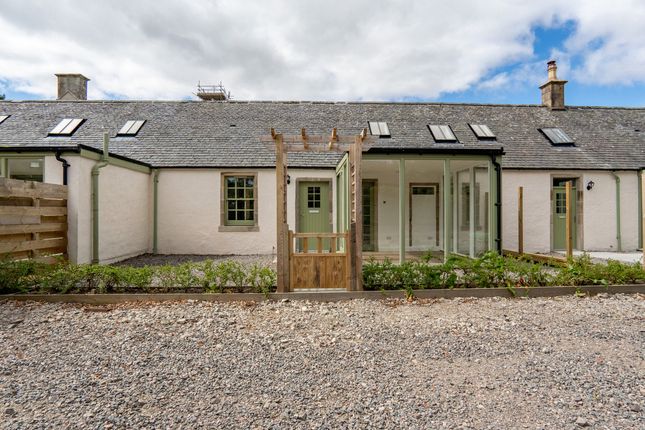
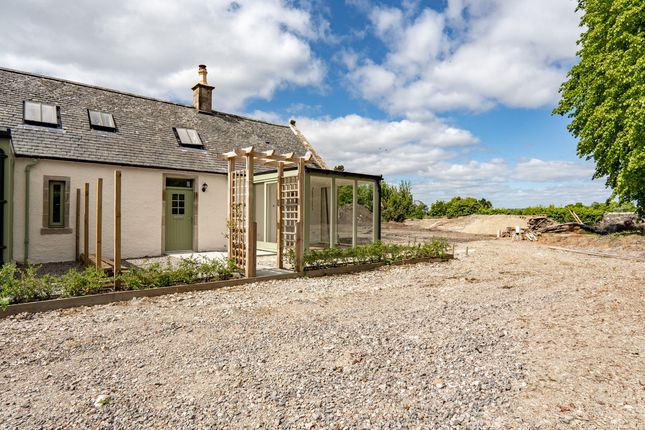
This beautiful conversion is of historic and architectural significance and is part of a redevelopment of the historic b-listed Migdale Hospital, close to the village of Bonar Bridge.
Number 3 is full of exquisite period details and has an interior space of 111 m2, giving it large rooms with high ceilings.
The hospital was constructed in 1872 and has been converted into several properties of different styles.
These are centered around meticulously landscaped communal spaces with paths, mature trees, and seating areas. Residents' parking is available on site.
The property has a generous timber-enclosed private courtyard to the front, leading to a porch that opens into a large hallway.
The living room has a pair of traditional six-over-six sash windows to the front and French doors opening onto a small private area with access to the communal garden.
This room is beautifully light-filled, featuring recesses, alcoves, and a large open fireplace with a sandstone surround.
The open plan kitchen-dining room has Shaker-style panelled cabinetry finished in a striking warm grey that adds a contemporary touch to the setting.
Arranged in a split u-shape, the layout allows access to the large window, creating a small integral seating area.
The kitchen is finished with white walls, black surfaces, a white ceramic sink, and stainless steel appliances, lending a modern nod to a beautifully decorated and finished traditional space.
A large utility room in a similar style is close by, and has multiple floor and wall cabinets, a sink, and plenty of room for appliances. The kitchen leads to a sunroom at the front of the house.
Enclosed by full-height glass walls on two sides, this delightful space incorporates the original window, which now looks into the kitchen.
A delightful small cloakroom sits under the stairs and features a charming sloping ceiling, WC and petite wash hand basin.
Dog-leg stairs with white balusters lead to two charming attic bedrooms, each featuring coombed ceilings and large skylights; the principal bedroom is double aspect.
The shower room is tiled in white with a shower enclosure with a rain head and is lined in dark grey that complements the slate-style tiled floor.
This room also has a WC, wall-mounted wash hand basin and large chrome ladder towel rail. 3 Migdale House is an exceptional property in an absolutely stunning building.
With outstanding architectural and historic credentials and immaculate care and attention given to the conversion and decoration, it offers a fantastic home for a couple or small family and is a rare opportunity to own part of Bonar Bridge’s heritage.
About Bonar Bridge Bonar Bridge is a peaceful village north of the Dornoch Firth and in the Sutherland Council area.
About 50 miles north of Inverness, Bonar Bridge offers good connections to the city and the neighbouring communities of Dornoch and Tain, 13 and 15 miles away, respectively.
This picturesque village is known for its beautiful setting, especially the panoramic views and open clear skies.
Historically an essential hub for trade and transport due to its location, Bonar Bridge has also become a focal point for travellers seeking iconic Highland experiences, including fishing, golf, walking, photography, and artistic pursuits.
Its surrounding landscapes, serene riverbanks, and walking trails make it an attractive spot for locals and visitors interested in these and more.
With a population of about 1600, the village is a close-knit community of locals and an attractive destination for visitors, making tourism an apartment aspect of its culture and economy.
The village is also well provided with local shops and services, including doctors, a dentist, a pharmacy, and a village primary school. Secondary education is at Dornoch Academy, 13 miles away.
More comprehensive services can be found in Tain. Public transport is well supported in the area, with regular buses running to the Durness in the far north of Scotland and to Tain and Inverness.
Trains can be taken from neighbouring Ardgay, one mile away. Road networks are well-serviced and have good access in all directions, being just 15 minutes from the A9.
General Information: Services: Mains Water and Electric Boiler EPC Rating: D (57) Entry Date: Early entry available Home Report: Available on request. Viewings: 7 Days accompanied by agent.
Included in the sale: All floor coverings
Value & comps
Land Registry doesn’t cover Scotland or Northern Ireland, so previous sales may not be on record.
Returns
Set an offer; the calculator follows it.
Short-let licence or registration needed
We're still gathering serviced-accommodation data for this area.
Archie refurb estimate: a Pro feature
0.0% below asking
This is not financial or investment advice. Prop AI Deals is not authorised by the Financial Conduct Authority (FCA) to provide investment advice.
All investment calculators, property analyses, and AI-generated insights are for informational purposes only. Property investment carries risk and may result in financial loss. All calculations should be independently verified and you should consult with FCA-authorised financial advisers before making any investment decisions.
Past performance does not guarantee future results. Tax implications vary by individual circumstances.
Deal
Properties like this can earn 2–3x BTL yields when converted to HMO, with retrofit costs around £10k/room. Sign in to see the full tier, yield projection, and cost breakdown.
Commercial properties like this can earn 30-50% higher yields when converted to residential under Class MA / Q / P / PA, with prior approval costing ~GBP 96/unit. Sign in to see the recommended route, yield uplift, and cost breakdown.
BRRR-suited properties can recycle 80-100% of investor capital on refi, leaving a high-yielding rental with most of the money out. Sign in to see the refurb cost stack, ARV projection, and refinance maths.
Detached + large garden = sub-division play. Pro tier unlocks the tier badge, plot size, uplift estimate, and regional land benchmark.
Short-lease flats trade at deep discount, but extending under the 1993 Act often costs far less than the discount. Pro tier unlocks the tier badge, premium breakdown, long-lease ARV and arbitrage maths.
See projected short-stay revenue vs a vanilla BTL for this property.
See real sub-let margins (HMO room rates & SA nightly rates) vs the landlord rent.
Area
Agent & docs
FAQ
About 3 Migdale House, Matheson Road, Bonar Bridge
Explore nearby