5-bedroom detached house · TA2 7NZ
Sold STCListed 175 days
Opportunity summary
See Archie’s verdict, returns by strategy and what to check before viewing.
About
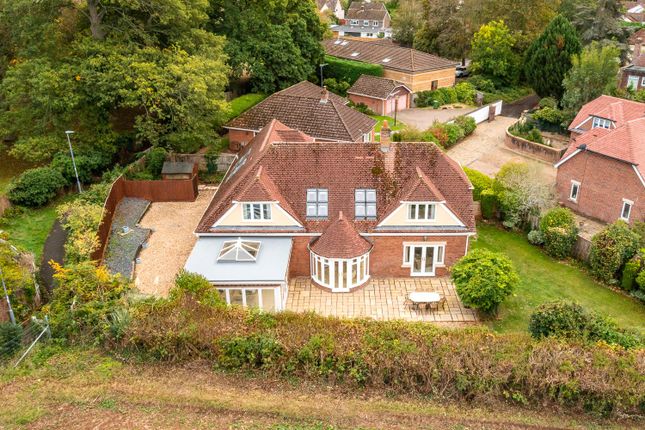
A beautifully presented and extended Edwardian villa with an excellent combination of reception space and bedrooms set in secluded gardens.
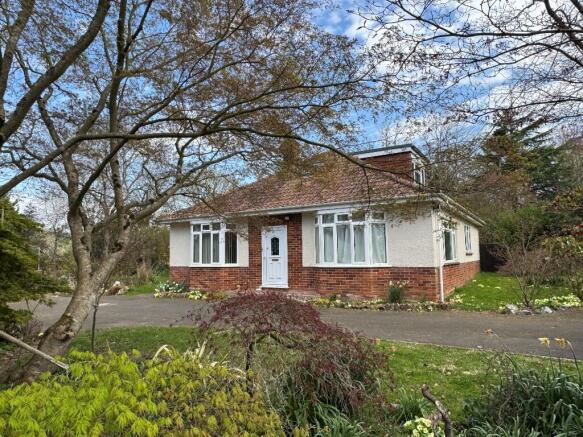
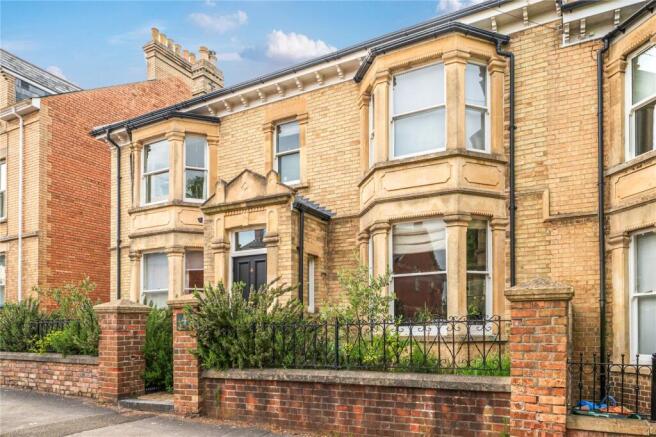
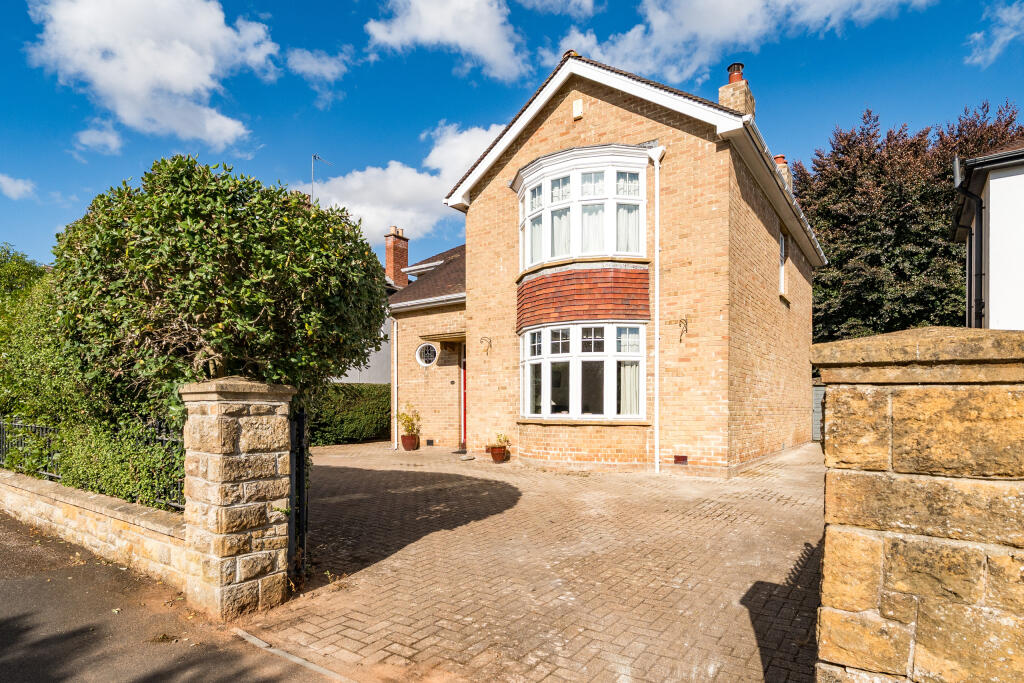
The Grove is a fine example of a detached Edwardian villa and exhibits many of the hallmarks of the period.
The property has in more recent years been extensively and carefully extended and refurbished to provide a wonderful family home with beautifully light and well-proportioned rooms.
With high specification and good quality fittings the villa offers a pleasing arrangement of reception rooms, all leading off a welcoming central hallway with turning staircase.
The rooms include a drawing room with a half circle bay window, three further windows and a handsome fireplace with gas fire; a morning room with lovely views down through the lawned gardens and a dining room, which is at present furnished as a study, with a handsome fireplace with a gas coal fire, plantation blinds and French doors that lead to the covered veranda and terrace.
A cloakroom with shower is found off the hall and has a door into the boiler room.
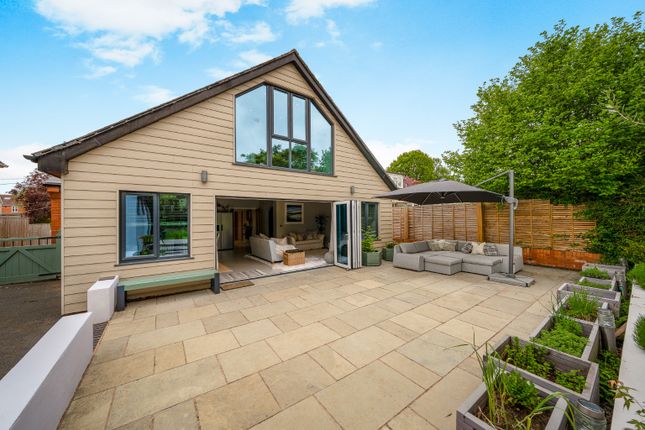
A well designed extension provides a magnificent kitchen/dining/sitting room that stretches across the rear of the house and includes an attractive sitting area with open fireplace with a gas stove and French doors to the garden and a dining area with ample room for a large dining table.
The beautifully fitted kitchen includes a substantial central island that provides a central point for a five plate induction hob with a Neff extractor over and deep soft close pan drawers and two pyrolytic ovens with two warming drawers, steam oven and a microwave.
There is down lighting, excellent work surfaces and a stable door into the well fitted utility room which has a door to the outside.
The first floor landing leads to the principal bedroom which is particularly light with double aspect, with a walk-in wardrobe and a well fitted shower room.
Four further bedrooms are good sized double rooms with good outlooks and a Travertine tiled bathroom has a particularly large bath and a walk-in shower.
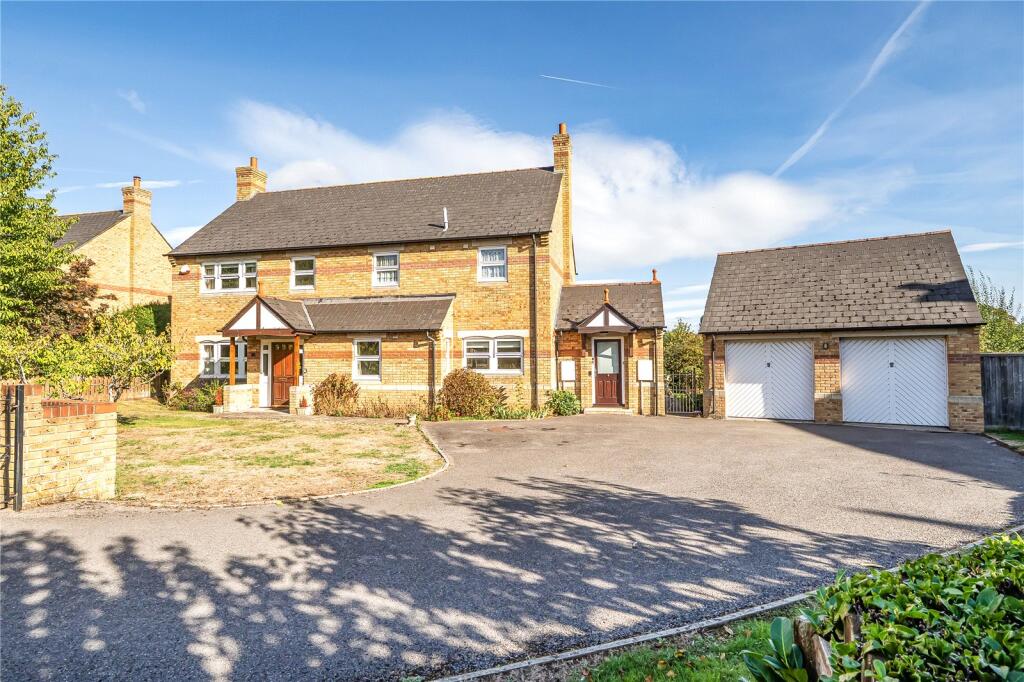
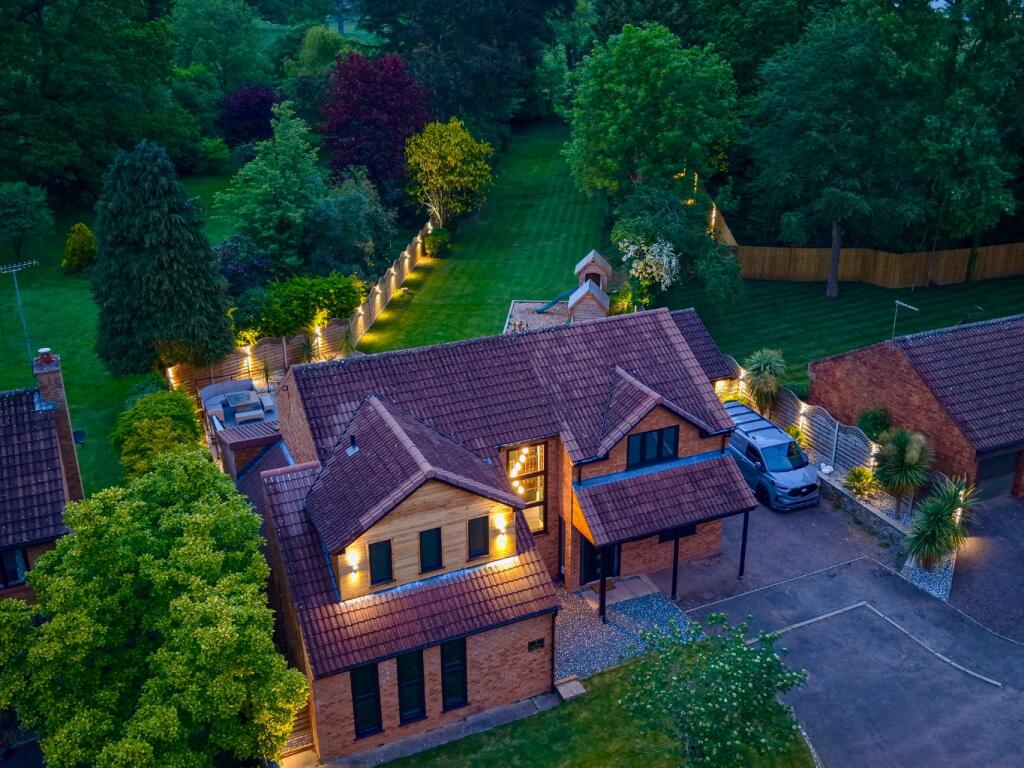
Gardens and Grounds: The Grove is approached by a private drive with double electric gates and sweeps up to the side of the property which opens up to provide excellent parking.
The lawned garden to the front is surrounded on one side by well stocked borders and on the other side is shaded by mature trees, including cypress, silver birch and flowering cherries.
The double garage has electronically operated up and over doors. Wrought iron fencing offsets a deep terrace enjoying the morning sun and leads to the oak framed home office/gym/workshop.
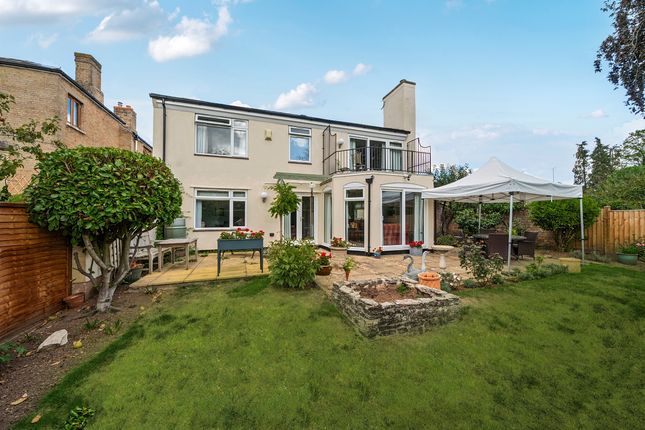
The gardens extending across the rear of this Edwardian villa are lawned, well secluded and have a feature wisteria set within a circular pagoda.
The kitchen garden has raised beds and is found beside the greenhouse and a good sized garden store.
A deep terrace is found to the rear of the house and is open to the west and provides excellent entertaining space.
A further gate leads round to the west side of the house and has traditional upper and lower terraces, a rose bed and lawned areas.
The gardens and grounds amount to approximately 0.327 hectares (0.809 acres). Tax Band: G
Value & comps
No previous sales on record.
Returns
Set an offer; the calculator follows it.
We're still gathering serviced-accommodation data for this area.
Archie refurb estimate: a Pro feature
0.0% below asking
This is not financial or investment advice. Prop AI Deals is not authorised by the Financial Conduct Authority (FCA) to provide investment advice.
All investment calculators, property analyses, and AI-generated insights are for informational purposes only. Property investment carries risk and may result in financial loss. All calculations should be independently verified and you should consult with FCA-authorised financial advisers before making any investment decisions.
Past performance does not guarantee future results. Tax implications vary by individual circumstances.
Deal
Properties like this can earn 2–3x BTL yields when converted to HMO, with retrofit costs around £10k/room. Sign in to see the full tier, yield projection, and cost breakdown.
Commercial properties like this can earn 30-50% higher yields when converted to residential under Class MA / Q / P / PA, with prior approval costing ~GBP 96/unit. Sign in to see the recommended route, yield uplift, and cost breakdown.
BRRR-suited properties can recycle 80-100% of investor capital on refi, leaving a high-yielding rental with most of the money out. Sign in to see the refurb cost stack, ARV projection, and refinance maths.
Detached + large garden = sub-division play. Pro tier unlocks the tier badge, plot size, uplift estimate, and regional land benchmark.
Short-lease flats trade at deep discount, but extending under the 1993 Act often costs far less than the discount. Pro tier unlocks the tier badge, premium breakdown, long-lease ARV and arbitrage maths.
See projected short-stay revenue vs a vanilla BTL for this property.
See real sub-let margins (HMO room rates & SA nightly rates) vs the landlord rent.
Area
Agent & docs
FAQ
About The Grove, Hope Corner Lane, Taunton, Somerset, TA2
Explore nearby