3-bedroom house · DE55 5LS
For saleReduced £5k (−3.3%) on 16 SepListed 218 days
Opportunity summary
See Archie’s verdict, returns by strategy and what to check before viewing.
About
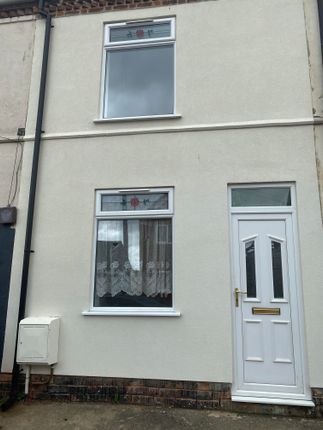
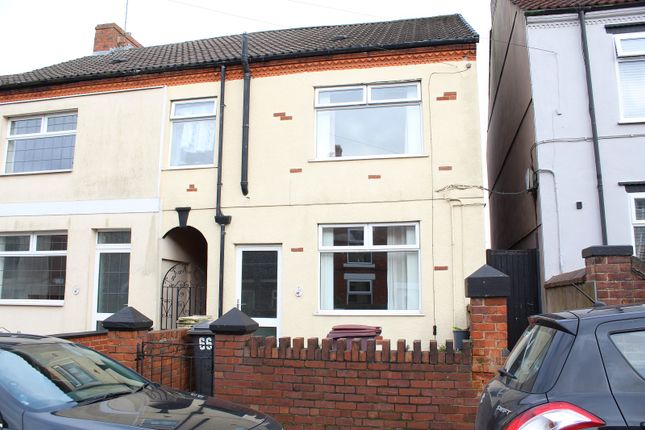
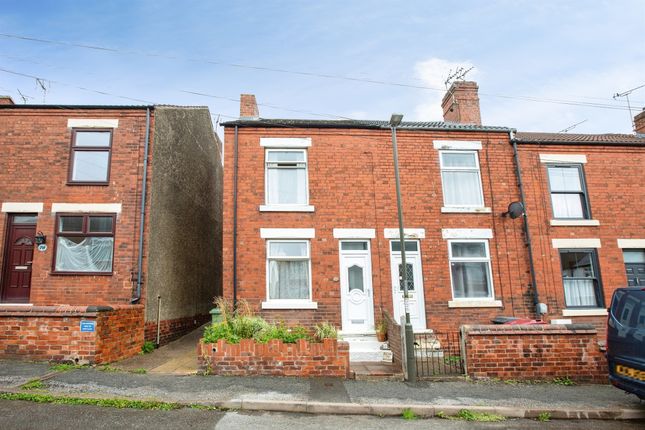
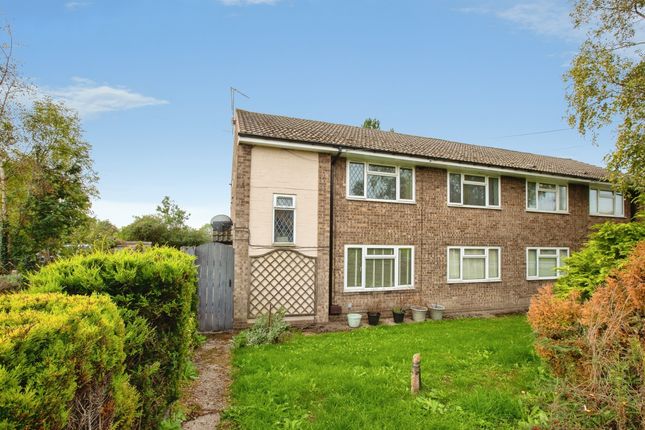
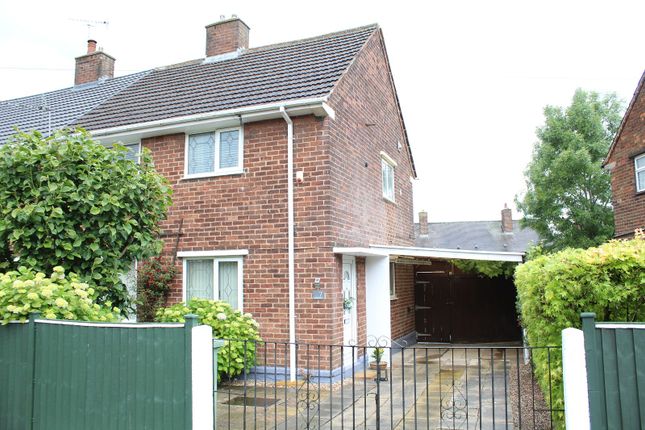
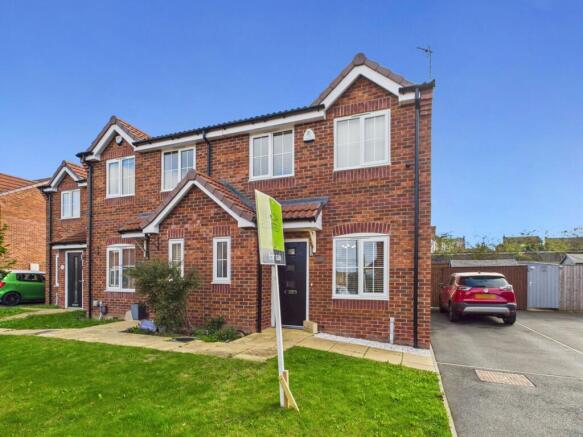
Detailed Description Offered with no upward chain is this three bedroomed, semi-detached family house which enjoys a popular village location.
The gas centrally heated and UPVc double glazed accommodation comprises: Entrance hallway, lounge, dining kitchen, side porch, storeroom and utility room.
On the first floor: Three bedrooms and bathroom with separate WC.
Externally driveway to the front provides off road car standing and there is a low maintenance rear garden with good sized timber shed/workshop.
Entrance Hallway: UPVc part glazed leaded light entrance door, double panelled radiator, stairs rise to the first floor and six panel door opens to.....
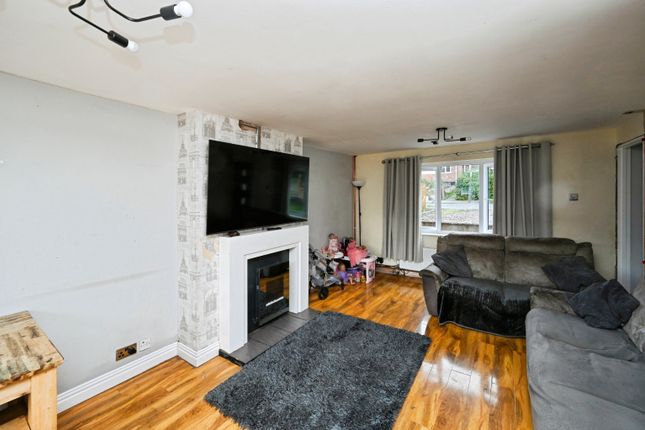
Lounge: 5.19m x 3.70m (17' x 12'1") , Electric style stove to the oak effect Adams style fire place, two wall light points, centre ceiling light point, dado rail, coving to the ceiling, double panelled radiator and UPVc double glazed window.
Dining Kitchen: 3.50m x 2.74m (11'5" x 8'11") , Containing a range of fitted white fronted wall and base units, single drainer stainless steel sink unit with mixer tap, rolled edge work surface, appliance space for fridge, plumbing and space for washing machine and slim line dishwasher, wall mounted plate rack unit, three UPVc double glazed windows, double panelled radiator, coving to the ceiling, fluorescent lighting to the ceiling.
Useful under stairs storage area. Side Entrance Porch: UPVc double glazed entrance door and door opens to the.... Store Room Off: Providing an ideal cloaks storage area.
Utility Room: 2.78m x 1.54m (9'1" x 5') , Baxi wall mounted gas combination boiler, a range of base units, fully tiled walls, UPVc double glazed window and gas cooker point.
On The First Floor: Landing with access to the roof space and UPVc double glazed window. Rear Bedroom 1: 3.69m x 3.32m (12'1" x 10'10") , UPVc double glazed window and double panelled radiator.
Rear Bedroom 2: 3.62m x 2.77m (11'10" x 9'1") , UPVc double glazed window and double panelled radiator.
Front Bedroom 3: 2.80m x 2.76m (9'2" x 9') , UPVc double glazed window, double panelled radiator and fitted wardrobe.
Family Bathroom: 1.68m x 1.57m (5'6" x 5'1") , Containing a white suite comprising: Panelled bath, pedestal wash hand basin, fully tiled walls, UPVc double glazed window and double panelled radiator.
Separate WC: Containing a low flush WC and UPVc double glazed window.
Externally To The Front: The property has the benefit of double wrought iron and pedestrian gates opening to the limestone chipped driveway providing off road car standing to the front.
Gated access to the side of the property leads to the rear garden, outside cold water tap to the side of the property and canopy to the side entrance porch.
Externally To The Rear: There is an attractive low maintenance gravelled garden with flower beds, two paved patio areas and a good sized timber garden shed/workshop.
Viewing: By appointment through Savidge & Brown on pressing option 2 for residential sales. Services: Main gas, water electric and drainage are connected to the property.
Postcode: The postcode for the satellite navigation user is DE55 5LS. Mobile Phone Coverage: Mobile coverage = EE, Three, all provide 'good’ outdoor coverage.
02 and Vodaphone provides variable outdoor coverage. Network coverage may vary indoors. Information obtained from Ofcom Broadband a mobile coverage checker.
Note: Mobile signal strength can vary within the property. Prospective buyers are advised to check with individual providers for detailed coverage information.
Broadband: Prospective buyers are advised to check with local providers for specific speeds and availability.
Standard 17 Mbps 1 Mbps Good Superfast 58 Mbps 9 Mbps Good Ultrafast 10000 Mbps 10000 Mbps Flood Risk : Information taken from www.gov.uk-floodrisk Very low risk of surface water flooding.
Very low increasing to Low between 2040 to 2060.
Offer Procedure: Before contacting a Building Society, Bank or Solicitor you should make your offer to our office and speak to a member of staff dealing with the sale as any delay may result in the sale being agreed to another purchaser incurring unnecessary costs.
Under the Estate Agency Act 1991 you will be required to provide us financial information in order to verify your position before we can recommend your offer to the vendor.
We will also require proof of identification in order to adhere to Money Laundering Regulations.
Anti-Money Laundering Checks: In accordance with the UK Money Laundering Regulations, we are required to carry out Anti-Money Laundering (aml) checks on all buyers.
This includes identity verification, sanctions screening, and Politically Exposed Persons (pep) checks, along with ongoing monitoring.
A fee of £36.00 per person (inclusive of VAT) will be payable to cover the cost of these checks.
Buyers will be required to provide proof of identity, proof of address, and evidence of the source of funds before we can proceed with the sale.
Disclaimer: Whilst we endeavour to make our sales particulars fair, accurate and reliable, they are only a general guide to the property and, accordingly, if there is any point which is of particular importance to you, please contact the office.
Services: The Agents have not tested any apparatus, equipment, fittings or services and so cannot verify they are in working order. The buyer is advised to obtain verification.
Measurements: Please note all the measurement details are approximate and should not be relied upon as exact.
Value & comps
No previous sales on record.
Returns
Set an offer; the calculator follows it.
We're still gathering serviced-accommodation data for this area.
Archie refurb estimate: a Pro feature
0.0% below asking
This is not financial or investment advice. Prop AI Deals is not authorised by the Financial Conduct Authority (FCA) to provide investment advice.
All investment calculators, property analyses, and AI-generated insights are for informational purposes only. Property investment carries risk and may result in financial loss. All calculations should be independently verified and you should consult with FCA-authorised financial advisors before making any investment decisions.
Past performance does not guarantee future results. Tax implications vary by individual circumstances.
Deal
Properties like this can earn 2–3x BTL yields when converted to HMO, with retrofit costs around £10k/room. Sign in to see the full tier, yield projection, and cost breakdown.
Commercial properties like this can earn 30-50% higher yields when converted to residential under Class MA / Q / P / PA, with prior approval costing ~GBP 96/unit. Sign in to see the recommended route, yield uplift, and cost breakdown.
BRRR-suited properties can recycle 80-100% of investor capital on refi, leaving a high-yielding rental with most of the money out. Sign in to see the refurb cost stack, ARV projection, and refinance maths.
Detached + large garden = sub-division play. Pro tier unlocks the tier badge, plot size, uplift estimate, and regional land benchmark.
Short-lease flats trade at deep discount, but extending under the 1993 Act often costs far less than the discount. Pro tier unlocks the tier badge, premium breakdown, long-lease ARV and arbitrage maths.
See projected short-stay revenue vs a vanilla BTL for this property.
See real sub-let margins (HMO room rates & SA nightly rates) vs the landlord rent.
Area
Agent & docs
FAQ
About 40, Derwent Drive, Alfreton
Explore nearby