3-bedroom house · DE55 5QD
Listing removedReduced £30k (−7.5%) on 20 JunListed 336 days
Opportunity summary
See Archie’s verdict, returns by strategy and what to check before viewing.
About
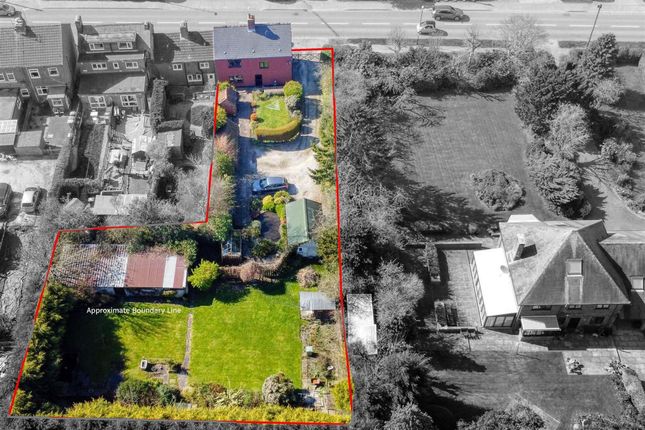
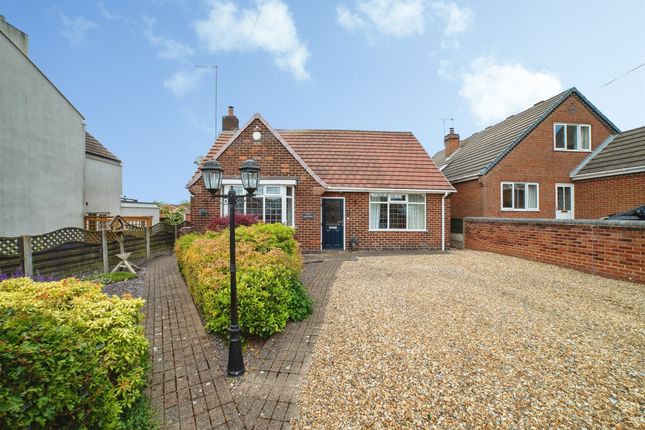
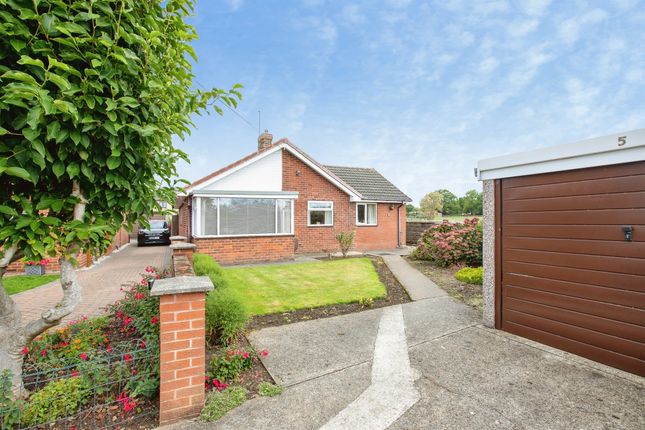
Calling all builders/developers A detached house with land and planning for four dwellings... A superb opportunity for builders, developers and renovators alike!
This three-bedroom detached home has land with full planning for the construction of four three bed, three storey semi detached dwellings with parking for eight cars.
This property comes with land and full planning permission already in place, allowing you to begin building immediately.
Much of the preparatory work has been completed, ( please ask for more information) providing a solid foundation for your project.
The approved plans include a double height extension to the existing detached house, offering fantastic potential to transform and enlarge this attractive home.
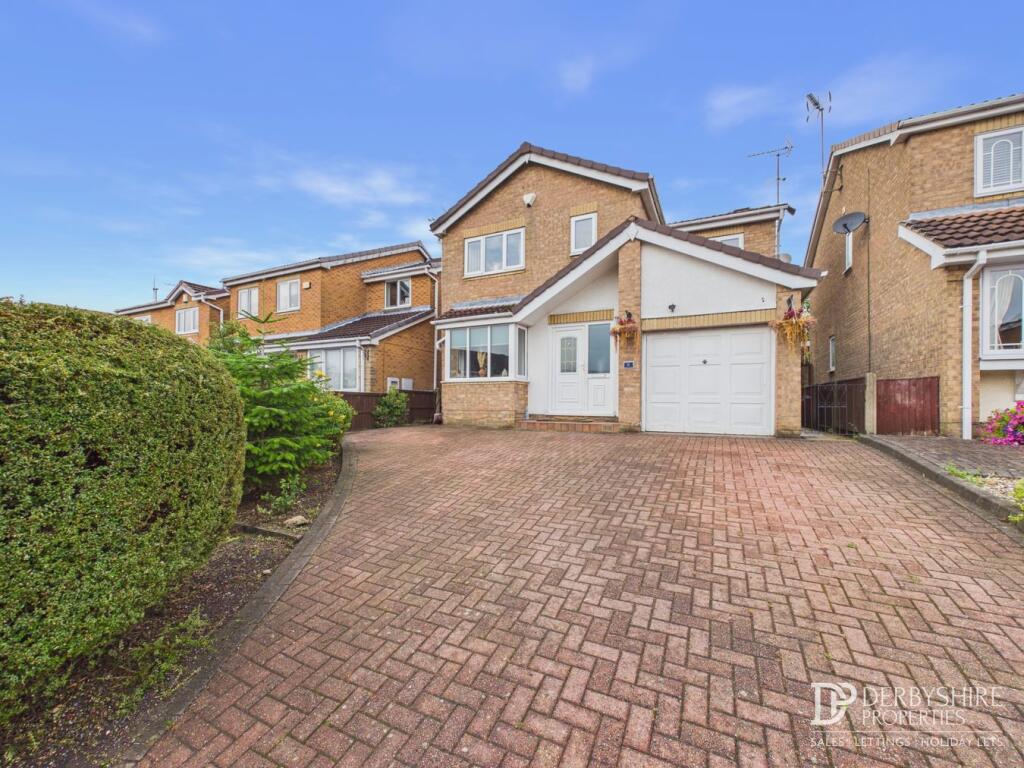
A rare chance to create something truly special with endless possibilities The detached house briefly comprises: Entrance Hall with lovely staircase, cloakroom WC, lounge, separate dining room, fitted kitchen, wet room and a spacious conservatory.
To the first floor there are three double bedrooms and a family bathroom. Outside there is a generous garden to the rear and larger than average garage with workshop.
The garage and workshop would be ideal for anyone who has a hobby for example wood working or a mechanic.
Planning details are as follows: The local council is Bolsover District - Planning Application 24/00048/ful - Development of 4 semi-detached dwellings and two storey rear extension to number 17 Babbington Street If location is your thing, Tibshelf is a popular village with a range of local amenities and facilities to include a late opening Co-op, general store/post office, medical centre, chemist, public houses, fast food outlets, village hall, church and a range of well regarded schooling.
The Five Pits Trail runs through the village, which would be of interest for those who enjoy walking or cycling.
Please call Pinewood Properties with any questions you may have or book a viewing on site - pre approved viewings only.
EPC Rating: D Lounge (3.64m x 3.63m) Dining Room (4.11m x 3.63m) Kitchen (5.69m x 2.89m) Conservatory (3.69m x 2.61m) Wet Room (2.43m x 1.83m) Ground Floor WC (1.74m x 1.17m) Bathroom (2.89m x 1.83m) Bedroom One (4.09m x 3.63m) Bedroom Two (3.65m x 3.63m) Bedroom Three (2.92m x 2.89m) Reservation Agreement May Be Available The Reservation Agreement is our unique Reservation process which provides a commitment to the terms agreed by the Buyers and the Sellers, that Gazeal guarantees, so both parties can proceed in the safest way possible.
This ensures a fair and efficient process for all involved, offering protection against anyone who may not be truly committed.
We now offer a higher level of certainty to you if selling or buying through Pinewood, by offering a Reservation Agreement before we remove a property from the market.
Once your sale or purchase is agreed you will be offered to reserve which will protect you from Gazumping/Gazundering, etc.
The Vendor/Buyer pays a small reservation fee to guarantee a meaningful financial commitment between each party to move forward with confidence that the property is reserved within an agreed timescale.
Our system stops either party just walking away or attempting to renegotiate the price after an offer is accepted.
If either party withdraw and break the agreement then the innocent party is entitled to a compensation payment which Gazeal guarantee.
This gives both parties security and peace of mind that the sale is secure and means that you reduce the risk of fall throughs.
General Information Tenure - freehold Council tax band C - bolsover distrcit council gas central heating UPVC double glazing EPC rated D Total floor area - 1275.00 sq ft / 118.5 sq m Disclaimer These particulars do not constitute part or all of a contract.
While we endeavour to make our particulars fair, accurate and reliable, they are only a general guide to the property the photos are for reference purpose only, the white goods advertised may not be in situ and and if there are any points which are of particular importance to you or any particular white goods required please check with the office and we will be pleased to check the position on these.
Parking - Driveway Disclaimer These particulars do not constitute part or all of a contract.
While we endeavour to make our particulars fair, accurate and reliable, they are only a general guide to the property the photos are for reference purpose only, the appliances/white goods advertised may not be in situ and have not been tested.
If there are any points which are of particular importance to you or any particular appliances or white goods required please check with the office and we will be pleased to check the position on these.
Value & comps
No previous sales on record.
Returns
Set an offer; the calculator follows it.
We're still gathering serviced-accommodation data for this area.
Archie refurb estimate: a Pro feature
0.0% below asking
This is not financial or investment advice. Prop AI Deals is not authorised by the Financial Conduct Authority (FCA) to provide investment advice.
All investment calculators, property analyses, and AI-generated insights are for informational purposes only. Property investment carries risk and may result in financial loss. All calculations should be independently verified and you should consult with FCA-authorised financial advisers before making any investment decisions.
Past performance does not guarantee future results. Tax implications vary by individual circumstances.
Deal
Properties like this can earn 2–3x BTL yields when converted to HMO, with retrofit costs around £10k/room. Sign in to see the full tier, yield projection, and cost breakdown.
Commercial properties like this can earn 30-50% higher yields when converted to residential under Class MA / Q / P / PA, with prior approval costing ~GBP 96/unit. Sign in to see the recommended route, yield uplift, and cost breakdown.
BRRR-suited properties can recycle 80-100% of investor capital on refi, leaving a high-yielding rental with most of the money out. Sign in to see the refurb cost stack, ARV projection, and refinance maths.
Detached + large garden = sub-division play. Pro tier unlocks the tier badge, plot size, uplift estimate, and regional land benchmark.
Short-lease flats trade at deep discount, but extending under the 1993 Act often costs far less than the discount. Pro tier unlocks the tier badge, premium breakdown, long-lease ARV and arbitrage maths.
See projected short-stay revenue vs a vanilla BTL for this property.
See real sub-let margins (HMO room rates & SA nightly rates) vs the landlord rent.
Area
Agent & docs
FAQ
About 17 Babbington Street, Alfreton
Explore nearby