We've tightened what earns a Pursue. A home now needs a published valuation, a strategy that still makes money after real running costs and lender stress tests, and no listing problems that would stop a mortgage. You'll see fewer Pursues, and each one has been checked harder.
See how verdicts work3-bedroom bungalow · EX17 1BN
Listing removedListed 129 days
Opportunity summary
See Archie’s verdict, returns by strategy and what to check before viewing.
About
Situated in the small hamlet of Efford, just a couple of miles from Shobrooke, The Chapel enjoys a peaceful position in the heart of the Mid Devon countryside, yet remains within easy reach of Crediton and Exeter.
Surrounded by rolling farmland and productive orchards, it’s a setting that feels properly rural, with regular sightings of deer, hares and a wide range of birdlife adding to the appeal.
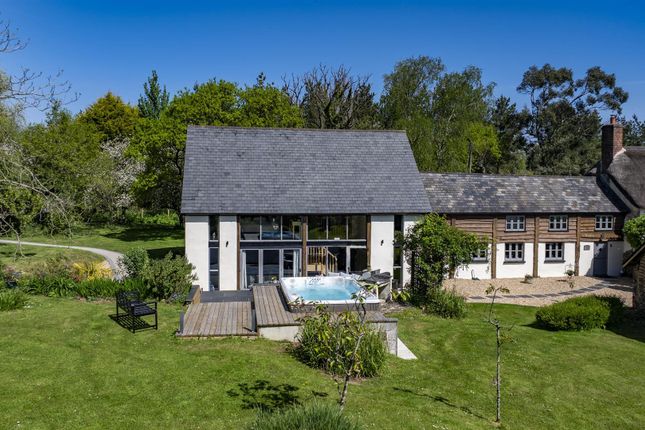
Originally built in 1892 as All Saints Church, a chapel of ease for the parish of Shobrooke, the building was converted to residential use in the 1970s and, more recently, has been the subject of a careful and considered restoration by the current owners.
Their approach has been to enhance rather than alter, using high quality materials and skilled craftsmanship to retain the integrity of the original building while making it comfortable for modern living.
The result is a home that feels both authentic and refined, with nothing that has been overdone or lost along the way. The main living space is, as you would expect, the standout feature.
The original chapel hall provides a remarkable open room with vaulted ceiling, a galleried mezzanine level above and a bespoke Woodwarm double sided wood-burner creating a natural focal point.
Original flooring, exposed brick and stonework and the thoughtful use of glass all work together to maintain the character while allowing light to flow through the space.
There is also a sound system designed specifically for the acoustics of the original church hall, along with discreet modern additions such as hard wired CCTV and even the radiators where specially made for their style and size, specifically for the room.
At the centre of the home is a bright kitchen and family room opening onto the rear, complemented by a utility and ground floor WC.
In total there are three bedrooms and a luxury bathroom, all finished to a high standard. Outside, the setting is just as impressive.
The property sits within approximately 2.5 acres of level gardens and grounds, offering a mix of lawn, natural areas and established planting.
A pond at the entrance, complete with a “lady of the lake” sculpture, creates a memorable arrival.
The land is versatile and, together with a range of timber outbuildings including stables, a tractor shed, feed room and insulated store, offers real potential for a variety of uses.
There is ample parking along with a double garage and separate car port. Overall, this is a genuinely special home, combining history, craftsmanship and setting in a way that is rarely found.
It’s the kind of place that makes an impression the moment you arrive and continues to do so every time you return. Please see the floorplan for room sizes.
Current Council Tax: Band F - Mid Devon 73 Utilities: Mains electric, water, telephone & broadband (via Starlink) Broadband within this postcode: Superfast Enabled Drainage: Private drainage (Septic tank with certificate) Heating: Oil central heating and woodburner Construction: Brick/block Listed: No Conservation Area: No Tenure: Freehold Buyers' Compliance Fee Notice: Please note that a compliance check fee of £25 (inc.
VAT) per person is payable once your offer is accepted. This non-refundable fee covers essential id verification and anti-money laundering checks, as required by law.
Agents’ Notes: Boundaries, Access & Parking: Boundary positions, access rights and parking arrangements have been provided by the seller, and any land plans shown are for identification purposes only.
We have not seen the title deeds or other legal documents, and buyers should confirm exact details and ownership responsibilities with their conveyancer.
Broadband & Mobile Coverage: Broadband speeds and mobile signal vary by provider and location, and service availability can change over time.
Buyers can check current availability and predicted speeds at or via the Ofcom coverage checker.
Virtual Staging: Some images in this brochure may have been digitally enhanced or virtually staged, for example by adding lighting effects, twilight ambience, furniture or décor, to help illustrate how the property could look.
These images are only illustrative and do not show the current fixtures, fittings or condition. Always rely on your viewing for an accurate understanding of the property.
Private Drainage: We’re informed by the seller that the property has a private drainage system, which they advise is in working order.
Buyers should satisfy themselves regarding its type, condition and regulatory compliance with their conveyancer.
Chain Status: We’re informed by the seller that the property is intended to be sold with vacant possession. This information was correct at the time of listing but may change prior to sale.
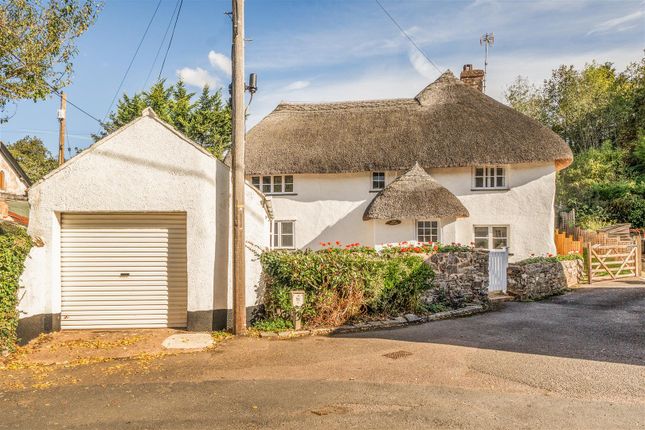
Shobrooke, located 11⁄2 miles north-east of Crediton, is a pretty village with thatched cottages dotted along the broad lane which forms the village’s main thoroughfare.
Sat among Devon’s rolling hills, residents enjoy a peaceful existence but are also well served by an active village hall community offering a gamut of recreational pursuits from yoga to Ceilidh’s.
A network of footpaths provides opportunities for outdoor pursuits while nearby is Shobrooke Park, the gardens and parkland of a former stately home since demolished.
A favourite with dog walkers, the park is home to a large fishing lake, a grassy amphitheatre, and holds a variety of events across the year.
Crediton is a short drive away and offers a range of amenities; from independent shops, supermarkets to doctors and dentists. Crediton is also the nearest location for primary and secondary schooling.
Directions : For satnav use EX17 1BN and the what3words address is: ///orchestra.gained.schooling EPC Rating: E Garden 2.5 acres
Value & comps
No previous sales on record.
Returns
Set an offer; the calculator follows it.
We're still gathering serviced-accommodation data for this area.
Archie refurb estimate: a Pro feature
0.0% below asking
This is not financial or investment advice. Prop AI Deals is not authorised by the Financial Conduct Authority (FCA) to provide investment advice.
All investment calculators, property analyses, and AI-generated insights are for informational purposes only. Property investment carries risk and may result in financial loss. All calculations should be independently verified and you should consult with FCA-authorised financial advisers before making any investment decisions.
Past performance does not guarantee future results. Tax implications vary by individual circumstances.
Deal
Properties like this can earn 2–3x BTL yields when converted to HMO, with retrofit costs around £10k/room. Sign in to see the full tier, yield projection, and cost breakdown.
Commercial properties like this can earn 30-50% higher yields when converted to residential under Class MA / Q / P / PA, with prior approval costing ~GBP 96/unit. Sign in to see the recommended route, yield uplift, and cost breakdown.
BRRR-suited properties can recycle 80-100% of investor capital on refi, leaving a high-yielding rental with most of the money out. Sign in to see the refurb cost stack, ARV projection, and refinance maths.
Detached + large garden = sub-division play. Pro tier unlocks the tier badge, plot size, uplift estimate, and regional land benchmark.
Short-lease flats trade at deep discount, but extending under the 1993 Act often costs far less than the discount. Pro tier unlocks the tier badge, premium breakdown, long-lease ARV and arbitrage maths.
See projected short-stay revenue vs a vanilla BTL for this property.
See real sub-let margins (HMO room rates & SA nightly rates) vs the landlord rent.
Area
Agent & docs

FAQ
About The Chapel, Crediton
Explore nearby