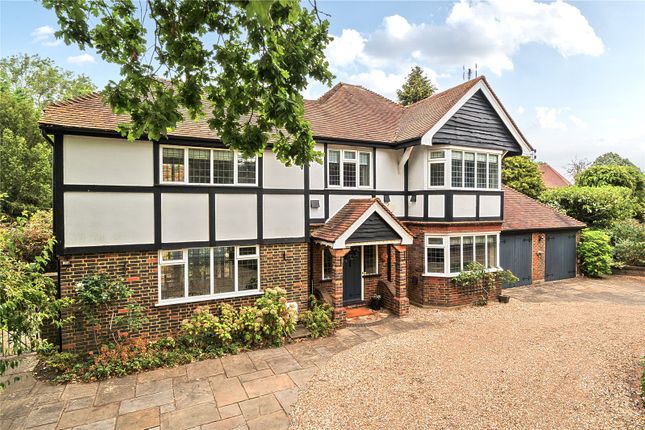
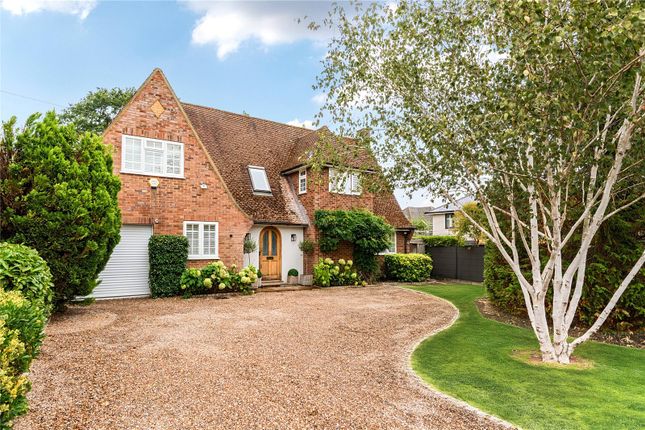
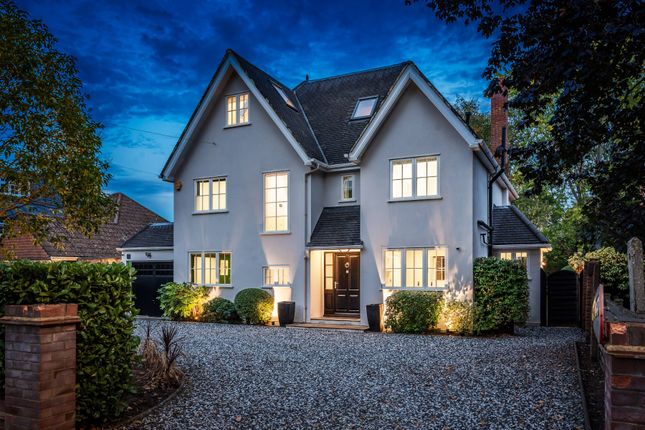
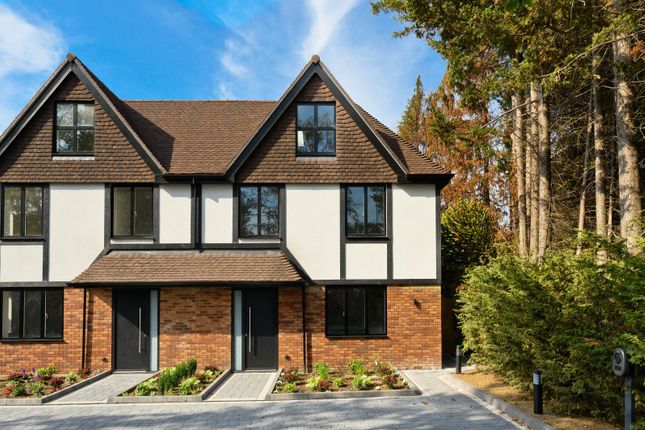
4-bedroom semi-detached house · KT12 1HW
Sold STCListed 7 days
Opportunity summary
See Archie’s verdict, returns by strategy and what to check before viewing.
About
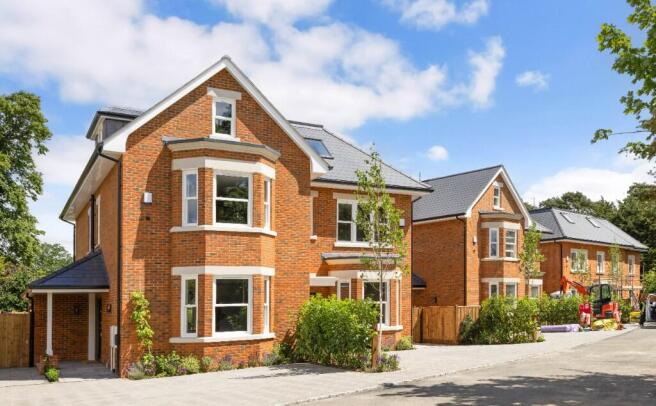
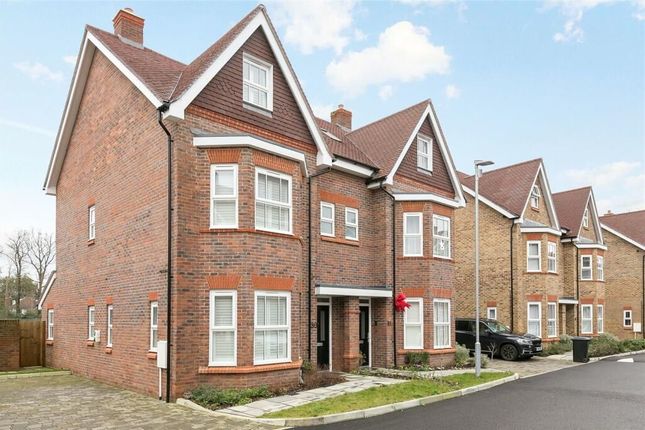
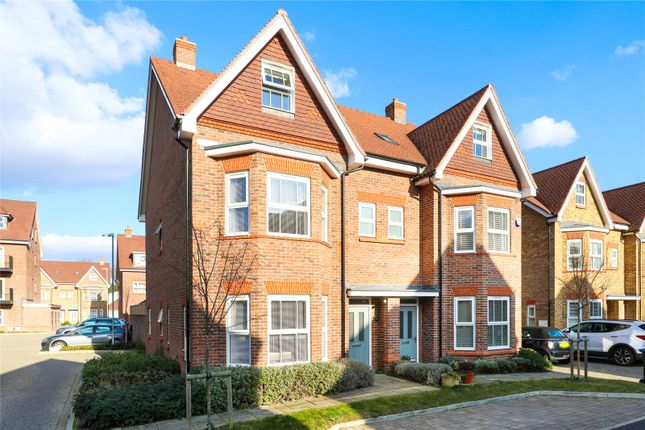
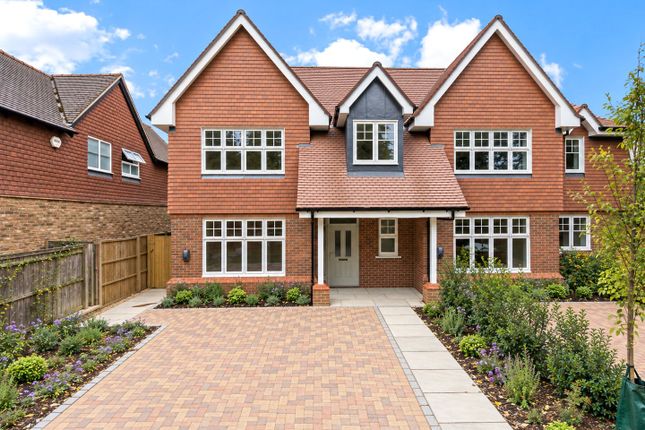
Outstanding New Residence Offering Generous Family Living Across Three Floors.
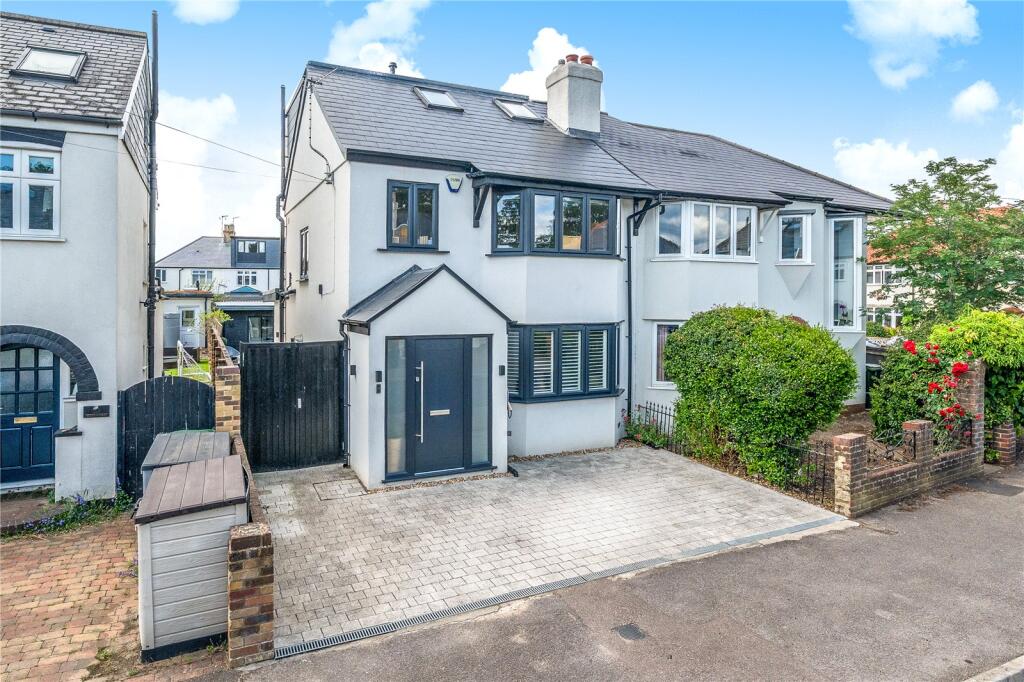
Description A stunning brand-new four-bedroom family home extending to approximately 2,470 sq ft, finished to an exceptional standard throughout and offering spacious accommodation arranged over three floors.
Situated on the highly regarded Ashley Road, this impressive newly built home has been thoughtfully designed to provide contemporary family living with elegant interior detailing, generous room proportions and an excellent specification throughout.
The welcoming entrance hall immediately creates a wonderful first impression, featuring herringbone oak flooring, bespoke wall panelling and a beautifully crafted staircase.
To the front of the property is a stylish reception room with bespoke shelving and a feature contemporary fireplace, providing an ideal formal living space.
To the rear, the heart of the home is the superb open-plan kitchen, dining and family room.
Designed with modern family life in mind, this impressive space benefits from a large central island, extensive cabinetry and full-width sliding doors opening directly onto the landscaped rear garden and expansive porcelain terrace, creating an ideal setting for entertaining and indoor-outdoor living.
A separate utility room and guest cloakroom complete the ground floor accommodation.
The first floor comprises a luxurious principal bedroom suite with fitted wardrobes and a beautifully appointed en-suite bathroom, alongside a substantial second double bedroom and an additional family bathroom finished to a high specification.
Occupying the top floor are two further exceptional double bedrooms, both featuring fitted wardrobes and excellent natural light from skylights and dormer-style windows.
A contemporary family bathroom serves this floor, making it ideal for growing families or visiting guests.
Externally, the property benefits from a private rear garden with large entertaining terrace and level lawn area, whilst to the front there is generous off-street parking.
Located within reach of Walton-on-Thames town centre, mainline station and a selection of highly regarded schools, this outstanding new home combines quality craftsmanship with a highly desirable Surrey location.
Location Situated on the banks of the River Thames, Walton-on-Thames is a vibrant and well-connected Surrey town offering an excellent balance of lifestyle, leisure and convenience.
The town benefits from a wide range of shops, cafés, restaurants, an Everyman Cinema, leisure centre and regular farmers' markets.
For outdoor enthusiasts, the Thames riverside provides beautiful walking, cycling and watersports opportunities, while a superb selection of nearby golf courses, health clubs and sports facilities cater to a variety of interests.
The area is particularly popular with families due to its excellent choice of highly regarded state, independent and international schools.
Walton-on-Thames also enjoys excellent transport links, with access to the M25 and regular fast train services to London Waterloo in approximately 30 minutes.
Please note distances and journey times are approximate. Square Footage: 2,470 sq ft
Value & comps
No previous sales on record.
Returns
Set an offer; the calculator follows it.
We're still gathering serviced-accommodation data for this area.
Archie refurb estimate: a Pro feature
0.0% below asking
This is not financial or investment advice. Prop AI Deals is not authorised by the Financial Conduct Authority (FCA) to provide investment advice.
All investment calculators, property analyses, and AI-generated insights are for informational purposes only. Property investment carries risk and may result in financial loss. All calculations should be independently verified and you should consult with FCA-authorised financial advisers before making any investment decisions.
Past performance does not guarantee future results. Tax implications vary by individual circumstances.
Deal
Properties like this can earn 2–3x BTL yields when converted to HMO, with retrofit costs around £10k/room. Sign in to see the full tier, yield projection, and cost breakdown.
Commercial properties like this can earn 30-50% higher yields when converted to residential under Class MA / Q / P / PA, with prior approval costing ~GBP 96/unit. Sign in to see the recommended route, yield uplift, and cost breakdown.
BRRR-suited properties can recycle 80-100% of investor capital on refi, leaving a high-yielding rental with most of the money out. Sign in to see the refurb cost stack, ARV projection, and refinance maths.
Detached + large garden = sub-division play. Pro tier unlocks the tier badge, plot size, uplift estimate, and regional land benchmark.
Short-lease flats trade at deep discount, but extending under the 1993 Act often costs far less than the discount. Pro tier unlocks the tier badge, premium breakdown, long-lease ARV and arbitrage maths.
See projected short-stay revenue vs a vanilla BTL for this property.
See real sub-let margins (HMO room rates & SA nightly rates) vs the landlord rent.
Area
Agent & docs
FAQ
About Sandpiper,, Ashley Road, Surrey
Explore nearby