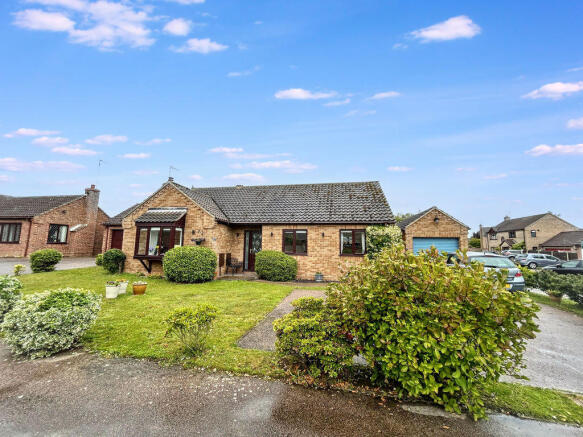
2-bedroom bungalow · NR31 9SU
For saleReduced £9.9k (−3%) on 29 SepListed 86 days
Opportunity summary
See Archie’s verdict, returns by strategy and what to check before viewing.
About
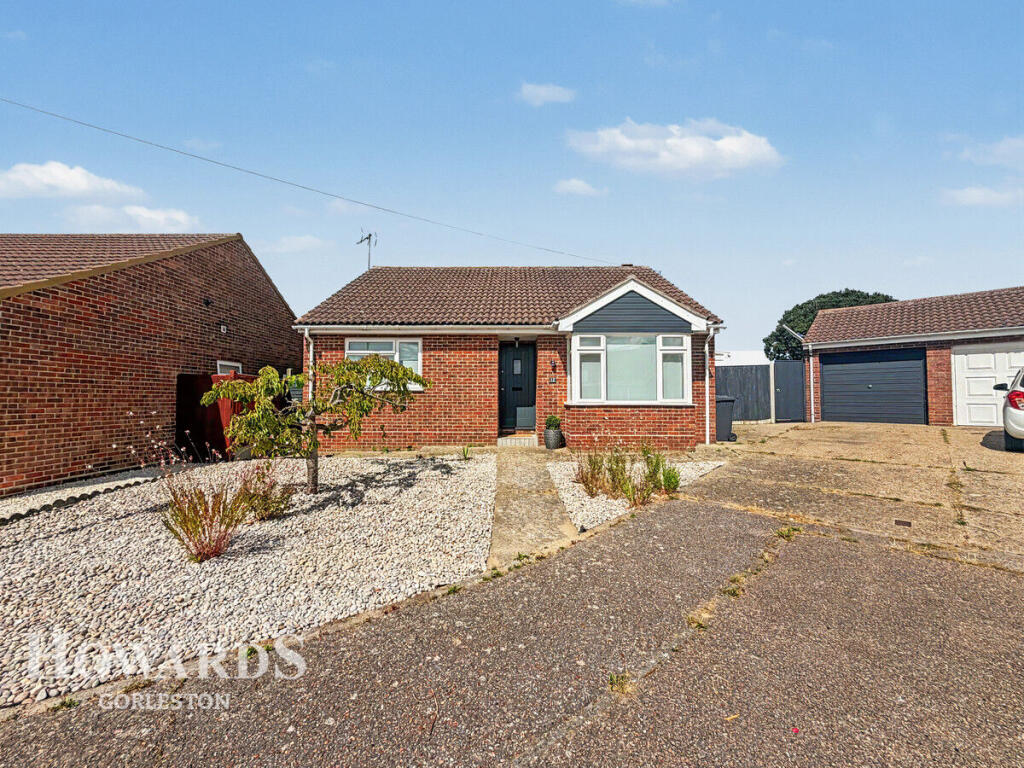
This immaculately presented extended detached bungalow is one not to be missed.
Fully renovated to the highest standard, the property offers accommodation including hall, 30'6" living room/kitchen with fully integrated appliances and a separate dining area which could be returned to it's former bedroom status.
There are 2 bedrooms and a luxurious spacious fully tiled bathroom. Gas central heating and UPVC double glazed windows. Landscaped gardens, driveway and detached single garage.
Entrance Porch (1.09m x 0.99m (3'7" x 3'3")) Composite entrance door with double glazed panels. Tiled floor. UPVC double glazed windows to side. Entrance Hall Tiled floor. Radiator.
Electronic thermostat control for heating. Built-in cupboard with a wall mounted gas fired boiler and hot water cylinder. Built-in cloaks/storage cupboard. Loft access hatch.
Kitchen/Living Room (9.30m x 3.78m (30'6" x 12'5")) Tiled floor in the kitchen area and carpeted floor in the living space.
Moulded worktop with a one and a half bowl single drainer sink with mixer tap and cupboard below. Matching wall cupboards with downlighter spotlights below.
Integrated washing machine and slimline dishwasher. Island unit with cupboards and drawers below and an inset electric induction hob with a suspended stainless steel extractor above.
Integrated fridge and freezer. Larder cupboard. Built-in fan assisted oven and grill and microwave with cupboard above and drawers below. Covered radiator. Inset ceiling spotlights.
UPVC double glazed atrium rooflight. UPVC double glazed window to side aspect. Double glazed bi-fold doors to a decked patio area to the rear of the property. Opening through to dining room.
Dining Room (4.06m x 3.40m (13'4" x 11'2")) Radiator.
This room was formerly a bedroom and could be reinstated as such with the installation of a wall separating it from the living room and a high level window (subject to any necessary consent).
Bedroom 1 (4.80m x 3.25m plus bay 1.40m x 0.74m (15'9" x 10') Two radiators. Bay window measuring 1.40m x 0.74m (4'7" x 2'5") with UPVC double glazed windows to front aspect.
Bedroom 2 (3.45m x 2.01m (11'4" x 6'7")) Radiator. UPVC double glazed window to front aspect.
Bathroom (3.07m x 1.91m (10'1" x 6'3")) Fully tiled walls and a white suite comprising panelled bath with an electric shower unit above. Suspended wash basin drawers below. WC. Tiled floor.
Towel radiator. Extractor. Inset ceiling spotlights. UPVC double glazed window to side aspect.
Outside The main garden area is located at the side of the property, enclosed by a brick wall and has been landscaped with a raised paved area, raised flower and shrub bed and a lower decked patio area.
The area to the rear of the property is paved and decked with a shingled area behind the garage.
A driveway provides one off-road parking space in front of a detached single garage 5.03m x 2.59m (16'6" x 8'6") with roller shutter door, light and power, overhead storage space, UPVC double glazed door to side.
External double electric plug socket and outside cold water tap. The oak tree has a Tree Preservation Order (TPO). Tenure Freehold. Services Mains water, gas, electricity and drainage.
Council Tax Great Yarmouth Borough Council - Band C Location Hopton is a coastal village situated 21⁄2 miles to the South of Gorleston and 5 miles North of Lowestoft * There are local shops * Pharmacy* Dental Surgery* A Primary School for the 5 – 11 year olds * Leisure facilities * Beach and bus services to the main towns.
Directions Head south from Gorleston on the A47 dual carriageway towards Lowestoft.
Upon reaching Hopton, take the first exit off the roundabout and at the 'T' junction turn left onto Lowestoft Road and then immediately right onto Station Road.
At the end of Station Road where the road bears round to the right, turn left onto Warren Road and then almost immediately left onto Julian Way where the property will be found on the right hand side on the corner.
What3Words ///swimsuits.switched.clays Ref: G18583/07/26
Value & comps
No previous sales on record.
Returns
Set an offer; the calculator follows it.
We're still gathering serviced-accommodation data for this area.
Archie refurb estimate: a Pro feature
0.0% below asking
This is not financial or investment advice. Prop AI Deals is not authorised by the Financial Conduct Authority (FCA) to provide investment advice.
All investment calculators, property analyses, and AI-generated insights are for informational purposes only. Property investment carries risk and may result in financial loss. All calculations should be independently verified and you should consult with FCA-authorised financial advisers before making any investment decisions.
Past performance does not guarantee future results. Tax implications vary by individual circumstances.
Deal
Properties like this can earn 2–3x BTL yields when converted to HMO, with retrofit costs around £10k/room. Sign in to see the full tier, yield projection, and cost breakdown.
Commercial properties like this can earn 30-50% higher yields when converted to residential under Class MA / Q / P / PA, with prior approval costing ~GBP 96/unit. Sign in to see the recommended route, yield uplift, and cost breakdown.
BRRR-suited properties can recycle 80-100% of investor capital on refi, leaving a high-yielding rental with most of the money out. Sign in to see the refurb cost stack, ARV projection, and refinance maths.
Detached + large garden = sub-division play. Pro tier unlocks the tier badge, plot size, uplift estimate, and regional land benchmark.
Short-lease flats trade at deep discount, but extending under the 1993 Act often costs far less than the discount. Pro tier unlocks the tier badge, premium breakdown, long-lease ARV and arbitrage maths.
See projected short-stay revenue vs a vanilla BTL for this property.
See real sub-let margins (HMO room rates & SA nightly rates) vs the landlord rent.
Area
Agent & docs
FAQ
About 4, Julian Way, Hopton
Explore nearby