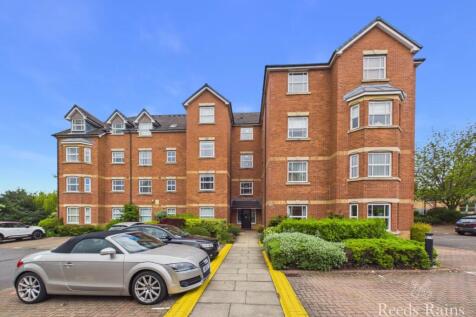
2-bedroom flat · TS14 8LF
Listing removedListed 96 days · slow let
Opportunity summary
See Archie’s verdict, returns by strategy and what to check before viewing.
About
Nestled in the sought-after Hunters Hill estate on Roxby Avenue, this charming two-bedroom first-floor apartment offers a delightful blend of comfort and convenience.
The property, steeped in character due to its older style, features a welcoming reception room that provides a perfect space for relaxation or entertaining guests.
The apartment comprises two well-proportioned bedrooms, ideal for a small family or professionals seeking a peaceful retreat.
The bathroom is conveniently located, ensuring ease of access for all residents.
One of the standout features of this property is the large back garden, which presents an excellent opportunity for outdoor enjoyment, whether it be for gardening, hosting summer barbecues, or simply unwinding in a tranquil setting.
The location is particularly advantageous, with easy walking distance to local bus stops, shops, and schools, making it an ideal choice for those who value accessibility and community.
This apartment is a wonderful opportunity for anyone looking to settle in a friendly neighbourhood while enjoying the comforts of home. Don't miss the chance to make this delightful property your own.
Full Description Martin & Co Guisborough are pleased welcome this two bedroom first floor apartment to the market.
Located on the popular Hunters Hill estate this property benefits from being within easy walking distance to bus stops, local shops and schools.
From the living room window, the property has views Highcliffe and access to Guisborough Woods is nearby.
Internally, the home briefly comprises of an entrance hallway, stairs leading to the first floor, living room, separate kitchen, two good sized bedroom's and a bathroom.
Externally, there is a driveway with ample parking and a large back garden. Call now to register your interest for this property. Virtual tour available.
Internally Entrance Hall UPVC entrance door, central heating radiator, carpet flooring, cupboard housing gas central boiler and stairs leading to the first floor.
Landing With loft access and cupboard. Lounge To front aspect. Ceiling cornice, conglomerate fire surround incorporating electric fire, carpet flooring, central heating radiator and uPVC window.
Kitchen To rear aspect.
Range of wall, base and drawer units with grey laminate effect fascias, stainless steel inset sink unit, mixer tap, tiled splash backs, laminate work surfaces, gas hob, electric oven, extractor hood.
Space for fridge / freezer, space for washing machine, vinyl flooring and uPVC window. Bedroom One To front aspect.
Ceiling cornice, fitted wardrobes, storage cupboard, central heating radiator and uPVC window. Bedroom Two To rear aspect. Ceiling cornice, central heating radiator and uPVC window.
Bathroom Fully tiled.
White suite comprising: Low level WC with push button flush, vanity inset wash hand basin, panelled bath with shower over, glazed side screen, vinyl flooring, heated towel rail and uPVC window.
Externally Driveway Providing parking. Garden The property comes with a fence enclosed rear garden which is mainly laid to lawn with a paved patio area and a variety of shrubs, bushes and plants.
Please Note Holding Deposit A holding deposit equivalent to 1 weeks rent will be required to reserve the property while referencing checks are being carried out.
With the tenants' consent this holding deposit will be refunded against the first months rent.
The holding deposit can be retained if the applicant provides false or misleading information, fails Right to Rent checks, withdraws from the property or fails to take reasonable steps to enter into the tenancy.
In accordance with the Tenant Fees Act applicants will be required to enter into the tenancy agreement no more than 15 days after paying the holding deposit.
Failure to do so for any of the afore mentioned reasons may result in you loosing your holding deposit. An extension to the deadline may be entered into if agreed in writing by all parties.
All applicants will be subject to a credit check carried out by a 3rd party to check for CCJs and IVAs Applicants will need to provide proof of an income of at least 2.5 x annual rent.
DSS applicants will require a guarantor who is working and able to provide proof of an income 3x the annual rent.
We will also carry out employment checks, affordability checks, previous landlord reference and proof of address history, usually up to 3 years.
By law, Right to Rent checks must be carried and as such will be required to provide proof of id and address in accordance with Home Office guidelines. More information can be found at:
Value & comps
No previous sales on record.
Rental comparables are shown in the Rental section below. Sold comparables remain for area capital context only.
Returns
We're still gathering serviced-accommodation data for this area.
This is not financial or investment advice. Prop AI Deals is not authorised by the Financial Conduct Authority (FCA) to provide investment advice.
All investment calculators, property analyses, and AI-generated insights are for informational purposes only. Property investment carries risk and may result in financial loss. All calculations should be independently verified and you should consult with FCA-authorised financial advisers before making any investment decisions.
Past performance does not guarantee future results. Tax implications vary by individual circumstances.
Deal
Properties like this can earn 2–3x BTL yields when converted to HMO, with retrofit costs around £10k/room. Sign in to see the full tier, yield projection, and cost breakdown.
Commercial properties like this can earn 30-50% higher yields when converted to residential under Class MA / Q / P / PA, with prior approval costing ~GBP 96/unit. Sign in to see the recommended route, yield uplift, and cost breakdown.
BRRR-suited properties can recycle 80-100% of investor capital on refi, leaving a high-yielding rental with most of the money out. Sign in to see the refurb cost stack, ARV projection, and refinance maths.
Detached + large garden = sub-division play. Pro tier unlocks the tier badge, plot size, uplift estimate, and regional land benchmark.
Short-lease flats trade at deep discount, but extending under the 1993 Act often costs far less than the discount. Pro tier unlocks the tier badge, premium breakdown, long-lease ARV and arbitrage maths.
See projected short-stay revenue vs a vanilla BTL for this property.
See real sub-let margins (HMO room rates & SA nightly rates) vs the landlord rent.
Area
Agent & docs

FAQ
About 3, Roxby Avenue, Guisborough
Explore nearby