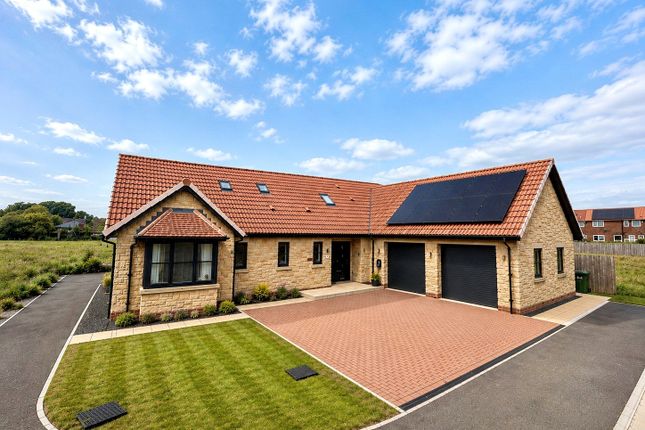
4-bedroom detached house · DL6 2SH
Listing removedListed 187 days
Opportunity summary
See Archie’s verdict, returns by strategy and what to check before viewing.
About
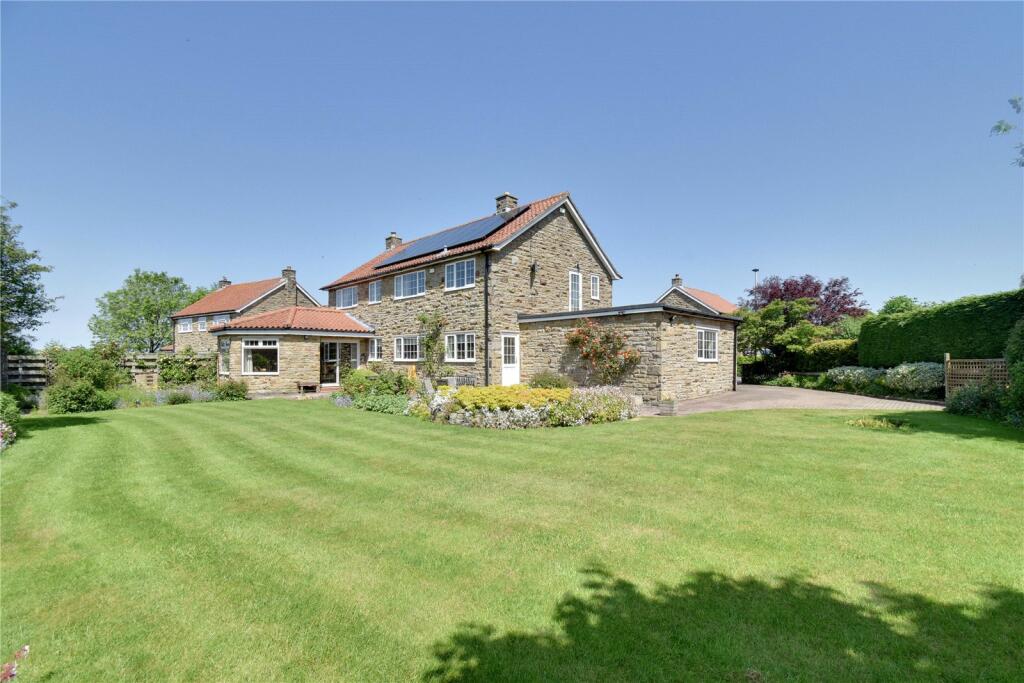
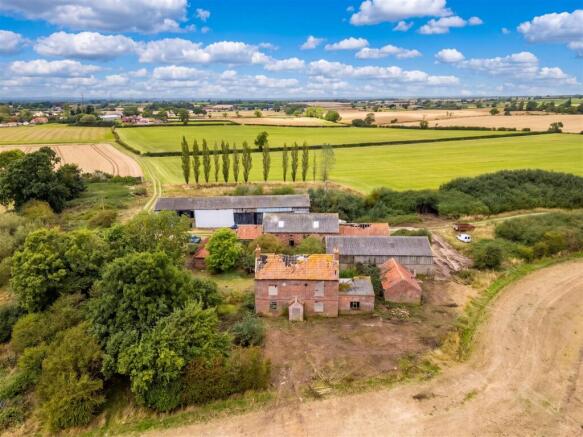
Greenhills Farmhouse is a traditional detached four bedroom character property ideally positioned between the villages of Welbury and Deighton set back from the road in a with a wonderful rural outlook and uninterrupted views of the Hambleton Hills and surrounding countryside all sitting in gardens and grounds of approx 0.76 Acre.
Situation And Amenities - Greenhills farmhouse is located on the edge of Welbury village, one of several small, pretty villages north and west of Northallerton, with panoramic views towards the Hambleton Hills.
Ideally situated between the A19 and the A1, there is excellent road access to the north and south along with plenty of quiet lanes and bridleways, ideal for those with a love of the outdoors.
The nearest train station is at Northallerton, 6 miles away, which has an excellent range of boutique and national shops, restaurants, bars, cafes and professional services along with excellent schooling facilities for all ages.
Leeds Bradford is the nearest international airport but there are an increasing number of services now being offered from Teesside International Airport, only 14 miles away.
Greenhills Farmhouse - Greenhills Farmhouse is a traditional, detached, four bedroom character property, ideally positioned between the villages of Welbury and Deighton.
Set back from the road with a wonderful rural outlook, the property sits within gardens and grounds of approximately 0.76 acres and enjoys uninterrupted views of the Hambleton Hills and surrounding countryside.
Accommodation - A covered porch surrounds the main door, leading into a flagged entrance hall and providing an impressive welcome.
From here, there is access through to the main living room, sitting room, dining/family room and onwards to the large farmhouse kitchen and utility room.
A boot room and w.c are located off the hallway for convenience.
The main living room is ideally situated in the centre of the house, a warm and welcoming space in which to relax with family and friends, with a window to the front and a feature central fireplace between here and the kitchen.
The farmhouse kitchen is the hub of the home with plenty of room around the central island unit for a relaxing lunch or coffee with friends and space for a large dining table for family occasions.
This is a great social environment for entertaining with double doors back through to the living room and views to both the front and rear over the gardens and beyond.
The kitchen is well-equipped with a range of units and everything a modern family needs, including an excellent workspace and a large central island unit.
The excellent utility room keeps all the essentials neatly out of the way.
The dining room is located off the kitchen and, given the size of the kitchen breakfast room, offers flexibility for use as required and feels like a great family room or study.
At the opposite end of the house, there is a cosy sitting room perfect for family nights in front of the fireplace or a relaxing afternoon with a good book whilst the sunshine floods in through the windows.
On the first floor, the bedroom accommodation is impressive with all the rooms enjoying unrivalled views across the farmland to the hills.
The large master bedroom suite feels like a luxurious escape and has exposed beams, a vaulted ceiling, built-in wardrobes and an adjacent en suite.
The three further double rooms are complemented by the family bathroom.
The attic has load bearing floors and electric and plumbing in readiness to convert if required alternatively is a super space for additional storage.
Gardens - To the front of the house, there is a low stone wall with a gorgeous, welcoming, cottage garden feel.
This opens up to the main entertaining terrace and substantial lawned gardens, all with an exceptional vista over farmland towards the Hambleton Hills.
The rear garden has raised flower and vegetable beds, an area of lawn and a seating area to sit and enjoy the open aspect and the fruits of your gardening labour.
Outbuildings - The property has a detached office outside, positioned to the side of the property with power and lighting, which could also be used as a small gym or additional storage room if desired.
The old forge attached to the side of the house is the ideal place to keep garden furniture and equipment.
Parking - A large, gravelled parking area offers plenty of space for multiple vehicles and room for turning.
Services - The property is connected to mains water and electricity with gas-fired heating from an installed LPG gas storage tank and private drainage.
The septic tank has a water treatment plant fitted as part of the renovation work carried out in 2012.
Rights Of Way, Easements And Wayleaves - The property is sold subject to and with the benefit of all existing wayleaves, easements and rights of way, public and private, whether specifically mentioned or not.
Tenure - The property is freehold and will be available with vacant possession on completion. Local Authority And Council Tax - North Yorkshire Council. Tel: . Council tax band F.
Epc - EPC rating D 58 Fixtures And Fittings - Unless specifically mentioned within these sale particulars, only fitted carpets are included in the sale.
All objects of statuary, chattels, furniture, furnishings, white goods, wall hangings, display cases, light fittings and garden ornaments are specifically excluded from the sale although some items may be available by separate negotiation.
Directions - What3Words reference for the turn-off is ///indoor.landlords.stamp Head along the farm track towards Greenhills Farmhouse.
There are gates on the right hand side opening up to the large gravelled parking and turning area.
Viewings - Strictly by appointment through the Selling Agents GSC Grays Tel: Particulars And Photographs - Particulars prepared and photographs taken May 2024.
Disclaimer Notice - PLEASE READ: GSC Grays gives notice to anyone who may read these particulars as follows: 1.These particulars, including any plan, are a general guide only and do not form any part of any offer or contract.
2.All descriptions including photographs, dimensions and other details are given in good faith but do not amount to a representation or warranty.
They should not be relied upon as statements of fact, and anyone interested must satisfy themselves as to their correction by inspection or otherwise.
3.Neither GSC Grays nor the vendor accept responsibility for any error that these particulars may contain however caused. 4.Any plan is for layout guidance only and is not drawn to scale.
All dimensions, shapes and compass bearings are approximate, and you should not rely upon them without checking them first.
5.Nothing in these particulars shall be deemed to be a statement that the property is in good condition, repair or otherwise nor that any services or facilities are in good working order.
6.Please discuss with us any aspects that are important to you prior to travelling to view the property.
Value & comps
No previous sales on record.
Returns
Set an offer; the calculator follows it.
We're still gathering serviced-accommodation data for this area.
Archie refurb estimate: a Pro feature
0.0% below asking
This is not financial or investment advice. Prop AI Deals is not authorised by the Financial Conduct Authority (FCA) to provide investment advice.
All investment calculators, property analyses, and AI-generated insights are for informational purposes only. Property investment carries risk and may result in financial loss. All calculations should be independently verified and you should consult with FCA-authorised financial advisers before making any investment decisions.
Past performance does not guarantee future results. Tax implications vary by individual circumstances.
Deal
Properties like this can earn 2–3x BTL yields when converted to HMO, with retrofit costs around £10k/room. Sign in to see the full tier, yield projection, and cost breakdown.
Commercial properties like this can earn 30-50% higher yields when converted to residential under Class MA / Q / P / PA, with prior approval costing ~GBP 96/unit. Sign in to see the recommended route, yield uplift, and cost breakdown.
BRRR-suited properties can recycle 80-100% of investor capital on refi, leaving a high-yielding rental with most of the money out. Sign in to see the refurb cost stack, ARV projection, and refinance maths.
Detached + large garden = sub-division play. Pro tier unlocks the tier badge, plot size, uplift estimate, and regional land benchmark.
Short-lease flats trade at deep discount, but extending under the 1993 Act often costs far less than the discount. Pro tier unlocks the tier badge, premium breakdown, long-lease ARV and arbitrage maths.
See projected short-stay revenue vs a vanilla BTL for this property.
See real sub-let margins (HMO room rates & SA nightly rates) vs the landlord rent.
Area
Agent & docs

FAQ
About Greenhills Farmhouse, Welbury, Northallerton
Explore nearby