4-bedroom detached house · IP18 6FJ
Sold STCListed 40 days
Opportunity summary
See Archie’s verdict, returns by strategy and what to check before viewing.
About
Nearing completion, Reserve now!
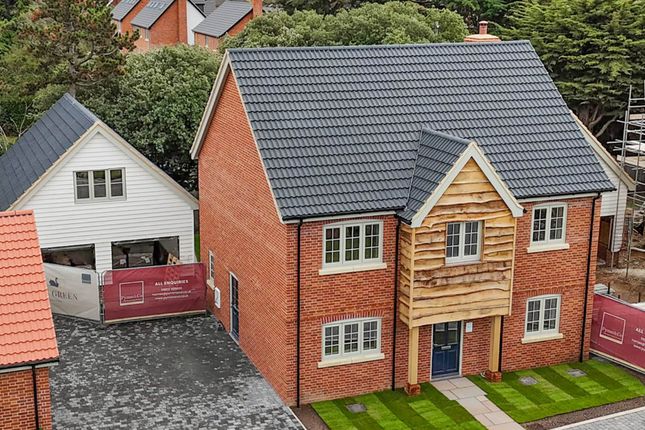
Nestled in the charming village of Reydon, just moments from the iconic seaside town of Southwold, The Green is a unique development of eight individually designed homes.
Brought to you by Beauly Homes, renowned for their commitment to quality, craftsmanship, and design, this thoughtfully created development occupies the historic site of the former Sole Bay Bowls Green.
Construction began in April 2025, with anticipated first completions in Spring 2026.
Through their purchase of the site, Beauly Homes made it possible for a brand new bowls green and upgraded parking facilities to be created, helping to preserve the spirit and heritage of the site for future generations.
The Green has been carefully designed with a focus on detail, craftsmanship, and modern living.
Every home showcases quality fittings and innovative features to ensure energy-efficient, low-maintenance living in a timeless setting. Each property is beautifully constructed to exacting standards.
With well-designed front gardens and spacious rear plots, these homes combine considered design with everyday practicality and long-term convenience.
All homes benefit from: Underfloor heating and aiir source heat pumps for energy-efficient heating. Landscaped gardens and terraces. Fully fitted utility rooms.
Flooring throughout, a mixture of carpet and tiling. Bespoke kitchens with fully integrated appliances.
Every home has been thoughtfully designed with families, downsizers, and lifestyle buyers in mind.
Combining elegant living spaces, light-filled interiors, and flexible accommodation for work and leisure.
Specifications Kitchens & Utility Rooms Open-plan layouts for a sense of space and sociability. Mackintosh kitchens with a choice of units, handles and worktops.
Silestone worktops in the kitchen and utility room. Integrated appliances including: High-level single oven and combination oven/microwave. Induction hob. Fridge/freezer. Dishwasher.
Washing Machine, Under-counter lighting. Spotlights throughout. Fitted water softener. Choices subject to stage of construction.
Bathrooms & En Suites Elegant, practical, and finished to a high standard. Lvt flooring throughout the bathrooms and en-suites. Roper Rhodes sanitaryware. Heated towel rails in all en- suites.
Heating, Lighting & Technology Designed for comfort and connectivity in every season. Air source heat pump and large capacity hot water cylinder. Underfloor heating to the ground floor.
Radiators to the first floor (where applicable). Thermostatic zone controls. Cat 6 data cabling throughout for high-speed connectivity.
Heating, Lighting & Technology Designed for comfort and connectivity in every season. Air source heat pump and large capacity hot water cylinder, Underfloor heating to the ground floor.
Radiators to the first floor (where applicable). Thermostatic zone controls. Cat 6 data cabling throughout for high-speed connectivity.
Garages & Studio Rooms Versatile additional space for home working or hobbies. Power and lighting installed, Electric roller doors. Room above the garage (Plots 2,5,6,7 & 8):.
Painted and skimmed. Fitted with pendant lights. Cat 6 cabling connected to the main residence. External Finishes Built to blend into the charming local landscape yet stand out for their quality.
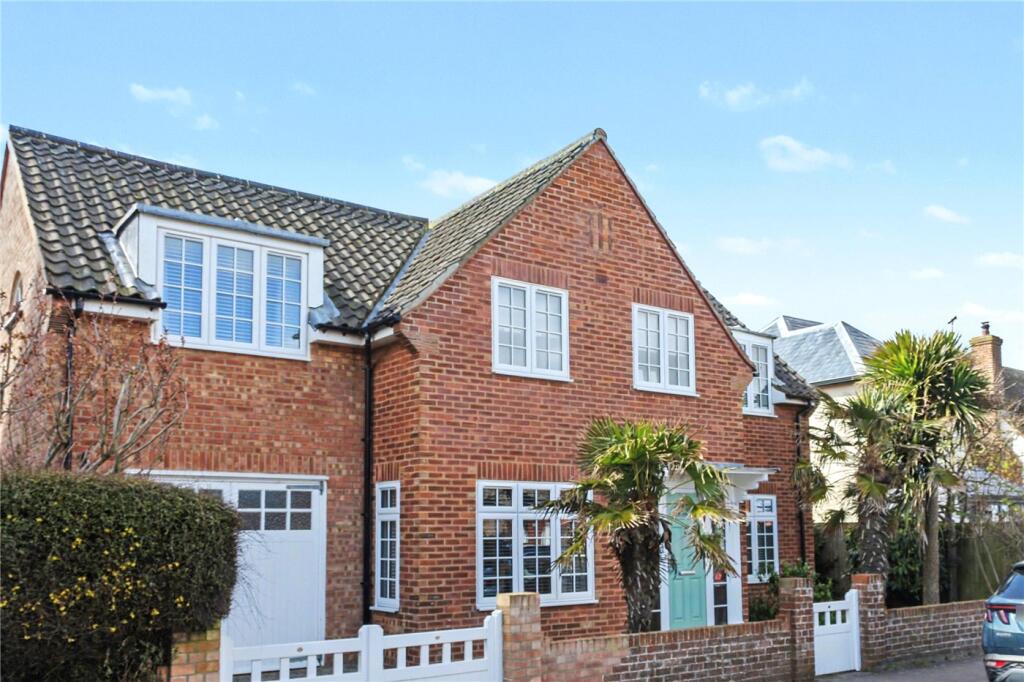
Handmade Brookmill Blend Multi bricks with cream/white mortar. Traditional hand-crafted porches. Flush casement windows and French doors in Pebble Grey.
Timber fascias and soffits colour-matched to windows. Solid timber Beauly Blue front doors by Benlowe. Wall-mounted external lighting and outside tap. Indian Sandstone terraces.
Tegular block-paved driveways. Oak cladding to front elevation of Plots 2 & 8. Internal Finishes Every detail considered for comfort and style. Neutral coloured paint throughout.
Four-panel internal doors throughout. Bespoke handmade staircases with oak handrails. Tiled flooring to hallway, kitchen/dining, utility and WC.
Quality carpeting to remaining ground floor areas, stairs, landing, and all bedrooms.
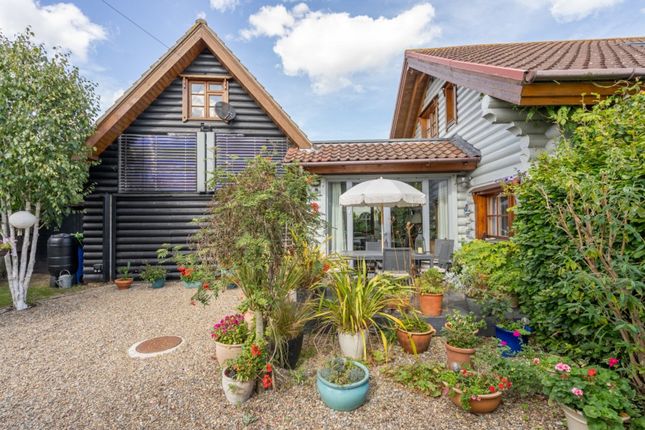
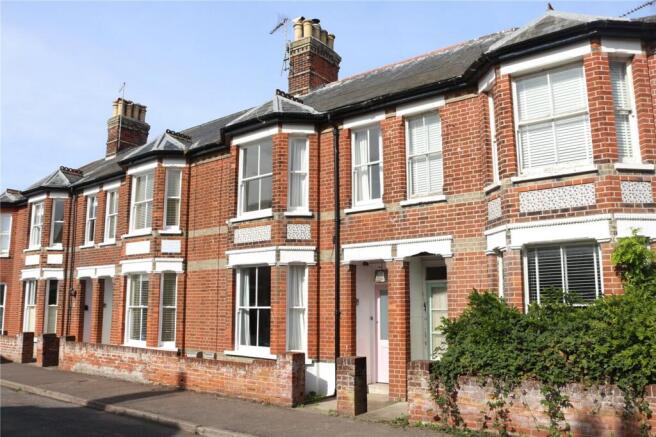
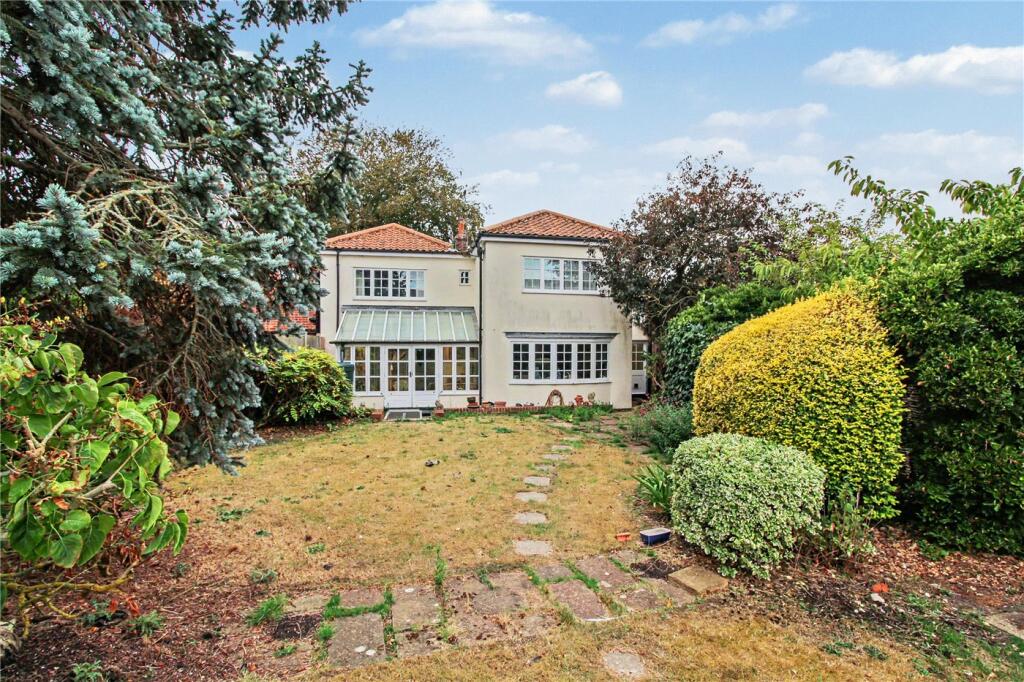
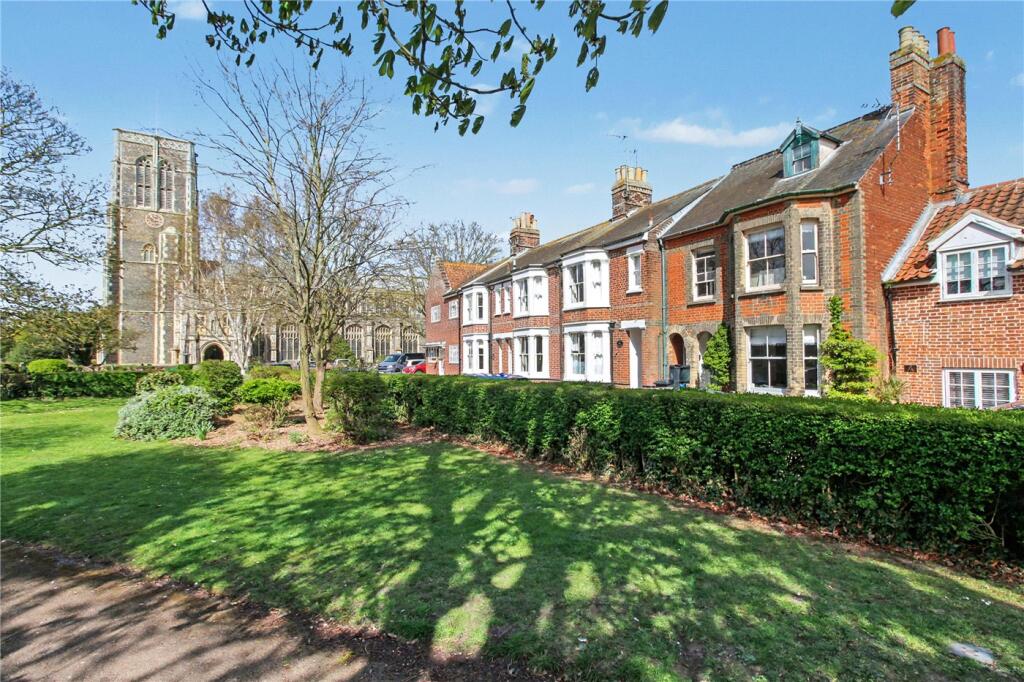
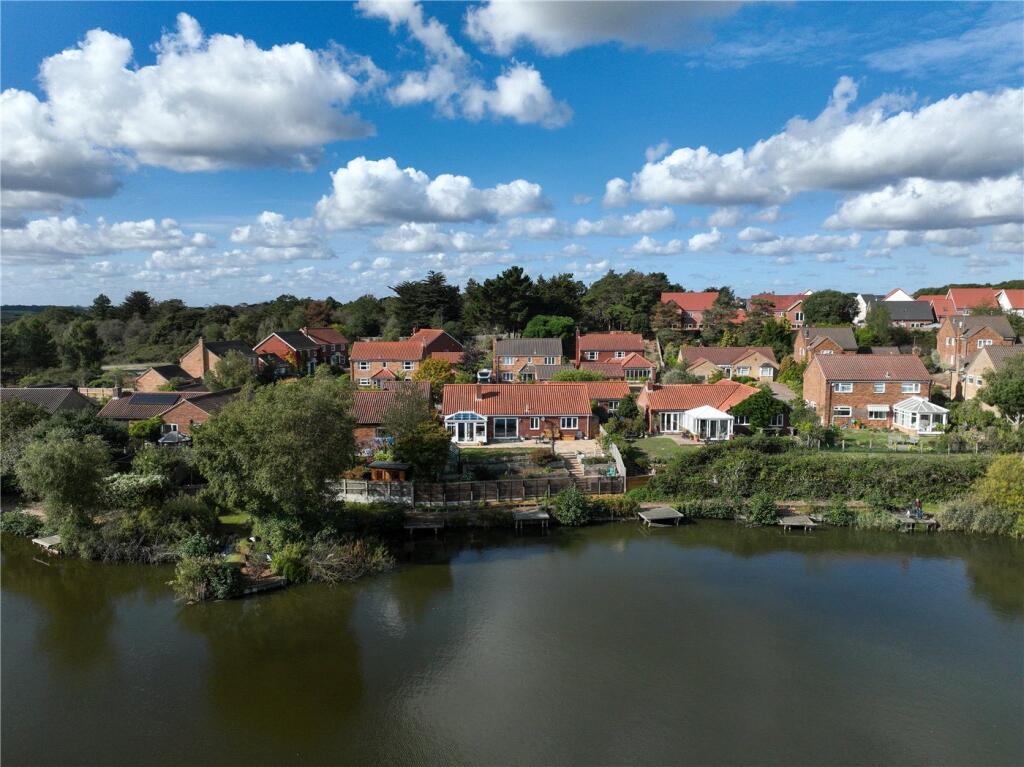
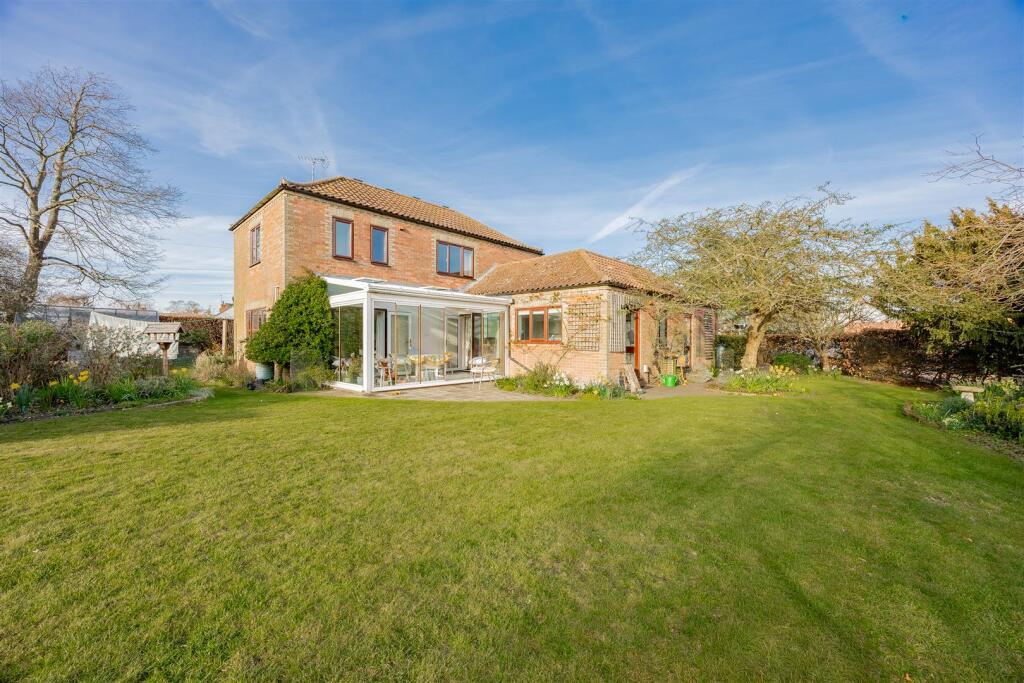
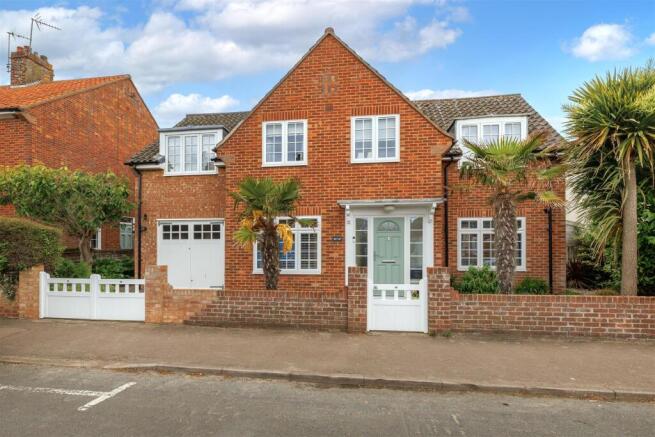
Agents Note Please notes some of the images used are of a similar property on a different development by the same builders, these are for guide purposes only.
Although some externals have been used to show the property at it's current stage of build.
Anti Money Laundering By law, we are required to conduct anti-money laundering checks on all potential buyers and sellers, and we take this responsibility very seriously.
In line with hmrc guidelines, our trusted partner, Coadjute, will securely manage these checks on our behalf.
Once an offer is accepted (subject to contract), Coadjute will send a secure link for you to complete the biometric checks electronically.
A non-refundable fee of £45+ VAT per person will apply for these checks, and Coadjute will handle the payment for this service.
These anti-money laundering checks must be completed before we can send the memorandum of sale to the solicitors to confirm the sale.
What3words /// mavericks.exploring.riverside Notice Please note that we have not tested any apparatus, equipment, fixtures, fittings or services and as so cannot verify that they are in working order or fit for their purpose.
Pymm & Co cannot guarantee the accuracy of the information provided. This is provided as a guide to the property and an inspection of the property is recommended.
Value & comps
No previous sales on record.
Returns
Set an offer; the calculator follows it.
We're still gathering serviced-accommodation data for this area.
Archie refurb estimate: a Pro feature
0.0% below asking
This is not financial or investment advice. Prop AI Deals is not authorised by the Financial Conduct Authority (FCA) to provide investment advice.
All investment calculators, property analyses, and AI-generated insights are for informational purposes only. Property investment carries risk and may result in financial loss. All calculations should be independently verified and you should consult with FCA-authorised financial advisors before making any investment decisions.
Past performance does not guarantee future results. Tax implications vary by individual circumstances.
Deal
Properties like this can earn 2–3x BTL yields when converted to HMO, with retrofit costs around £10k/room. Sign in to see the full tier, yield projection, and cost breakdown.
Commercial properties like this can earn 30-50% higher yields when converted to residential under Class MA / Q / P / PA, with prior approval costing ~GBP 96/unit. Sign in to see the recommended route, yield uplift, and cost breakdown.
BRRR-suited properties can recycle 80-100% of investor capital on refi, leaving a high-yielding rental with most of the money out. Sign in to see the refurb cost stack, ARV projection, and refinance maths.
Detached + large garden = sub-division play. Pro tier unlocks the tier badge, plot size, uplift estimate, and regional land benchmark.
Short-lease flats trade at deep discount, but extending under the 1993 Act often costs far less than the discount. Pro tier unlocks the tier badge, premium breakdown, long-lease ARV and arbitrage maths.
See projected short-stay revenue vs a vanilla BTL for this property.
See real sub-let margins (HMO room rates & SA nightly rates) vs the landlord rent.
Area
Agent & docs
FAQ
About 2, The Green, Southwold
Explore nearby