We've tightened what earns a Pursue. A home now needs a published valuation, a strategy that still makes money after real running costs and lender stress tests, and no listing problems that would stop a mortgage. You'll see fewer Pursues, and each one has been checked harder.
See how verdicts work3-bedroom bungalow · TA18 7QA
Listing removedListed 135 days
Opportunity summary
See Archie’s verdict, returns by strategy and what to check before viewing.
About
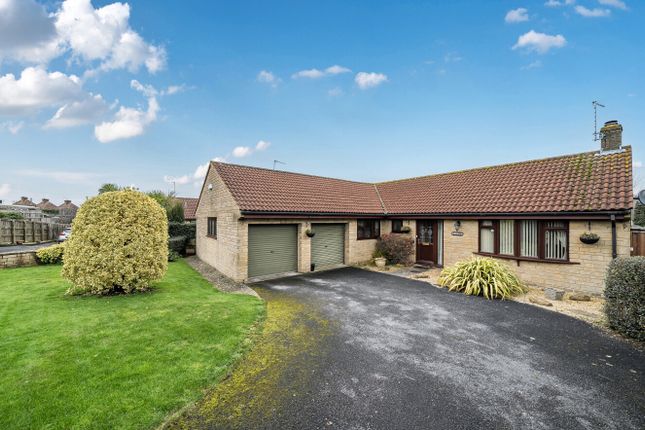
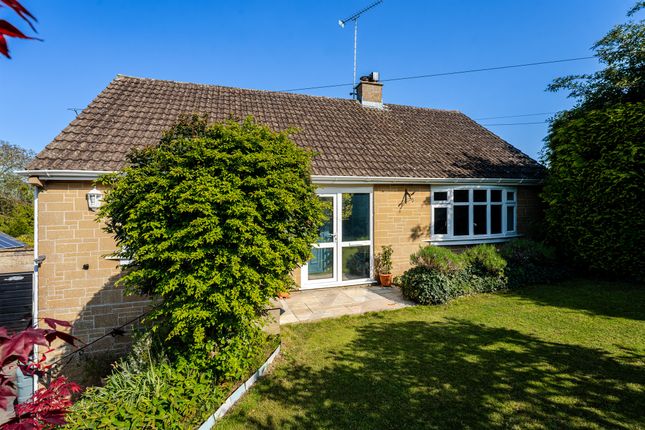
Tucked away in the picturesque Somerset village of West Chinnock, this beautifully presented three-bedroom detached bungalow offers the kind of space, privacy and countryside outlook that is becoming increasingly hard to find.
West Chinnock is one of those Somerset villages that feels like a genuine discovery: peaceful, scenic and surrounded by open countryside, yet still incredibly well connected.
Crewkerne is around 8 minutes away, Yeovil is under 20 minutes, with Sherborne 30 minutes away and Lyme Regis reachable in 35 minutes, making it an excellent option for buyers looking for village life without giving up practical access to nearby towns, shops, schools, rail links and amenities.
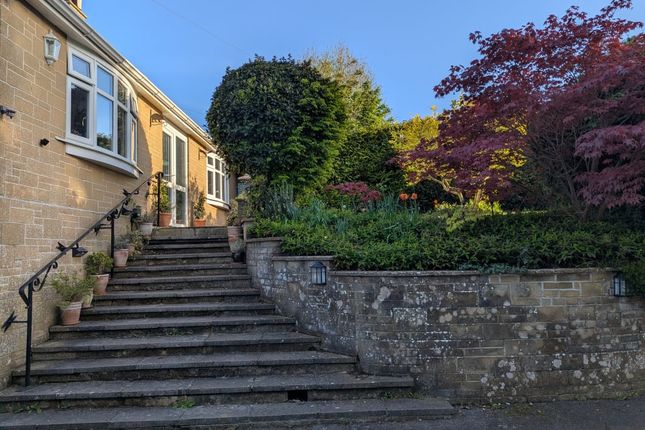
Set on a generous, elevated and private plot of approximately 0.3 acres, the property enjoys far-reaching countryside views, mature gardens and a wonderful sense of openness.
It feels quiet, spacious and tucked away, while remaining practical for everyday life, with the local village school just a short walk from the property.
The bungalow itself is in excellent condition throughout and is ready to move into.
The accommodation is bright, well maintained and thoughtfully arranged, with a spacious L-shaped sitting and dining room forming the heart of the home.
A wood-burning stove creates a warm focal point, while doors lead through to a large conservatory overlooking the garden, providing an additional living space that makes the most of the setting.
The kitchen offers practical everyday space, with direct access out to the garden. There are three well-proportioned bedrooms, a contemporary bathroom, double glazing and central heating throughout.
One of the standout features of the property is its energy efficiency.
An EPC rating of B is rare for a non-new build, and this home benefits from solar panels, battery storage, an air source heat pump and an EV charger.
It offers the charm, setting and space of an established village home, with modern systems already in place to help improve efficiency and reduce running costs.
Outside, the property becomes even more compelling. A private gated driveway provides parking for up to six vehicles and leads to a double garage with power and light.
Adjoining the garage is a separate home office with WiFi, ideal for remote working, hobbies or studio use.
This makes the property especially appealing for those looking for more space, more privacy and a better work-life balance. The gardens are a major part of the appeal.
The lower garden wraps around the home with lawns, borders, patio areas and mature planting, while the upper garden opens up to outstanding countryside views.
This elevated garden includes a raised decking area, summerhouse with electric supply, greenhouse, shed, vegetable plot, composting area and productive fruit trees.
It is the sort of outside space that needs to be experienced in person to be fully appreciated.
For those looking ahead, the property also benefits from planning permission already granted for significant enhancement, including conversion and extension into a substantial 4 or 5 bedroom detached home.
This gives buyers the option to enjoy the property as it is, while retaining the ability to create a much larger long-term family home in a beautiful village setting.
Combining excellent condition, rare eco credentials, a private plot of approximately 0.3 acres, generous gardens, countryside views, home-working space, ample parking and approved planning for future expansion, this is far more than a standard bungalow.
It is a home that offers lifestyle, flexibility and potential in equal measure, in a quiet yet well-connected Somerset village that is well worth coming to see.
**ENQUIRIES** For all enquiries, viewing requests or to create your own listing please visit the Emoov website.
If calling, please quote reference: S6277 Entrance Porch and Entrance Hall 2.0m x 2.6m A welcoming entrance porch opens into a spacious hallway, giving the home a bright and practical first impression.
The hallway provides access to the main rooms and adds to the sense of space throughout the property.
Living and Dining Room 5.8m x 7.0m A generous L-shaped living and dining room, offering a comfortable and space.
A wood-burning stove creates a warm focal point, while the layout provides plenty of room for both relaxing and dining.
Doors lead through to the conservatory, helping the room connect beautifully with the garden.
Kitchen 3.1m x 6.5m A bright and well-presented kitchen/breakfast room, designed as one practical and sociable space.
With direct access out to the rear garden, it works perfectly for everyday living and easy connection to the outdoor space.
Conservatory 2.4m x 7.0m A large conservatory overlooking the garden, offering an additional reception space that makes the most of the property’s outlook.
It is ideal for relaxing, entertaining or enjoying the changing seasons from inside the home.
Bedroom One 3.6m x 3.8m A spacious principal bedroom with a front aspect window, wooden flooring and a calm, comfortable feel.
A well-proportioned main bedroom that is ready to move into. Bedroom Two 3.2m x 3.2m A good-sized double bedroom with rear aspect window and built-in wardrobe.
This room offers excellent flexibility as a guest bedroom, child’s room or additional main bedroom.
Bedroom Three 1.9m x 3.7m A flexible third bedroom with built-in wardrobe, ideal as a bedroom, nursery, dressing room or study. It is well suited to buyers needing adaptable space.
Bathroom A contemporary family bathroom with both bath and shower facilities, finished in a clean and modern style. Well presented and practical for everyday use.
Double Garage A substantial double garage with power, light and workshop potential. It offers excellent parking, storage or hobby space and adds valuable flexibility to the property.
Home Office 2.5m x 2.7m A separate home office adjoining the garage, complete with power, light and WiFi.
Ideal for remote working, a studio, hobby room or quiet workspace away from the main house Front Garden and Driveway A private gated driveway provides parking for up to six vehicles and leads to the double garage.
The raised front garden is laid to lawn with mature planting, creating privacy, space and attractive kerb appeal. Rear Garden A well-kept rear garden with patio areas, lawn and mature borders.
It offers direct access from the house and links well with the office, garage and side paths.
Upper Garden A private elevated garden with outstanding countryside views, forming one of the property’s standout features.
It includes a raised decking area, summerhouse with electric supply, greenhouse, shed, vegetable plot and productive fruit trees. A wonderful space to relax, grow and enjoy the setting.
Value & comps
No previous sales on record.
Returns
Set an offer; the calculator follows it.
We're still gathering serviced-accommodation data for this area.
Archie refurb estimate: a Pro feature
0.0% below asking
This is not financial or investment advice. Prop AI Deals is not authorised by the Financial Conduct Authority (FCA) to provide investment advice.
All investment calculators, property analyses, and AI-generated insights are for informational purposes only. Property investment carries risk and may result in financial loss. All calculations should be independently verified and you should consult with FCA-authorised financial advisers before making any investment decisions.
Past performance does not guarantee future results. Tax implications vary by individual circumstances.
Deal
Properties like this can earn 2–3x BTL yields when converted to HMO, with retrofit costs around £10k/room. Sign in to see the full tier, yield projection, and cost breakdown.
Commercial properties like this can earn 30-50% higher yields when converted to residential under Class MA / Q / P / PA, with prior approval costing ~GBP 96/unit. Sign in to see the recommended route, yield uplift, and cost breakdown.
BRRR-suited properties can recycle 80-100% of investor capital on refi, leaving a high-yielding rental with most of the money out. Sign in to see the refurb cost stack, ARV projection, and refinance maths.
Detached + large garden = sub-division play. Pro tier unlocks the tier badge, plot size, uplift estimate, and regional land benchmark.
Short-lease flats trade at deep discount, but extending under the 1993 Act often costs far less than the discount. Pro tier unlocks the tier badge, premium breakdown, long-lease ARV and arbitrage maths.
See projected short-stay revenue vs a vanilla BTL for this property.
See real sub-let margins (HMO room rates & SA nightly rates) vs the landlord rent.
Area
Agent & docs

FAQ
About King's Gatchell, West Chinnock, TA18
Explore nearby