We've tightened what earns a Pursue. A home now needs a published valuation, a strategy that still makes money after real running costs and lender stress tests, and no listing problems that would stop a mortgage. You'll see fewer Pursues, and each one has been checked harder.
See how verdicts work4-bedroom detached house · NE12 8RU
Listing removedListed 53 days
Opportunity summary
See Archie’s verdict, returns by strategy and what to check before viewing.
About
Alexander Hudson Estates introduce to the market this impressive four-bedroom detached house, offering generous accommodation across three reception rooms and two bathrooms.
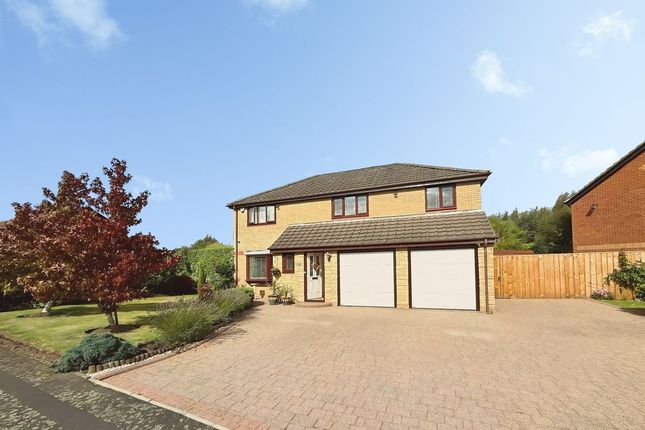
Presenting a modern exterior, the property occupies a prominent position with large rear garden.
The home is well suited to family living, with spacious, flexible interiors and thoughtfully designed outdoor spaces.
Stepping inside, the welcoming hallway leads to a series of bright and inviting reception rooms, each enhanced by modern finishes and abundant natural light.
The main living area features chic wood flooring, a striking panelled accent wall and a contemporary fireplace, complemented by large windows and elegant chandelier lighting to create a warm and sophisticated space for relaxation and entertaining.
Additional reception rooms offer versatile options for a formal dining area, home office or gym, with features such as bold accent walls, decorative lighting and serene pastel tones.
The bedrooms are generously proportioned, with plush carpets, stylish headboards and ample storage, all benefiting from large windows and soft light for a calming atmosphere.
The bathrooms are finished to a high standard, with integrated storage, modern fixtures and eye-catching tiling, ensuring practicality and comfort for family life.
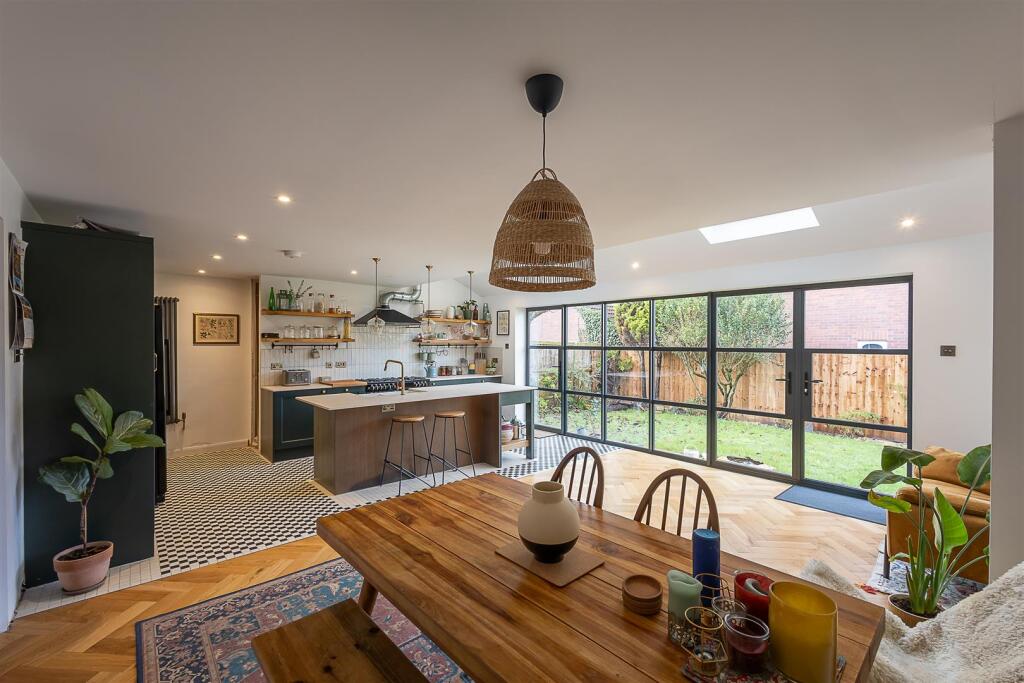
At the heart of the home, the modern kitchen is fitted with sleek white or cream units, integrated appliances including an oven and washing machine, and ample counter and storage space.
The kitchen’s bright and airy feel is accentuated by large windows and contemporary flooring, making it a welcoming environment for both every-day meals and entertaining guests.
The layout of the ground floor flows seamlessly onto the spacious patio via the rear, providing effortless access to the private, securely fenced garden.
This outdoor area is ideal for al fresco dining, children’s play or relaxation, with a large lawn and generous paved patio surrounded by mature fencing for privacy and security.
Externally, the property offers the convenience of off-road parking and a private entrance, with low-maintenance front and rear gardens.
The combination of multiple reception rooms, four well-appointed bedrooms, modern bathrooms and expansive outdoor space makes this detached house a practical and appealing choice for growing families or professional households.
With its contemporary styling, versatile accommodation and thoughtful layout, this home offers an exceptional standard of modern living in a desirable residential setting.
Kitchen (4.68m x 4.56m) Living Room (4.54m x 4.41m) Bedroom 1 (4.55m x 2.47m) Bedroom 2 (3.61m x 1.85m) Bedroom 3 (3.64m x 2.86m) Bedroom 4 (3.61m x 2.77m) Disclaimer At Alexander Hudson Estates, we take great care to ensure our marketing is accurate, clear, and transparent.
These particulars are intended as a guide only and do not form part of any offer or contract.
All descriptions, images, floor plans, and measurements are provided in good faith but should not be relied upon as statements of fact.
Interested parties are advised to carry out their own due diligence and satisfy themselves as to the accuracy of the information provided.
Value & comps
No previous sales on record.
Returns
Set an offer; the calculator follows it.
We're still gathering serviced-accommodation data for this area.
Archie refurb estimate: a Pro feature
0.0% below asking
This is not financial or investment advice. Prop AI Deals is not authorised by the Financial Conduct Authority (FCA) to provide investment advice.
All investment calculators, property analyses, and AI-generated insights are for informational purposes only. Property investment carries risk and may result in financial loss. All calculations should be independently verified and you should consult with FCA-authorised financial advisers before making any investment decisions.
Past performance does not guarantee future results. Tax implications vary by individual circumstances.
Deal
Properties like this can earn 2–3x BTL yields when converted to HMO, with retrofit costs around £10k/room. Sign in to see the full tier, yield projection, and cost breakdown.
Commercial properties like this can earn 30-50% higher yields when converted to residential under Class MA / Q / P / PA, with prior approval costing ~GBP 96/unit. Sign in to see the recommended route, yield uplift, and cost breakdown.
BRRR-suited properties can recycle 80-100% of investor capital on refi, leaving a high-yielding rental with most of the money out. Sign in to see the refurb cost stack, ARV projection, and refinance maths.
Detached + large garden = sub-division play. Pro tier unlocks the tier badge, plot size, uplift estimate, and regional land benchmark.
Short-lease flats trade at deep discount, but extending under the 1993 Act often costs far less than the discount. Pro tier unlocks the tier badge, premium breakdown, long-lease ARV and arbitrage maths.
See projected short-stay revenue vs a vanilla BTL for this property.
See real sub-let margins (HMO room rates & SA nightly rates) vs the landlord rent.
Area
Agent & docs

FAQ
About 150a West Farm Avenue, Newcastle Upon Tyne
Explore nearby