We've tightened what earns a Pursue. A home now needs a published valuation, a strategy that still makes money after real running costs and lender stress tests, and no listing problems that would stop a mortgage. You'll see fewer Pursues, and each one has been checked harder.
See how verdicts work3-bedroom house · LL46 2UR
Sold STCListed 78 days
Opportunity summary
See Archie’s verdict, returns by strategy and what to check before viewing.
About
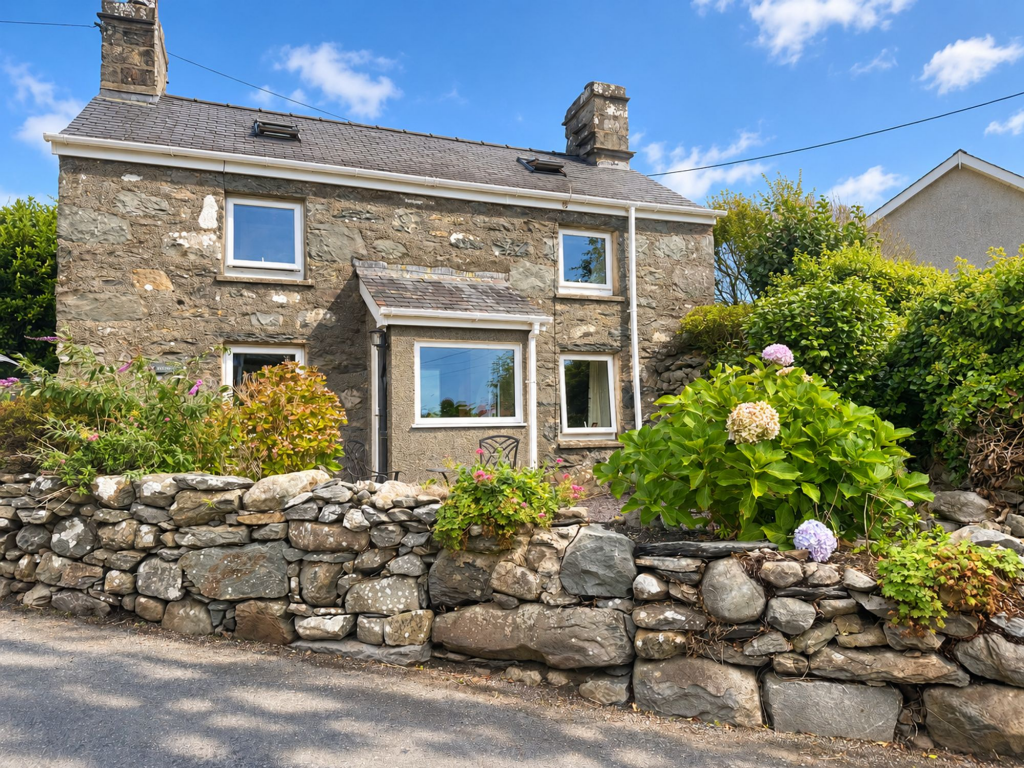
A Grade II listed three-bedroom cottage of rare charm, this beautifully preserved home sits on the peaceful outskirts of Harlech, enjoying wide, unbroken countryside views and a setting that feels timeless.
Its aesthetic is deliberately simple and classic – a pared-back canvas that allows the cottage’s genuine period features to take centre stage.
Inside, the layout is warm and traditional, with exposed beams, thick stone walls, original fireplaces and deep-set windows that frame the surrounding landscape.
The property has undergone extensive renovations which include, but are not limited to, a new roof, new oil fired central heating system, a stylish family bathroom, stripped woodwork and polished floors.
Each room now carries an understated elegance, ready for a new owner to add the final touches and elevate the interiors to their full potential.
In summary the accommodation comprises to the ground floor - entrance/dining hall, kitchen, lounge, sun room and bedroom, whilst on the first floor are the 3 double bedrooms and family bathroom.
Throughout character and charm blend seamlessly with modern living by pairing timeless features with the practical comforts today’s lifestyle demands.
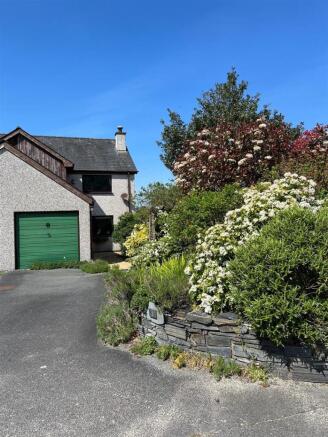
The cottage’s Grade II listing reflects its architectural and historic significance, and the exterior is equally enchanting: a characterful stone façade, an enclosed private garden, and open rural vistas stretching towards the hills.
The position offers both tranquillity and convenience, with Harlech’s coastline, castle and amenities just moments away.
A wonderful opportunity to refine and complete a classic Welsh cottage in one of the area’s most beautiful settings.
Accommodation comprises: ( all measurements are approximate ) Entrance door into Ground Floor - Entrance Hall/Dining - 2.96 x 4.35 (9'8" x 14'3") - Polished stone floor, original corner cupboards, window seat to front, large under stairs storage cupboard, radiator, doors leading to Kitchen - 2.86 x 2.83 (9'4" x 9'3") - Fitted kitchen comprising of wall and base units, "Rangemaster" cooker, "Belfast" sink, wooden worktops, tiled splash back, integrated fridge/freezer, space and plumbing for dishwasher/washing machine, vinyl flooring, window to front Bedroom 4 - 3.50 x 3.29 (11'5" x 10'9") - Currently being used as an occasional guest bedroom with shower cubicle, wash hand basin and W.C., sky light window, vinyl flooring, radiator Lounge - 3.62 x 7.36 (11'10" x 24'1") - Feature fireplace with exposed stone and inset log burning stove, polished stone floor, original ceiling beams, 2 windows to rear over looking garden and peaceful countryside views beyond, radiator, stairs leading to first floor, door leading to Sun Room - 2.86 x 2.45 (9'4" x 8'0") - A delightful extension to the rear with floor to ceiling glass panels and door leading into garden First Floor - Landing - Loft access, window to front, doors leading to Bedroom 1 - 4.10 x 4.44 (13'5" x 14'6") - Original stripped floorboards, two windows to rear with far reaching countryside views, generous wardrobe storage, radiator Bedroom 2 - 2.95 x 3.67 (9'8" x 12'0") - Original stripped floorboards, window to rear with beautiful countryside views, radiator Bedroom 3 - 2.98 x 2.87 (9'9" x 9'4") - Window to front, wardrobe storage, radiator Bathroom - 2.73 x 2.50 (8'11" x 8'2") - Fully renovated contemporary and complimentary bathroom comprising tiled shower enclosure, panelled bath, wash hand basin, low level W.C.
with concealed cistern, window to front, stripped floorboards, radiator, partially tiled walls External - To the front of the property is a gravelled driveway with parking for several vehicles.
Electric car charging point. To the rear of the property is an enclosed level garden with beautiful and far reaching countryside views. Patio area with reclaimed slabs. Oil tank. External boiler.
Location - Located 5 mins drive from Harlech - one of Wales’ most captivating coastal towns, celebrated for its sweeping sea views, dramatic mountain backdrop and rich cultural heritage.
Perched above Cardigan Bay, the town enjoys an elevated position that delivers some of the most striking panoramas in the region, with long stretches of soft Welsh-blue shoreline meeting the rugged peaks of Snowdonia.
At its heart stands Harlech Castle, a UNESCO World Heritage Site, commanding the landscape with its iconic silhouette and offering a powerful sense of history.
The surrounding streets are lined with characterful cottages, independent shops and welcoming cafés, creating a warm and relaxed community atmosphere.
Harlech’s award-winning Blue Flag beach is a major draw, offering miles of golden sand, gentle dunes and exceptional space for walking, swimming and family days by the sea.
The area is also renowned for outdoor pursuits, from coastal paths and nature trails to world-class golf at Royal St David’s Golf Club, one of the finest links courses in the UK.
Transport links provide easy access to nearby towns including Barmouth, Porthmadog and the wider Snowdonia National Park.
Harlech combines natural beauty, heritage and tranquillity in a way few coastal towns can match – a truly special place to call home.
Services - Mains water and electricity Septic tank drainage Material Information - Freehold property of stone construction Grade II listed Gwynedd Council tax band E Currently classed as a second home for Article 4 purposes
Value & comps
No previous sales on record.
Returns
Set an offer; the calculator follows it.
Short-let licence or registration needed
We're still gathering serviced-accommodation data for this area.
Archie refurb estimate: a Pro feature
0.0% below asking
This is not financial or investment advice. Prop AI Deals is not authorised by the Financial Conduct Authority (FCA) to provide investment advice.
All investment calculators, property analyses, and AI-generated insights are for informational purposes only. Property investment carries risk and may result in financial loss. All calculations should be independently verified and you should consult with FCA-authorised financial advisers before making any investment decisions.
Past performance does not guarantee future results. Tax implications vary by individual circumstances.
Deal
Properties like this can earn 2–3x BTL yields when converted to HMO, with retrofit costs around £10k/room. Sign in to see the full tier, yield projection, and cost breakdown.
Commercial properties like this can earn 30-50% higher yields when converted to residential under Class MA / Q / P / PA, with prior approval costing ~GBP 96/unit. Sign in to see the recommended route, yield uplift, and cost breakdown.
BRRR-suited properties can recycle 80-100% of investor capital on refi, leaving a high-yielding rental with most of the money out. Sign in to see the refurb cost stack, ARV projection, and refinance maths.
Detached + large garden = sub-division play. Pro tier unlocks the tier badge, plot size, uplift estimate, and regional land benchmark.
Short-lease flats trade at deep discount, but extending under the 1993 Act often costs far less than the discount. Pro tier unlocks the tier badge, premium breakdown, long-lease ARV and arbitrage maths.
See projected short-stay revenue vs a vanilla BTL for this property.
See real sub-let margins (HMO room rates & SA nightly rates) vs the landlord rent.
Area
Agent & docs
FAQ
About Tan Y Penmaen, Harlech
Explore nearby