4-bedroom house · PE9 1QS
Opportunity summary
See Archie’s verdict, returns by strategy and what to check before viewing.
About
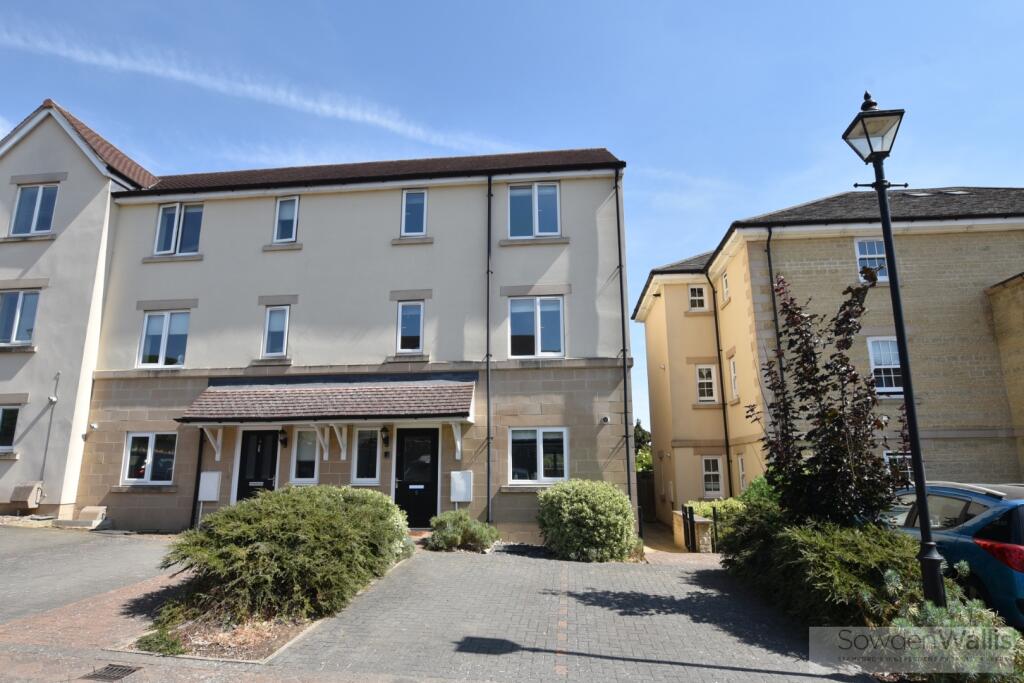
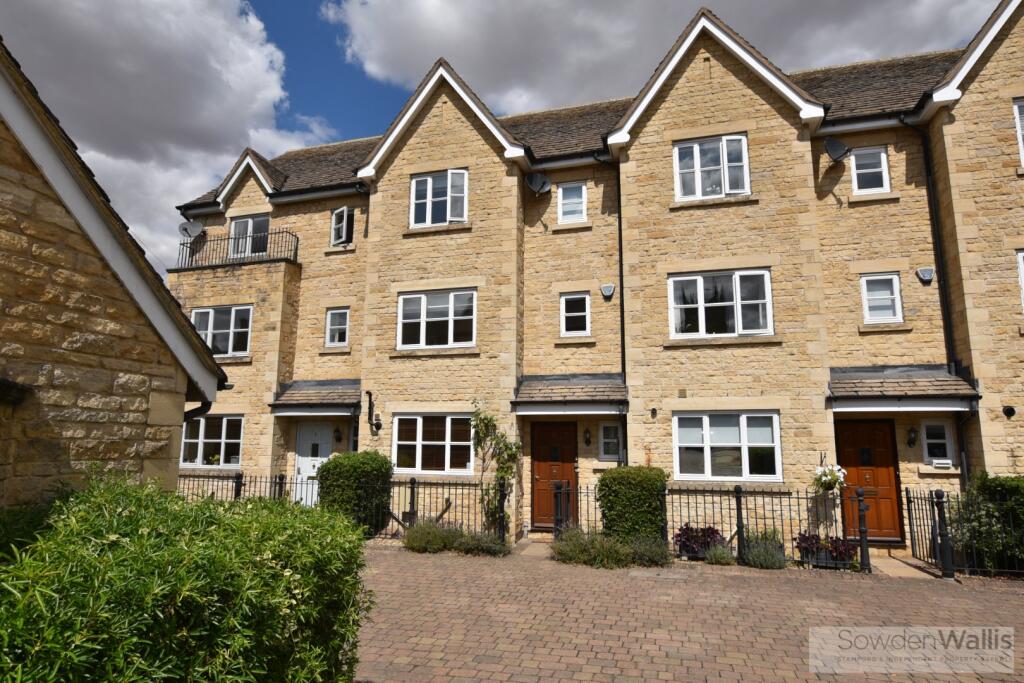
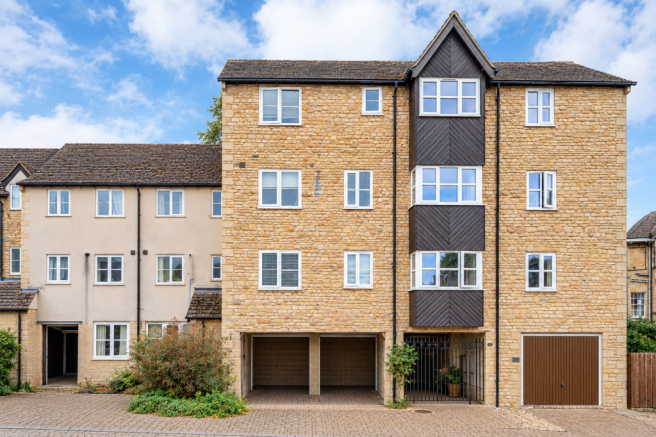
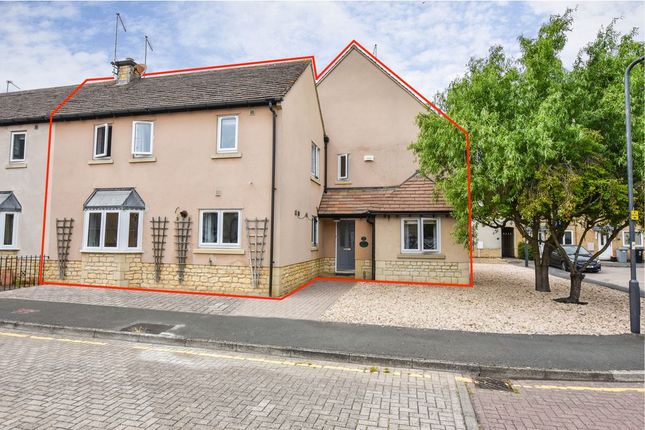
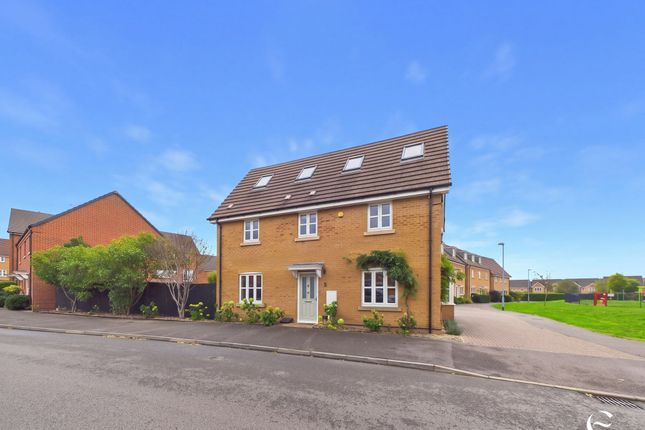
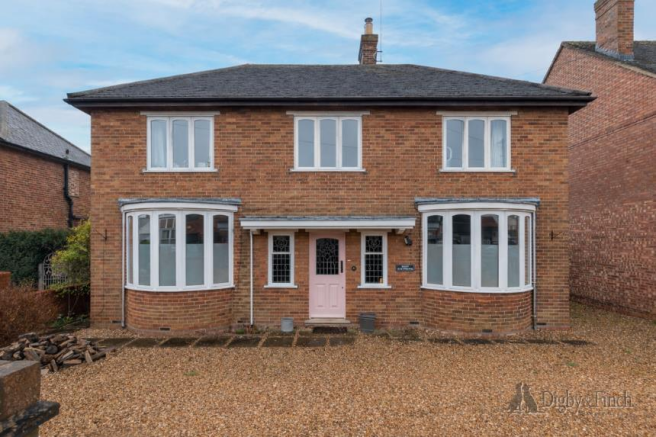
** Private rear garden and off-street parking for two cars** Perfectly positioned just a short stroll from the vibrant heart of Stamford sits this beautifully presented and deceptively spacious townhouse, constructed in 2002 and thoughtfully updated by the current owners.
Ground Floor - The welcoming entrance hall features decorative panelled walls and attractive tiled flooring, complemented by a practical guest cloakroom and ample in built storage for coats and shoes.
To the front of the property is a striking sitting room, filled with natural light through a square bay window fitted with bespoke plantation shutters.
A feature fireplace, elegant wall panelling, and a custom radiator cover adds charm and character to the space.
Located to the rear of the ground floor is a sociable open-plan kitchen dining room which creates the perfect space for modern living and entertaining.
French doors open onto an attractive landscaped, south-westerly facing rear garden.
The kitchen itself is fitted with a range of wall and floor standing cabinets complete with integrated appliances including a gas hob, electric oven, extractor, slimline dishwasher, and fridge freezer.
The gas central heating boiler is neatly located beside a rear door, which provides direct access to a secondary outdoor seating area. And So To Bed...
- The first floor offers three well-proportioned bedrooms and two bathrooms.
The principal bedroom includes a square bay window seat with storage incorporated, plantation shutters, bespoke fitted wardrobes, and access to a beautifully appointed Jack-and-Jill bathroom.
Featuring panelled walls, elegant tiling, a freestanding claw-foot bath, separate shower enclosure, a loo, and wash basin with storage beneath.
The bathroom is also accessible from the landing allowing great flexibility and ease of use.
A generous guest bedroom overlooks the rear garden and benefits from a recently fitted en suite shower room, while the third bedroom—also positioned at the rear—offers flexibility for use as a nursery, study, or additional guest room.
A second staircase leads to the top floor, where a delightful fourth bedroom offers excellent in built storage and a versatile recessed area currently used as a home office.
The current owners advise that plumbing is already in place should a buyer wish to add an en suite shower room to this level (subject to any necessary consents).
Step Outside - The property enjoys a private, enclosed south-westerly facing garden with a stone terrace leading to a lawned area which is enclosed by a timber fence.
A rear gate opens to a shingle parking area providing off-street parking for two vehicles.
Local Amenities - Stamford is an attractive and thriving market town and was the country’s first designated Conservation Area in 1967 and appears annually in The Sunday Times “The best places to live in the UK”.
Famed for its Georgian street scene, Stamford supports an active community.
The traditional weekly market continues, whilst the town centre boasts a wide variety of restaurants, bars and boutique shops, as well as all the high street amenities and supermarkets.
Architectural landmarks including The George Hotel, Burghley House and its proximity to the leisure pursuits afforded by Rutland Water.
Stamford also offers a high standard of both state and private education for all age groups.
Stamford railway station is close by with excellent commuter links to London (connect at Peterborough to Kings Cross) and Cambridge.
Services - Electric, water and mains drainage are understood to be connected. The property has gas fired central heating. (none tested by the agent).
Fixtures & Fittings - Every effort has been made to omit any fixtures belonging to the Vendor in the description of the property and the property is sold subject to the Vendor's right to the removal of, or payment for, as the case may be, any such fittings, etc.
whether mentioned in these particulars or not. Finer Details - Local Authority: South Kesteven District Council Council Tax Band: C Tenure: Freehold Possession: Vacant possession upon completion.
Plans - The site and floor plans forming part of these sale particulars are for identification purposes only. All relevant details should be legally checked as appropriate.
Value & comps
No previous sales on record.
Returns
Set an offer; the calculator follows it.
We're still gathering serviced-accommodation data for this area.
Archie refurb estimate: a Pro feature
0.0% below asking
This is not financial or investment advice. Prop AI Deals is not authorised by the Financial Conduct Authority (FCA) to provide investment advice.
All investment calculators, property analyses, and AI-generated insights are for informational purposes only. Property investment carries risk and may result in financial loss. All calculations should be independently verified and you should consult with FCA-authorised financial advisors before making any investment decisions.
Past performance does not guarantee future results. Tax implications vary by individual circumstances.
Deal
Properties like this can earn 2–3x BTL yields when converted to HMO, with retrofit costs around £10k/room. Sign in to see the full tier, yield projection, and cost breakdown.
Commercial properties like this can earn 30-50% higher yields when converted to residential under Class MA / Q / P / PA, with prior approval costing ~GBP 96/unit. Sign in to see the recommended route, yield uplift, and cost breakdown.
BRRR-suited properties can recycle 80-100% of investor capital on refi, leaving a high-yielding rental with most of the money out. Sign in to see the refurb cost stack, ARV projection, and refinance maths.
Detached + large garden = sub-division play. Pro tier unlocks the tier badge, plot size, uplift estimate, and regional land benchmark.
Short-lease flats trade at deep discount, but extending under the 1993 Act often costs far less than the discount. Pro tier unlocks the tier badge, premium breakdown, long-lease ARV and arbitrage maths.
See projected short-stay revenue vs a vanilla BTL for this property.
See real sub-let margins (HMO room rates & SA nightly rates) vs the landlord rent.
Area
Agent & docs
FAQ
About Queen Street, Stamford
Explore nearby