3-bedroom detached house · CH8 9JS
Sold STCListed 155 days
Opportunity summary
See Archie’s verdict, returns by strategy and what to check before viewing.
About
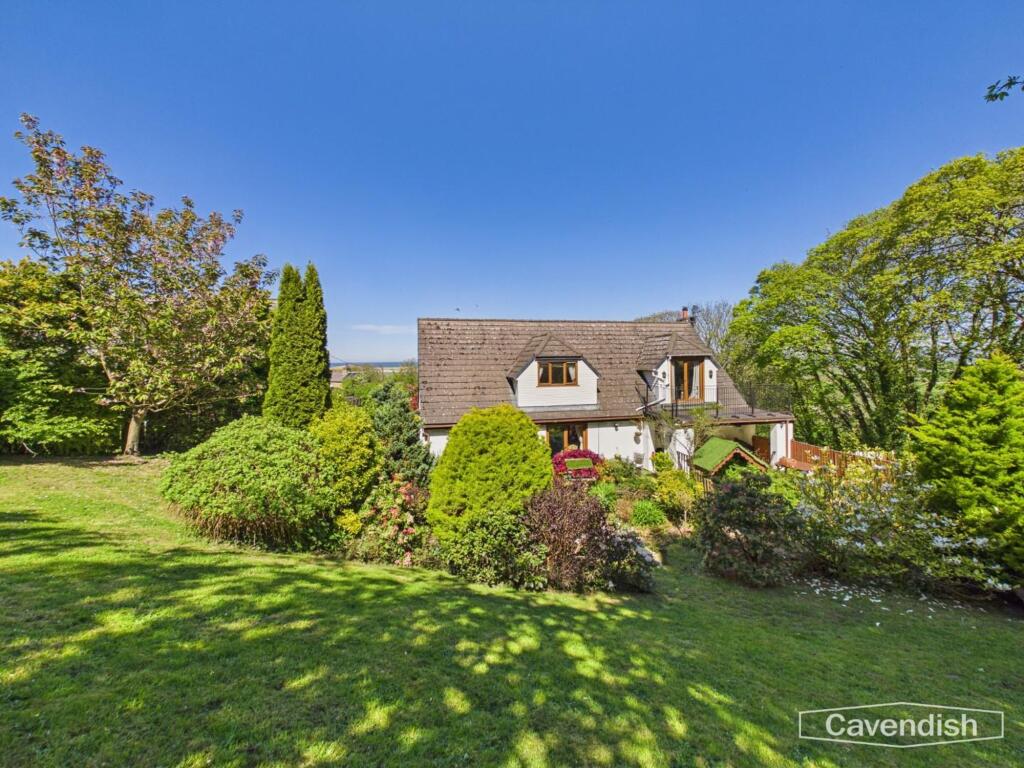
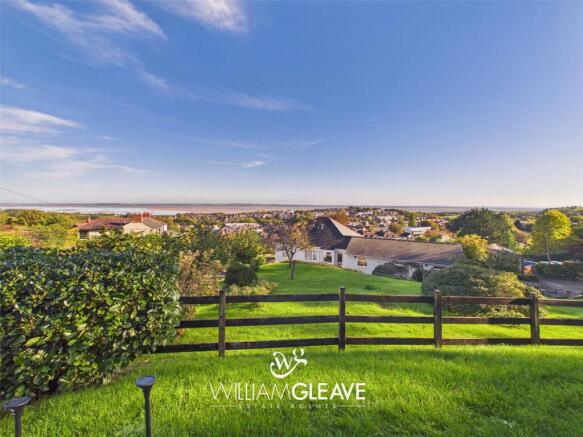
The Spinney is an exceptional detached coastal residence, enviably positioned within the sought-after village of Gwespyr, offering truly breathtaking panoramic views across the Dee Estuary, Irish Sea, the Wirral Peninsula and towards the sandy shoreline of Prestatyn.
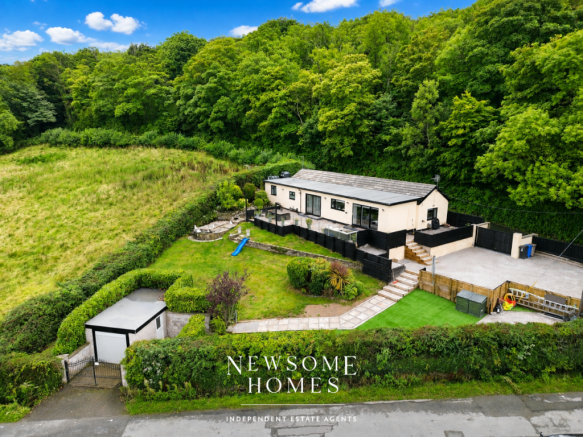
Set within an elevated plot, the property is approached via a private driveway providing ample off-road parking and access to a substantial detached double garage.
The home is perfectly designed to embrace its surroundings, with wraparound decking and multiple outdoor seating areas creating ideal spaces for entertaining, al fresco dining, or simply enjoying the uninterrupted coastal outlook.
Internally, the property offers spacious and versatile accommodation, including an impressive living room centred around a striking inglenook fireplace with multi-fuel stove, alongside a well-appointed kitchen/breakfast room featuring an LPG range cooker and an adjoining snug—perfect for modern family living.
The layout is both practical and inviting, with additional spaces such as a study and utility room enhancing day-to-day functionality.
To the first floor, the principal bedroom suite is a true highlight, boasting its own private balcony to take full advantage of the spectacular views, along with a walk-in wardrobe and a generously sized ensuite.
Further bedrooms provide flexible accommodation for family or guests, all serviced by a well-equipped family bathroom.
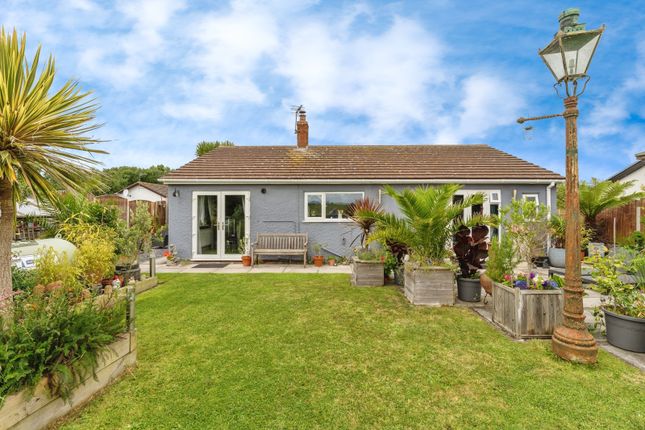
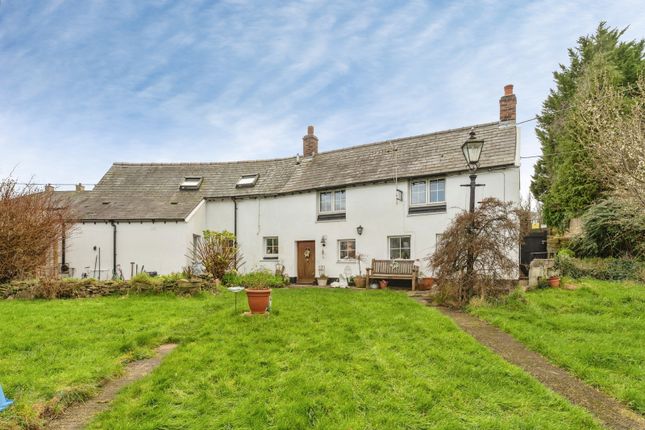
Externally, the landscaped and enclosed rear garden has been thoughtfully arranged with a variety of seating areas, a summer house and lawned sections, making it ideal for families and pet owners alike.
The property further benefits from oil-fired central heating and double glazing throughout.
Combining generous living space, versatile accommodation and an outstanding coastal setting, The Spinney presents a rare opportunity to acquire a truly special home in one of North Wales’ most scenic locations.
Location - Occupying an elevated position within the sought-after village of Gwespyr, The Spinney is a beautifully presented three/four-bedroom detached residence enjoying truly outstanding, far-reaching coastal views across the Dee Estuary, Irish Sea, Wirral Peninsula and towards the dunes of Prestatyn.
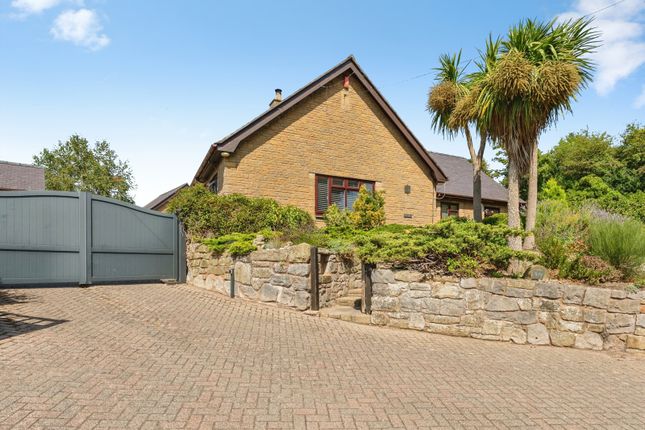
External - Approached via a shared tarmac driveway providing ample off-road parking, the property also benefits from a substantial detached double garage with twin roller doors.
Timber steps lead to the front elevation where a wraparound decked terrace and established planted borders create an impressive first impression, perfectly framing the panoramic outlook.
Entrance Hall - 8.52 x 1.85 (27'11" x 6'0") - The accommodation opens via a composite-style uPVC entrance door into a welcoming hallway, rich in character with exposed beams, soft carpeting and a warm, homely feel.
From here, doors lead to the principal ground floor rooms.
Living Room - 8.07 x 4.92 (26'5" x 16'1") - The living room is a superb triple-aspect space, flooded with natural light via multiple double-glazed windows and French doors opening directly onto the rear terrace.
A striking stone inglenook fireplace with multi-fuel stove forms the focal point, complemented by exposed beams and generous proportions ideal for both relaxing and entertaining.
Dining Area - Office - 3.07 x 2.94 (10'0" x 9'7") - A study/home office sits to the front, offering a tranquil and practical workspace with pleasant outlo Kitchen - 4.43 x 6.92 (14'6" x 22'8") - The kitchen/breakfast room is well-appointed with a range of cream wall and base units, granite-effect worktops and an LPG range-style cooker exposed wooden beams.
There is ample space for dining, with views across the rear garden.
An adjoining snug provides an additional reception area, again benefitting from French doors onto the decking—perfect for indoor-outdoor living.
Snug - Utility Room - 3.06 x 2.63 (10'0" x 8'7") - A utility room offers further storage, plumbing and housing for the oil-fired boiler, with external access Downstairs Wc - 3.07 x 1.00 (10'0" x 3'3") - A ground floor WC completes the downstairs accommodation.
Landing - 0.99 x 5.25 (3'2" x 17'2") - To the first floor, up the carpeted stairs with spindled wooden balustrade a bright landing leads to three well-proportioned bedrooms.
Primary Bedroom - 6.1 x 4.96 (20'0" x 16'3") - The principal suite is a standout feature—an impressive room with vaulted ceilings, triple-aspect windows and French doors opening onto a private balcony, perfectly positioned to enjoy the breathtaking coastal views.
The suite is complemented by a walk-in wardrobe and a spacious four-piece ensuite bathroom.
Ensuite - 1.91 x 3.09 (6'3" x 10'1") - Four piece suite wit corner bath separate shower cubicle with glass doors sink and WC window viynal flooring and tiled walls.
Balconey - Wardrobe - 1.65 x 2.09 (5'4" x 6'10") - Bedroom 2 - 4.43 x 3.55 (14'6" x 11'7") - Bedroom two is a generous double (previously configured as two rooms), offering flexibility for reconfiguration if required.
With carpeted flooring two windows and two radiators.
Bedroom 3 - 3.24 x 3.08 (10'7" x 10'1") - Bedroom three is another comfortable double with carpeted flooring and double large glazed window enjoying views over the rear garden.
Family Bathroom - 1.76 x 3.03 (5'9" x 9'11") - The family bathroom is fitted with a four-piece suite including bath and separate shower. Garden - Externally, the property continues to impress.
The landscaped rear garden is thoughtfully designed with multiple seating areas, decking, summer house and lawned sections, all enclosed and ideal for families or those with pets.
The elevated position ensures uninterrupted views and a high degree of privacy. Garage - 6.84 x 6.84 (22'5" x 22'5") - Tenure - * Tenure - understood to be Freehold.
Purchasers should verify this through their solicitor. Council Tax - * Council Tax Band G - Flintshire County Council.
Aml - Before we can confirm any sale, we are required to verify everyone’s identity electronically to comply with Government Regulations relating to anti-money laundering.
All intending buyers and sellers need to provide identification documentation to satisfy these requirements. There is an admin fee of £30 per person for this process.
Your early attention to supply the documents requested and payment will be appreciated, to avoid any unnecessary delays in confirming the sale agreed.
Extra Services - Mortgage referrals, conveyancing referral and surveying referrals will be offered by Cavendish Estate Agents.
If a buyer or seller should proceed with any of these services then a commission fee will be paid to Cavendish Estate Agents Ltd upon completion.
Award Winning Lettings Service - If you are considering purchasing this property as a Buy To Let investment, our award-winning Rentals department would be delighted to offer you a consultation service on how to ensure compliance is met and discuss how best to maximise your profitability.
Viewings - By appointment through the Agent's Mold Office . Our photos might have been enhanced with the help of AI. FLOOR PLANS - included for identification purposes only, not to scale.
Directions - Cavendish Estate Agents Ltd - Mold 1 High St, Mold CH7 1AZ-Head towards Tyddyn St 0.2 mi At the roundabout, take the 1st exit onto Lead Mls/A541 0.1 mi At the roundabout, take the 4th exit onto King St/A5119 Continue to follow A5119 0.3 mi Slight left onto Raikes Ln 0.7 mi Turn right to stay on Raikes Ln 171 ft Turn left onto Main Rd/A5119 Continue to follow A5119 2.0 mi At Northop Interchange, take the 1st exit onto the A55 slip road to Conwy 0.3 mi Merge onto N Wales Expy/A55 8.5 mi At junction 31, take the B5122 exit to Prestatyn/A5151/Caerwys 0.2 mi At Caerwys Interchange, take the 4th exit onto A5151 430 ft At Caerwys Interchange, take the 1st exit and stay on A5151 0.8 mi At the roundabout, continue straight 0.8 mi Turn right towards Garreg Cottages 0.1 mi Continue onto Garreg Cottages 1.1 mi Drive along Pen Y Bryn 5 min (1.9 mi) Turn right 3 min (1.2 mi) Step Drive on your right The Spinney is the house on the left.
What Three Words - ///puppets.clashing.warbler
Value & comps
No previous sales on record.
Returns
Set an offer; the calculator follows it.
We're still gathering serviced-accommodation data for this area.
Archie refurb estimate: a Pro feature
0.0% below asking
This is not financial or investment advice. Prop AI Deals is not authorised by the Financial Conduct Authority (FCA) to provide investment advice.
All investment calculators, property analyses, and AI-generated insights are for informational purposes only. Property investment carries risk and may result in financial loss. All calculations should be independently verified and you should consult with FCA-authorised financial advisers before making any investment decisions.
Past performance does not guarantee future results. Tax implications vary by individual circumstances.
Deal
Properties like this can earn 2–3x BTL yields when converted to HMO, with retrofit costs around £10k/room. Sign in to see the full tier, yield projection, and cost breakdown.
Commercial properties like this can earn 30-50% higher yields when converted to residential under Class MA / Q / P / PA, with prior approval costing ~GBP 96/unit. Sign in to see the recommended route, yield uplift, and cost breakdown.
BRRR-suited properties can recycle 80-100% of investor capital on refi, leaving a high-yielding rental with most of the money out. Sign in to see the refurb cost stack, ARV projection, and refinance maths.
Detached + large garden = sub-division play. Pro tier unlocks the tier badge, plot size, uplift estimate, and regional land benchmark.
Short-lease flats trade at deep discount, but extending under the 1993 Act often costs far less than the discount. Pro tier unlocks the tier badge, premium breakdown, long-lease ARV and arbitrage maths.
See projected short-stay revenue vs a vanilla BTL for this property.
See real sub-let margins (HMO room rates & SA nightly rates) vs the landlord rent.
Area
Agent & docs
FAQ
About Gwespyr, Holywell
Explore nearby