3-bedroom semi-detached house · CB7 5ST
Listing removedListed 220 days
Opportunity summary
See Archie’s verdict, returns by strategy and what to check before viewing.
About
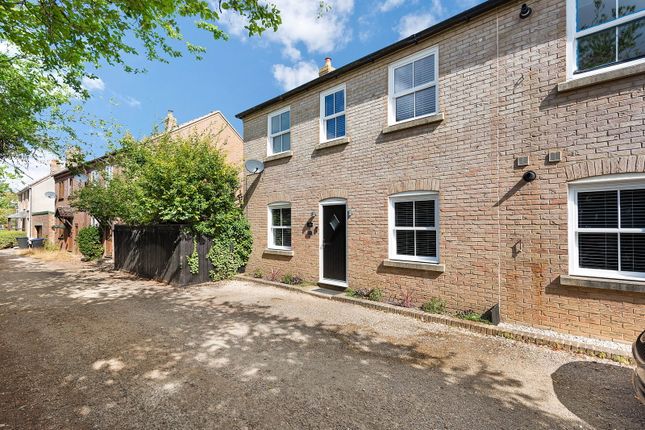
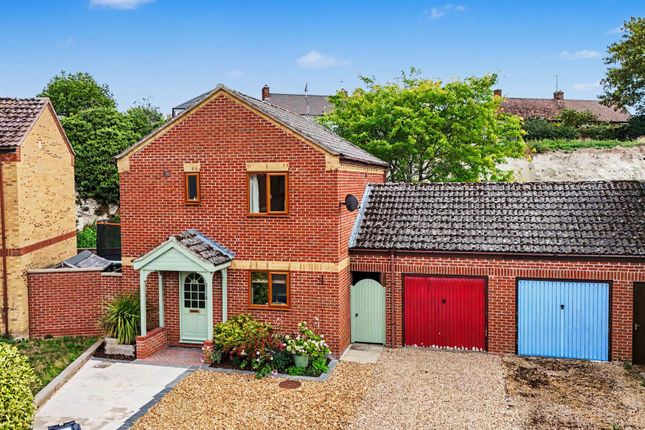
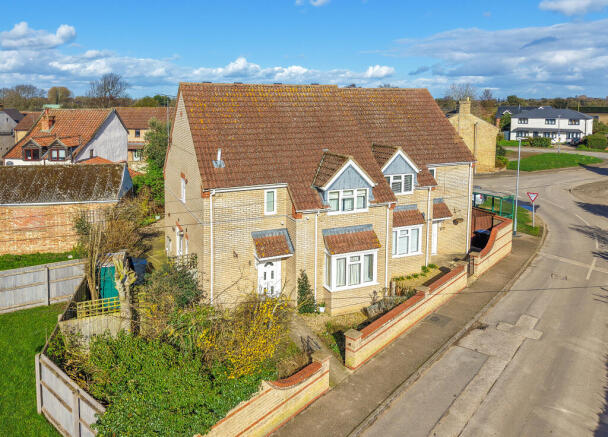
An individual modern semi-detached residence situated in a non-estate village setting, set within established gardens and offered for sale with no onward chain.
The property provides excellent potential for the conversion of a spacious open loft area, subject to the necessary planning consents.
The accommodation includes three reception rooms and three double bedrooms, one of which benefits from an en-suite.
A notable feature of the property is the substantial brick barn/workshop, complemented by private gardens and off-road parking.
Location ISLEHAM is an historic village situated about 7 miles from the racing town of Newmarket, 8 miles south of Ely and approximately 17 miles from Bury St Edmunds and Cambridge.
The A14 is easily accessible providing links to major road networks. Mainline rail services are situated at both Ely and Newmarket.
The village offers several facilities including a primary school and a pre-school playgroup, a local Co-op supermarket and a Post Office.
There are 3 public houses including the Merry Monk restaurant, together with 3 churches including the Ark based in one of the biggest oak-framed buildings to be erected in the UK in centuries.
On the recreation ground there is a new community centre, The Beeches, football and cricket pitches and a multi-use games area.
Accommodation Entrance hall with stairs leading to the first floor, under stair cupboard. Cloakroom with hand basin and low level WC.
Living room with a feature fireplace and a bay style window to the front aspect.
Kitchen a stylish modern kitchen with a range of fitted base and wall mounted units, stone worktops and upstands with an inset ceramic sink and drainer, integrated oven and combination microwave/oven, induction hob and extractor hood over, dishwasher, under unit down lighting, opening leading to the dining area.
Utility room with fitted base and wall units, sink and drainer, wall mounted Vaillant gas fired boiler, half glazed door leading to the side garden.
Dining room with built in cupboards and a space for an American style fridge freezer, opening leading to; Sun Room an attractive double aspect room with a semi-vaulted ceiling, 2 Velux windows and a pair of French doors leading to the garden.
First floor Landing with an airing cupboard with a hot water cylinder. Bedroom 1 with a double built in wardrobe.
Ensuite shower room with walk in shower cubicle, hand basin with storage under and a low level WC. Bedroom 2 with access to the attic space, window overlooking the rear garden.
Bedroom 3 with built in wardrobes and a window overlooking the rear garden. Bathroom with a bath with shower over, hand basin with storage under, low level WC.
Attic space an exceptional open space accessed via a drop down ladder with 2 Velux windows and offering potential for conversion (subject to obtaining any required building regulations).
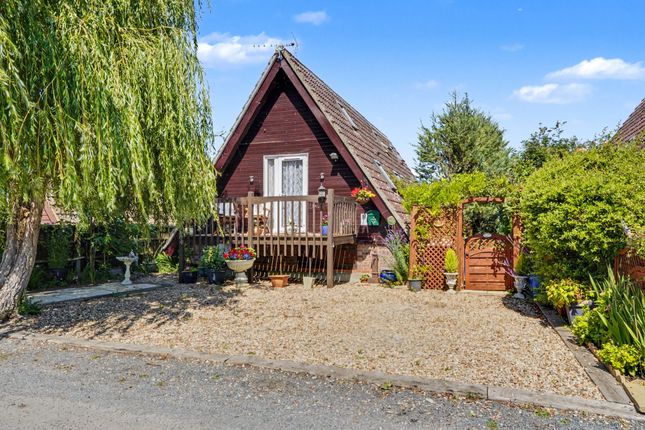
Outside The property stands behind a low level brick wall with access via a pedestrian gate to a shingled front garden with established shrubs and trees.
A side area leads on to an enclosed rear garden with established trees and shrubs, a lawned area with timber decking and a pergola with climbing plants and a paved patio.
A large brick barn/workshop stands adjacent to the house separated into 2 large rooms, with light and power and an electrically operated roller shutter door.
A gated access at the rear of the garden leads to a shingled double parking area. Services and tenure Tenure The property is freehold.
Services Mains water, gas, drainage and electricity are connected. The property is not in a conservation area and is in a low flood risk area. The property has a registered title.
Internet connection, basic: 5Mbps, Superfast 175Mbps, Ultrafast: 1000Mbps. Mobile phone coverage by the four major carriers available. EPC: D Council Tax D West Suffolk District Council
Value & comps
No previous sales on record.
Returns
Set an offer; the calculator follows it.
We're still gathering serviced-accommodation data for this area.
Archie refurb estimate: a Pro feature
0.0% below asking
This is not financial or investment advice. Prop AI Deals is not authorised by the Financial Conduct Authority (FCA) to provide investment advice.
All investment calculators, property analyses, and AI-generated insights are for informational purposes only. Property investment carries risk and may result in financial loss. All calculations should be independently verified and you should consult with FCA-authorised financial advisors before making any investment decisions.
Past performance does not guarantee future results. Tax implications vary by individual circumstances.
Deal
Properties like this can earn 2–3x BTL yields when converted to HMO, with retrofit costs around £10k/room. Sign in to see the full tier, yield projection, and cost breakdown.
Commercial properties like this can earn 30-50% higher yields when converted to residential under Class MA / Q / P / PA, with prior approval costing ~GBP 96/unit. Sign in to see the recommended route, yield uplift, and cost breakdown.
BRRR-suited properties can recycle 80-100% of investor capital on refi, leaving a high-yielding rental with most of the money out. Sign in to see the refurb cost stack, ARV projection, and refinance maths.
Detached + large garden = sub-division play. Pro tier unlocks the tier badge, plot size, uplift estimate, and regional land benchmark.
Short-lease flats trade at deep discount, but extending under the 1993 Act often costs far less than the discount. Pro tier unlocks the tier badge, premium breakdown, long-lease ARV and arbitrage maths.
See projected short-stay revenue vs a vanilla BTL for this property.
See real sub-let margins (HMO room rates & SA nightly rates) vs the landlord rent.
Area
Agent & docs
FAQ
About The Causeway, Isleham, Ely, Cambridgeshire
Explore nearby